
Jay McHugh
LAER Realty Partners
(339) 666-1524
58 Total Sales
1 in Norton
$857,000 Price

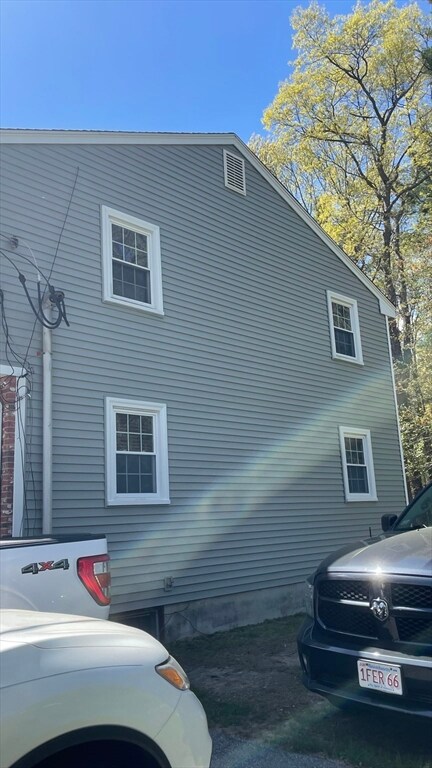
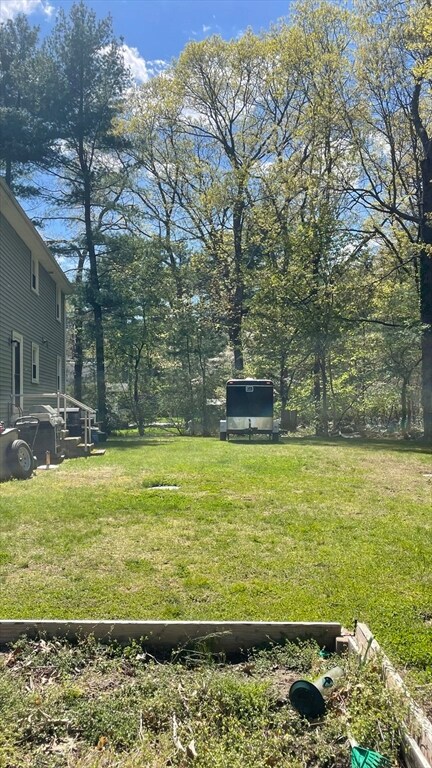


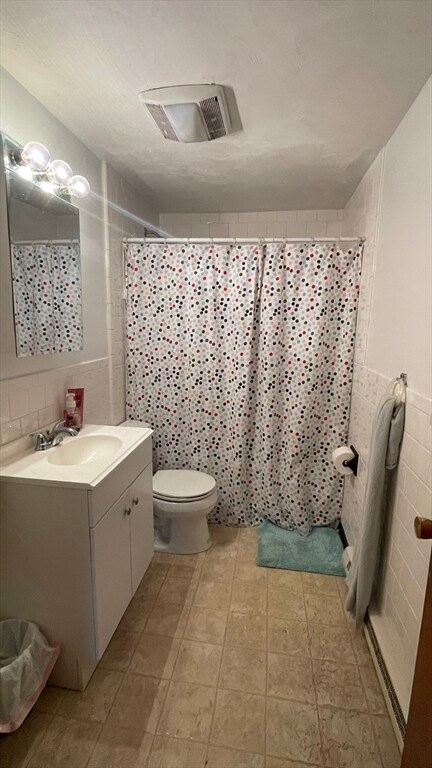
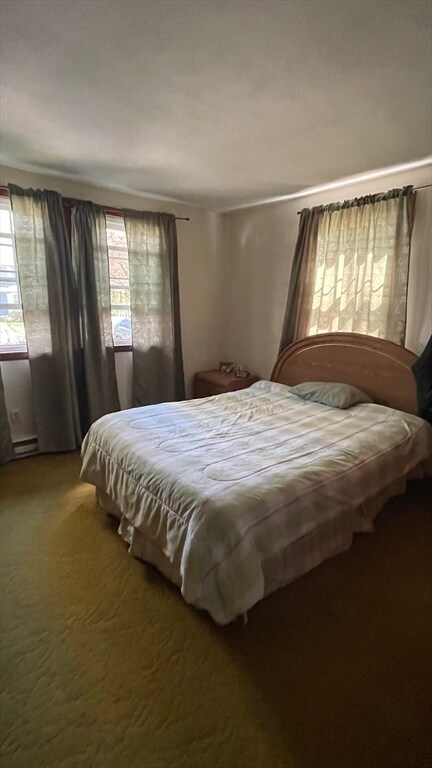
OFFER DEADLINE TODAY - 5/15 12 NOON, RARE INVESTMENT OPPORTUNITY - This well maintained and turnkey multifamily tucked in a quiet cul-de-sac neighborhood amongst mostly single-family homes is perfect for owner occupied or a spectacular addition to your rental portfolio. Under market rents make this value-add property one that won't last. Beautiful level and treed lot with circular drive and additional side driveways, showcase this nicely updated, with new vinyl, newer windows and roof and a lovely brick front Garrison Colonial style home. Center entrance with 2 units per floor, full basement with storage cages and coin-op laundry. Each unit has been well cared for by tenants who have been in place for decades and would love to stay. Convenient to 495, Wheaton College area, peaceful and serene. GROUP SHOWING to be held Saturday 5/11 from 11-1, no showings prior to that group showing.
We collect this data history from publicly available records. To have your information removed, we recommend requesting removal directly through your county’s website.
Jay McHugh
LAER Realty Partners
(339) 666-1524
58 Total Sales
1 in Norton
$857,000 Price
Jared Cacciapaglia
Cacci Properties LLC
(774) 504-5426
14 Total Sales
1 in Norton
$662,000 Price
Cindi Lee McTiernan
Coldwell Banker Realty - Norwell - Hanover Regional Office
(781) 776-1508
86 Total Sales
2 in Norton
$600K - $615K Price Range
Barbara O'Hara
NorthStar Real Estate, LLC
(774) 515-2693
82 Total Sales
2 in Norton
$382K - $420K Price Range
Leanne McCormick
Milestone Realty, Inc.
(781) 633-7912
163 Total Sales
9 in Norton
$160K - $670K Price Range
Donna Spector
Realty ONE Group Suburban Lifestyle
(774) 772-5651
33 Total Sales
1 in Norton
$355,000 Price
We collect this data history from publicly available records. To have your information removed, we recommend requesting removal directly through your county’s website.
| Date | Buyer | Sale Price | Title Company |
|---|---|---|---|
| $8,500,000 | None Available | ||
| -- | -- | ||
| -- | -- |
We collect this data history from publicly available records. To have your information removed, we recommend requesting removal directly through your county’s website.
| Date | Status | Borrower | Loan Amount |
|---|---|---|---|
| Open | $510,000 | ||
| Previous Owner | $63,000 | ||
| Previous Owner | $71,000 |
We collect this data history from publicly available records. To have your information removed, we recommend requesting removal directly through your county’s website.
| Date | Event | Price | List to Sale | Price per Sq Ft |
|---|---|---|---|---|
| 06/26/2024 06/26/24 | Sold | $850,000 | +6.3% | $244 / Sq Ft |
| 05/13/2024 05/13/24 | Pending | -- | -- | -- |
| 05/07/2024 05/07/24 | For Sale | $799,900 | -- | $230 / Sq Ft |
We collect this data history from publicly available records. To have your information removed, we recommend requesting removal directly through your county’s website.
| Year | Tax Paid | Tax Assessment Tax Assessment Total Assessment is a certain percentage of the fair market value that is determined by local assessors to be the total taxable value of land and additions on the property. | Land | Improvement |
|---|---|---|---|---|
| 2025 | $90 | $694,500 | $180,300 | $514,200 |
| 2024 | $8,328 | $643,100 | $188,900 | $454,200 |
| 2023 | $7,886 | $607,100 | $178,200 | $428,900 |
| 2022 | $7,599 | $532,900 | $162,000 | $370,900 |
| 2021 | $5,781 | $465,800 | $154,300 | $311,500 |
| 2020 | $2,975 | $456,900 | $149,800 | $307,100 |
| 2019 | $5,720 | $439,700 | $144,100 | $295,600 |
| 2018 | $6,513 | $429,600 | $144,100 | $285,500 |
| 2017 | $5,379 | $408,000 | $131,000 | $277,000 |
| 2016 | $6,043 | $387,100 | $131,000 | $256,100 |
| 2015 | $5,824 | $378,400 | $128,400 | $250,000 |
| 2014 | $5,545 | $360,800 | $122,300 | $238,500 |
Seller's Agent in 2024
Susan Lee
Keller Williams Elite
(508) 369-8239
57 Total Sales
Buyer's Agent in 2024
Steve Cunningham
StartPoint Realty
(508) 801-6858
91 Total Sales
Source: MLS Property Information Network (MLS PIN)
MLS Number: 73234330
Disclaimer: Certain information contained herein is derived from information provided by parties other than Homes.com. All information provided is deemed reliable, but is not guaranteed to be accurate and should be independently verified.
The property listing data and information, or the Images, set forth herein were provided to MLS Property Information Network, Inc. from third party sources, including sellers, lessors and public records, and were compiled by MLS Property Information Network, Inc. The property listing data and information, and the Images, are for the personal, non-commercial use of consumers having a good faith interest in purchasing or leasing listed properties of the type displayed to them and may not be used for any purpose other than to identify prospective properties which such consumers may have a good faith interest in purchasing or leasing. MLS Property Information Network, Inc. and its subscribers disclaim any and all representations and warranties as to the accuracy of the property listing data and information, or as to the accuracy of any of the Images, set forth herein.
Ask me questions while you tour the home.