
Karen R. Brown
RE/MAX Innovative Properties
(351) 208-1975
103 Total Sales
1 in Fremont
$385,000 Price

Estimated Value: $669,000 - $722,340
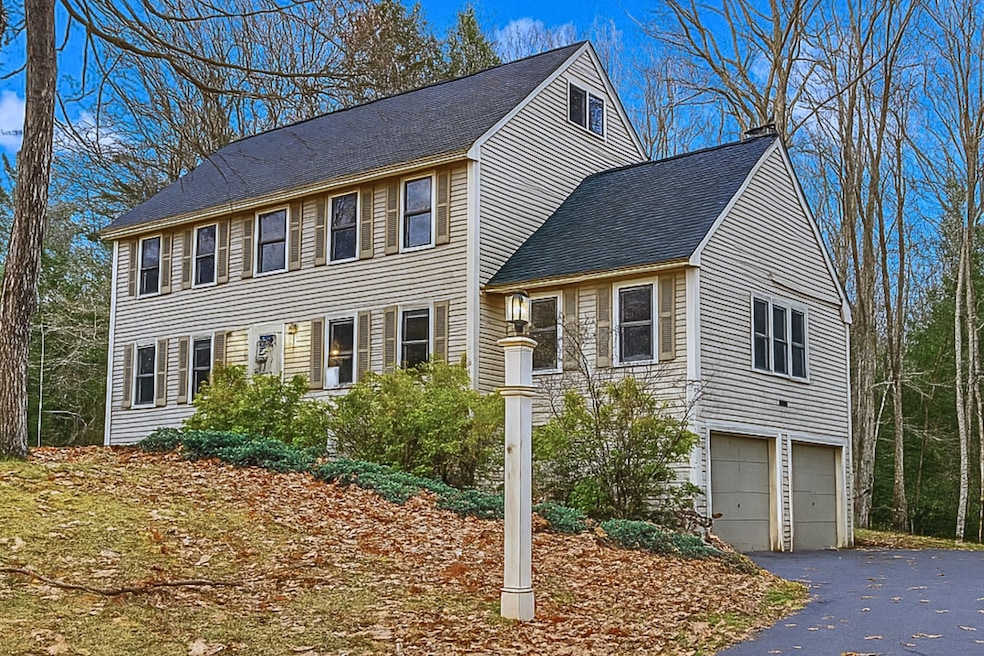
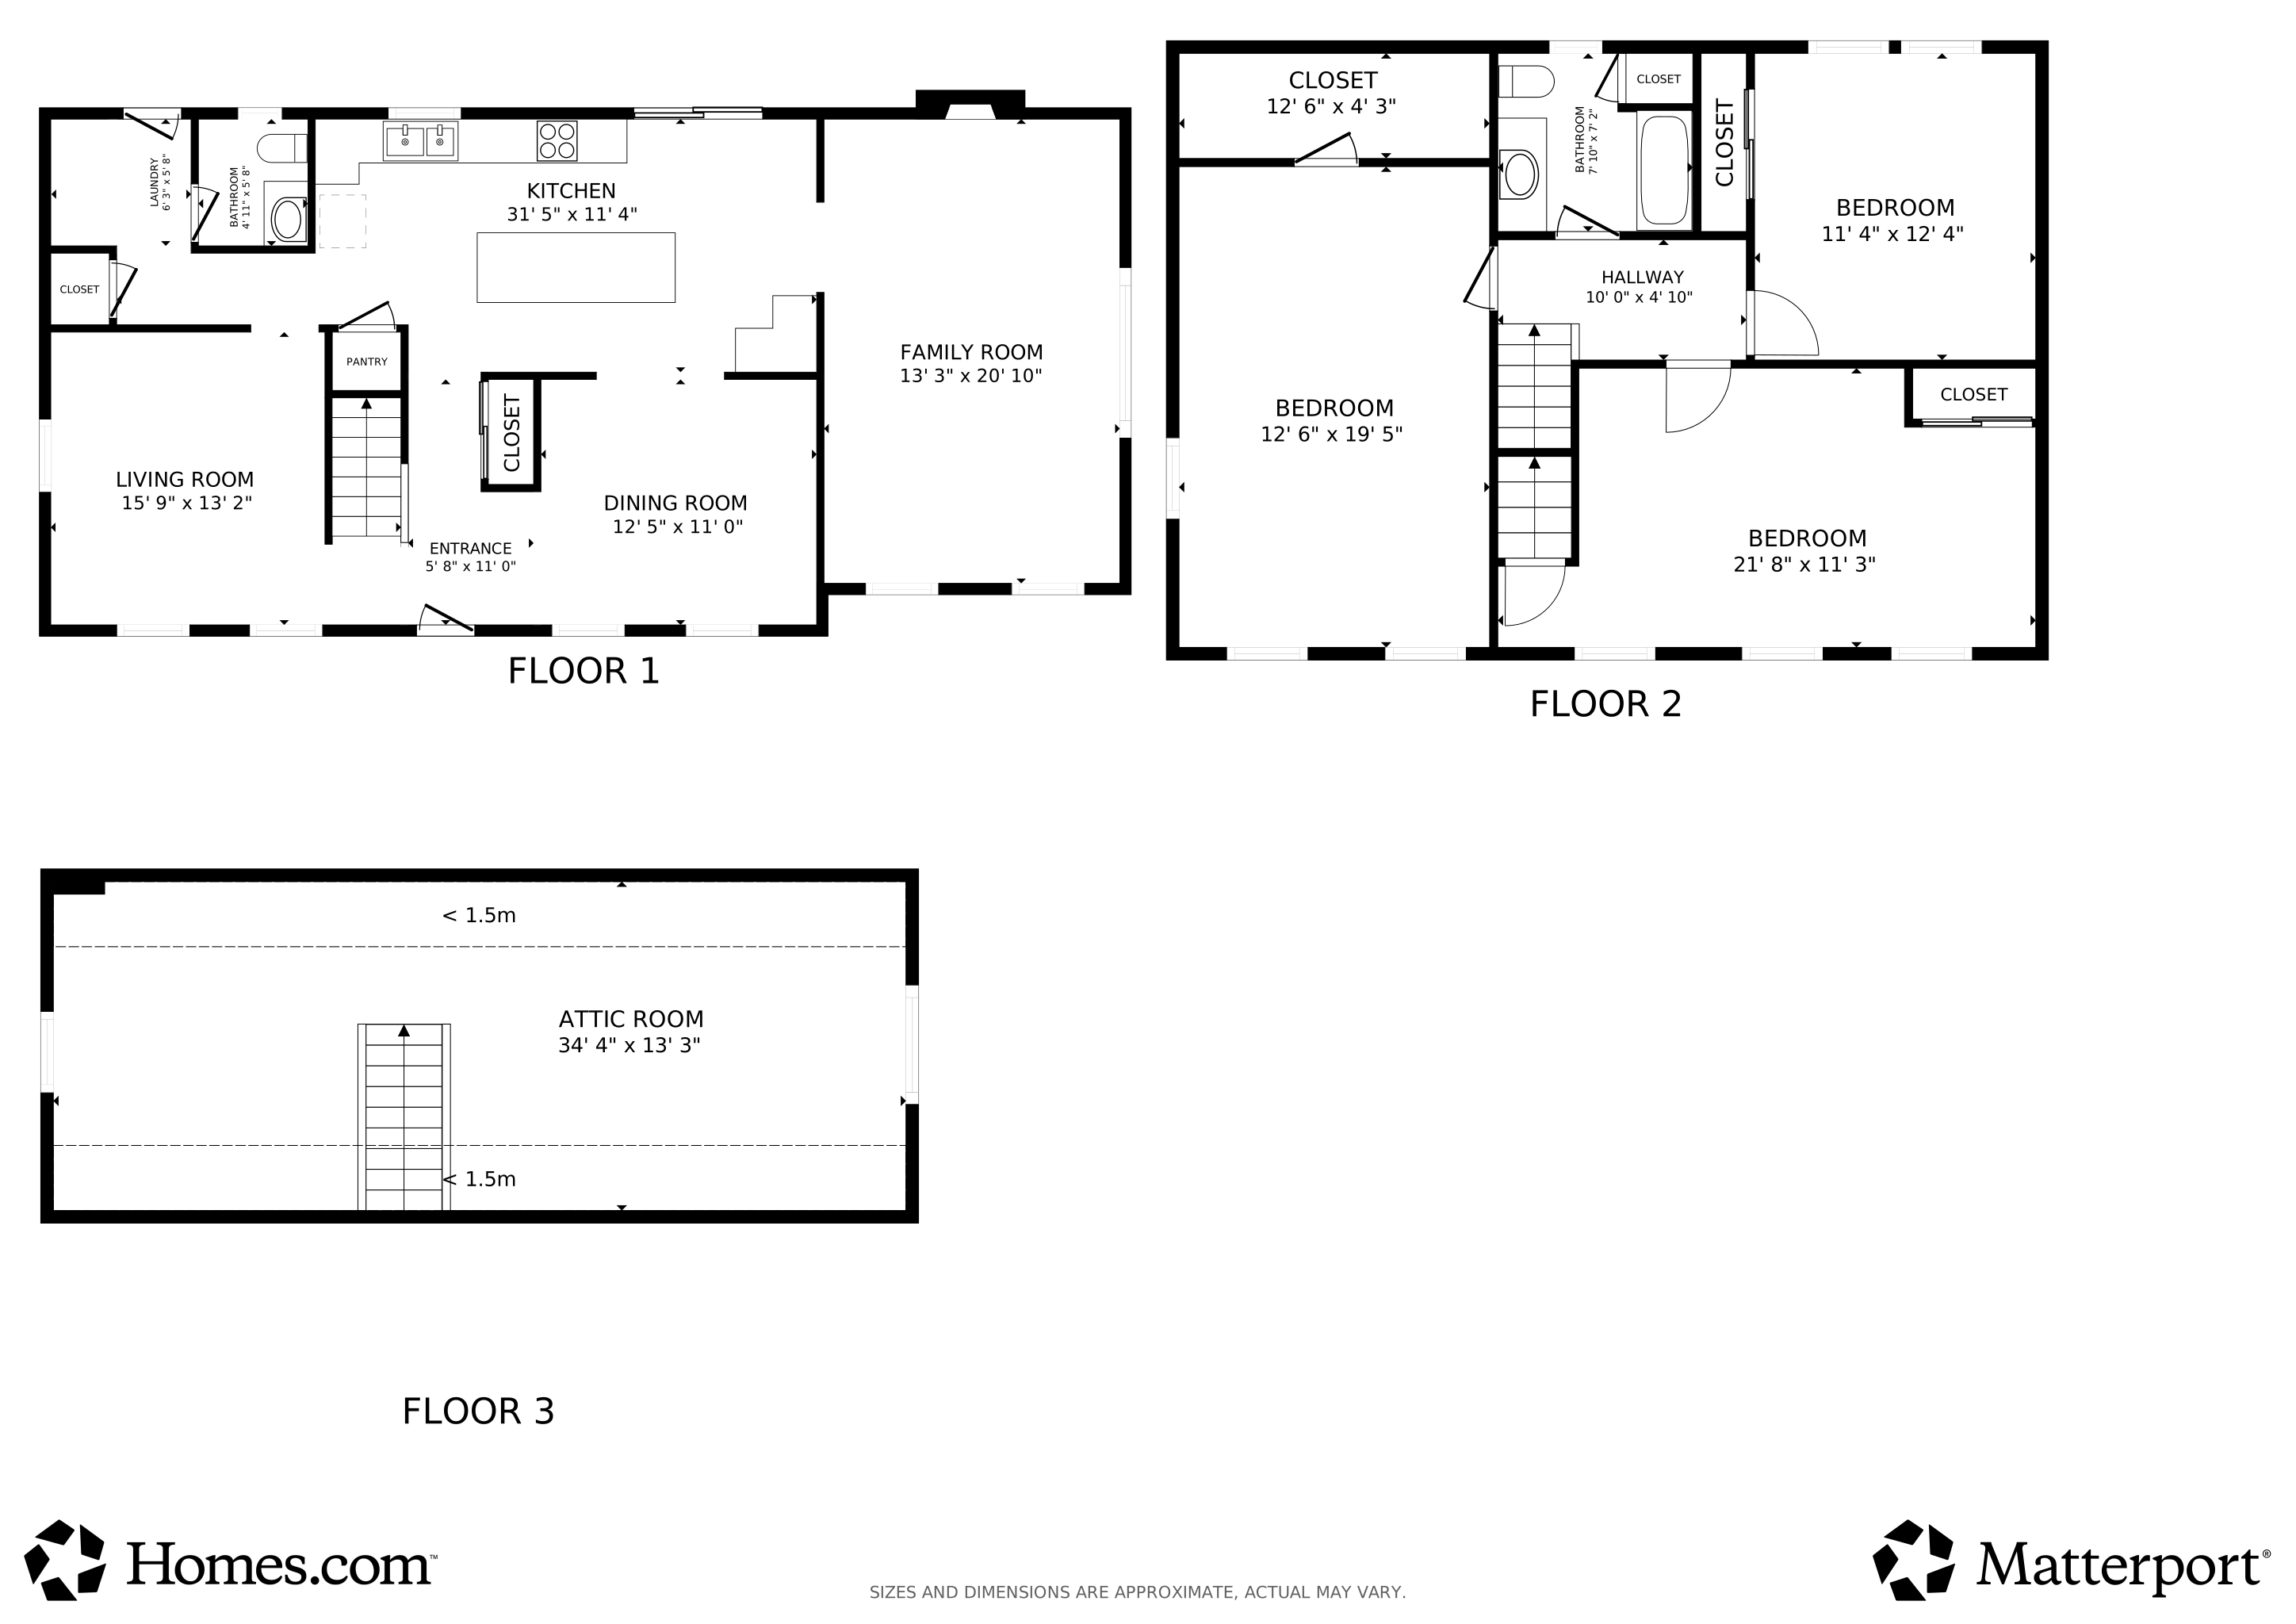
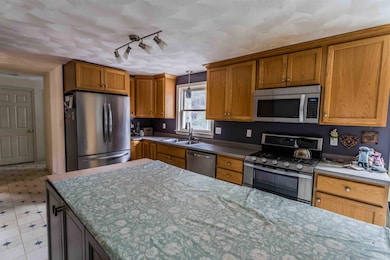
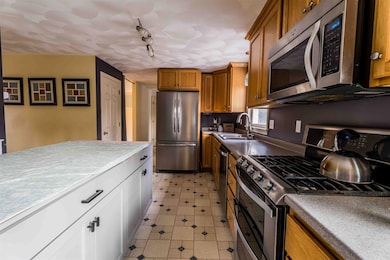
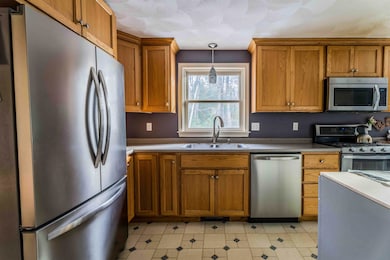
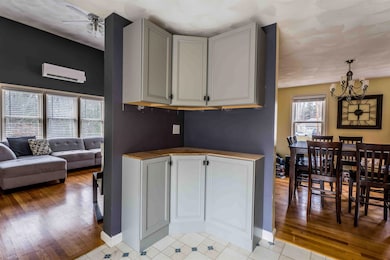
OFFER DEADLINE SUNDAY NOVEMBER 16, 3:00 PM. Meet the house that actually fits real life. Tucked on a quiet cul-de-sac on 3.62 wooded acres, this home gives you room to wander, explore the woods, walk the dog and simply breathe. The oversized kitchen was built for gathering, anchored by a massive island that’s ready for your choice of countertop so you can finish the look your way. Open sight lines from kitchen to dining to living room make every day, whether weeknight dinner or holiday crowd, feel easy and connected. First-floor laundry adds everyday practicality. Need extra space? The finished third-floor walkup flexes with your life: craft room, workout space, home office, small business hub, or hangout zone. The spacious front-to-back main bedroom includes a walk-in closet. Practical updates are already checked off: roof, heating system, well pump and indirect water heater are all about three years old. Outside, relax on the newer composite deck overlooking the trees and private backyard. It is a friendly cul-de-sac setting with an expansive yard to walk and explore. All of this, just minutes to grocery stores, Wal-Mart and Lowe's, and roughly a half hour to both Portsmouth and Manchester. The big projects are done; come add your style and make it yours. Agents please see non-public remarks.
Last Agent to Sell the Property
REAL Broker NH, LLC License #077541 Listed on: 11/12/2025
We collect this data history from publicly available records. To have your information removed, we recommend requesting removal directly through your county’s website.
Karen R. Brown
RE/MAX Innovative Properties
(351) 208-1975
103 Total Sales
1 in Fremont
$385,000 Price
Jo-Ellen Redmond
EXP Realty
(833) 900-2765
64 Total Sales
1 in Fremont
$805,000 Price
Jesse Jean
Realty One Group Reliant
(888) 501-5352
67 Total Sales
1 in Fremont
$359,000 Price
Debbie Collyns
Keller Williams Gateway Realty/Salem
(877) 719-0667
84 Total Sales
3 in Fremont
$480K - $805K Price Range
Darlene Ellis
EXP Realty
(603) 634-8071
39 Total Sales
1 in Fremont
$755,000 Price
Michelle Gannon
Coldwell Banker Classic Realty
(877) 760-2903
180 Total Sales
1 in Fremont
$325,000 Price
We collect this data history from publicly available records. To have your information removed, we recommend requesting removal directly through your county’s website.
| Date | Buyer | Sale Price | Title Company |
|---|---|---|---|
| $650,000 | -- | ||
| $275,000 | -- | ||
| $212,000 | -- |
We collect this data history from publicly available records. To have your information removed, we recommend requesting removal directly through your county’s website.
| Date | Status | Borrower | Loan Amount |
|---|---|---|---|
| Closed | $325,162 | ||
| Closed | $50,000 | ||
| Previous Owner | $77,922 | ||
| Closed | $65,000 | ||
| Previous Owner | $191,250 | ||
| Closed | $91,000 |
We collect this data history from publicly available records. To have your information removed, we recommend requesting removal directly through your county’s website.
| Date | Event | Price | List to Sale | Price per Sq Ft | Prior Sale |
|---|---|---|---|---|---|
| 01/07/2026 01/07/26 | Sold | $650,000 | +5.7% | $280 / Sq Ft | |
| 11/12/2025 11/12/25 | For Sale | $615,000 | +123.6% | $265 / Sq Ft | |
| 04/02/2013 04/02/13 | Sold | $275,000 | -3.5% | $130 / Sq Ft | View Prior Sale |
| 02/23/2013 02/23/13 | Pending | -- | -- | -- | |
| 03/03/2012 03/03/12 | For Sale | $285,000 | -- | $135 / Sq Ft |
We collect this data history from publicly available records. To have your information removed, we recommend requesting removal directly through your county’s website.
| Year | Tax Paid | Tax Assessment Tax Assessment Total Assessment is a certain percentage of the fair market value that is determined by local assessors to be the total taxable value of land and additions on the property. | Land | Improvement |
|---|---|---|---|---|
| 2025 | $10,460 | $617,100 | $206,400 | $410,700 |
| 2024 | $9,733 | $369,100 | $135,300 | $233,800 |
| 2023 | $8,707 | $369,100 | $135,300 | $233,800 |
| 2022 | $8,559 | $369,100 | $135,300 | $233,800 |
| 2021 | $8,026 | $359,600 | $135,300 | $224,300 |
| 2020 | $8,318 | $359,600 | $135,300 | $224,300 |
| 2019 | $8,228 | $265,000 | $97,700 | $167,300 |
| 2018 | $7,791 | $265,000 | $97,700 | $167,300 |
| 2017 | $7,630 | $261,400 | $97,700 | $163,700 |
| 2016 | $7,811 | $261,400 | $97,700 | $163,700 |
| 2015 | $7,581 | $261,400 | $97,700 | $163,700 |
| 2014 | $7,871 | $278,900 | $98,100 | $180,800 |
| 2013 | $7,951 | $278,900 | $98,100 | $180,800 |
Seller's Agent in 2026
Katie Oddy
REAL Broker NH, LLC
(603) 403-7485
87 Total Sales
Buyer's Agent in 2026
Meghan Gadway
Great Island Realty LLC
(603) 531-0004
29 Total Sales
L
Seller's Agent in 2013
Linda Hawk
Bean Group/ Stratham
R
Buyer's Agent in 2013
Rory Pretti
Coldwell Banker Realty Bedford NH
Source: PrimeMLS
MLS Number: 5069395
APN: FRMT-000006-000062-000012-000023
Disclaimer: Certain information contained herein is derived from information provided by parties other than Homes.com. All information provided is deemed reliable, but is not guaranteed to be accurate and should be independently verified.
Copyright 2026 PrimeMLS, Inc. All rights reserved. This information is deemed reliable, but not guaranteed. The data relating to real estate displayed on this display comes in part from the IDX Program of PrimeMLS. The information being provided is for consumers’ personal, non-commercial use and may not be used for any purpose other than to identify prospective properties consumers may be interested in purchasing.
Ask me questions while you tour the home.