NOT LISTED FOR SALE

Estimated Value: $1,446,000 - $1,625,000

3 Beds
2 Baths
1,600 Sq Ft
$962/Sq Ft Est. Value

Sale Details

Date Sold: July 24, 2017

Last sale price $745,000 $466 Per Sq Ft

Est. 107% increase in value since last sale

Current estimated payment $8,722 / mo

115 Days on Market

Highlights

  • Beach
  • Water Access
  • Coastal Architecture
  • Lord Baltimore Elementary School Rated A-
  • Lake Privileges
  • Deck

About This Home

As of July 2017


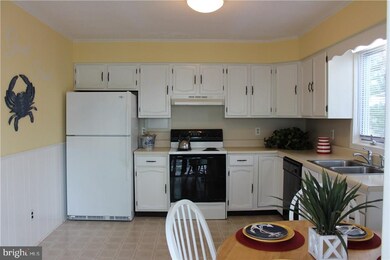

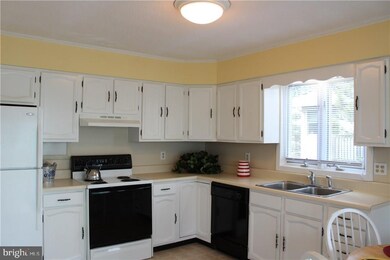
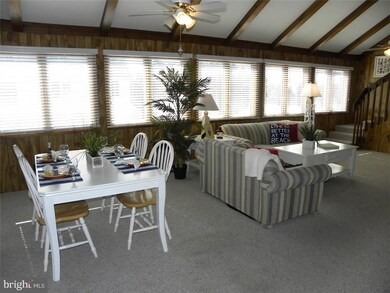
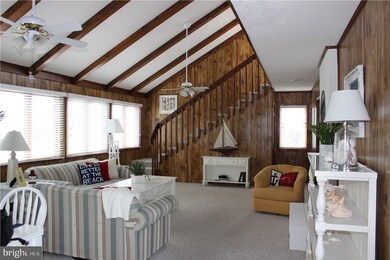
An Oceanside gem just steps to the wonderful life guarded beaches and the Atlantic Ocean. This coastal getaway offers a 2 story living/dining area with a wood burning fireplace, eat-in kitchen, 1st floor master, 2 guest rooms, large side deck and 2nd level deck, outdoor shower and storage. Just a block to the beach or a stroll to shops and restaurants. Enjoy South Bethany's services: police coverage, lifeguards, trash pick up, maintenance of streets and much more.

Last Agent to Sell the Property

VICKIE YORK

vickie@bethanysbest.com VICKIE YORK AT THE BEACH REALTY Listed on: 02/15/2017

Last Buyer's Agent

Dustin Oldfather

(302) 273-4998 ashley.hess@compass.com Compass License #RS-0017091

Compass

Home Details

Home Type

  • Single Family

Est. Annual Taxes

  • $1,562

Year Built

  • Built in 1979

Lot Details

  • 4,900 Sq Ft Lot
  • Landscaped
  • Zoning described as RESIDENTIAL PLANNED COMM.

Home Design

  • Coastal Architecture
  • Contemporary Architecture
  • Shingle Roof
  • Asphalt Roof
  • Plywood Siding Panel T1-11
  • Piling Construction
  • Stick Built Home

Interior Spaces

  • 1,600 Sq Ft Home
  • Property has 2 Levels
  • Furnished
  • Vaulted Ceiling
  • Ceiling Fan
  • Wood Burning Stove
  • Wood Burning Fireplace
  • Window Treatments
  • Window Screens
  • Insulated Doors
  • Storm Windows
  • Attic

Kitchen

  • Eat-In Kitchen
  • Electric Oven or Range
  • Self-Cleaning Oven
  • Microwave
  • Ice Maker
  • Dishwasher
  • Disposal

Flooring

  • Carpet
  • Vinyl

Bedrooms and Bathrooms

  • 3 Bedrooms
  • Main Floor Bedroom
  • 2 Full Bathrooms

Laundry

  • Electric Dryer
  • Washer

Parking

  • Covered Parking
  • Gravel Driveway
  • Off-Street Parking

Outdoor Features

  • Outdoor Shower
  • Water Access
  • Lake Privileges
  • Deck
  • Outbuilding

Location

  • Flood Risk

Utilities

  • Central Air
  • Heat Pump System
  • Electric Water Heater
  • Water Conditioner is Owned

Listing and Financial Details

  • Assessor Parcel Number 134-20.08-166.01

Community Details

Overview

  • No Home Owners Association

Recreation

  • Beach

Home Details

Home Type

Single Family

Est. Annual Taxes

$1,562

Year Built

Built in 1979

Lot Details

4,900 Sq Ft Lot

Listing Details

  • Property Type: Residential
  • Structure Type: Detached
  • Architectural Style: Coastal, Contemporary
  • Sussex De Quadrants: East of Rt 1
  • Ownership: Fee Simple
  • Federal Flood Insurance: Yes
  • Historic: No
  • Inclusions: Furnished
  • New Construction: No
  • Federal Flood Zone: Yes
  • Year Built: 1979
  • Special Features: None
  • Property Sub Type: Detached
  • Stories: 2

Interior Features

  • Appliances: Dishwasher, Disposal, Dryer - Electric, Icemaker, Refrigerator, Microwave, Oven/Range - Electric, Oven - Self Cleaning, Washer, Water Conditioner - Owned, Water Heater
  • Flooring Type: Carpet, Vinyl
  • Interior Amenities: Attic, Kitchen - Eat-In, Entry Level Bedroom, Ceiling Fan(s), Window Treatments
  • Window Features: Screens, Storm
  • Fireplace Features: Wood
  • Fireplaces Count: 1
  • Fireplace: Yes
  • Door Features: Insulated
  • Wall Ceiling Types: Vaulted Ceilings
  • Foundation Details: Pilings
  • Level Count: 2
  • Levels Count: 2
  • Room List: Primary Bedroom, Additional Bedroom
  • Basement: No
  • Living Area Units: Square Feet
  • Total Sq Ft: 1600
  • Living Area Sq Ft: 1600
  • Net Sq Ft: 1600.00
  • Price Per Sq Ft: 499.38
  • Above Grade Finished Sq Ft: 1600
  • Above Grade Finished Area Units: Square Feet

Beds/Baths

  • Bedrooms: 3
  • Total Bathrooms: 2
  • Full Bathrooms: 2

Exterior Features

  • Other Structures: Above Grade
  • Construction Materials: Stick Built, T-1-11
  • Construction Completed: Yes
  • Exterior Features: Outside Shower, Outbuilding(s)
  • Roof: Shingle, Asphalt
  • Water Access: Yes
  • Waterfront: No
  • Water Oriented: Yes
  • Pool: No Pool
  • Tidal Water: No
  • Water View: No

Garage/Parking

  • Garage: No
  • Parking Features: Gravel Driveway
  • Garage Features: Covered Parking
  • Type Of Parking: Off Street, Driveway

Utilities

  • Central Air Conditioning: Yes
  • Cooling Type: Central A/C
  • Heating Type: Wood Burn Stove, Heat Pump(s)
  • Heating: Yes
  • Hot Water: Electric
  • Sewer/Septic System: Public Sewer
  • Water Sewer Expenses: 580.00
  • Water Source: Public

Condo/Co-op/Association

  • HOA Fee Frequency: Annually
  • Condo Co-Op Association: No
  • HOA Condo Co-Op Amenities: Beach, Water/Lake Privileges
  • HOA: No
  • Association Recreation Fee: No

Lot Info

  • Lot Features: Landscaping
  • Lot Size Acres: 0.11
  • Lot Size Area: 4900
  • Lot Size Units: Square Feet
  • Lot Sq Ft: 4900.00
  • Outdoor Living Structures: Deck(s)
  • Zoning Description: RESIDENTIAL PLANNED COMM.
  • In City Limits: Yes

Rental Info

  • Furnished: Yes
  • Vacation Rental: No

Tax Info

  • Assessor Parcel Number: 5119627
  • Tax Annual Amount: 1562.00
  • Assessor Parcel Number: 134-20.08-166.01
  • County Tax Payment Frequency: Annually

Multi Family

  • Income Expense List: Total Tax Bill

MLS Schools

  • School District Name: INDIAN RIVER

Ownership History

We collect this data history from publicly available records. To have your information removed, we recommend requesting removal directly through your county’s website.

Date Name Owned For Owner Type

Purchase Details

Listed on
Feb 15, 2017
Closed on
Jul 24, 2017
Sold by
Bought by
Seller's Agent
VICKIE YORK
VICKIE YORK AT THE BEACH REALTY
Buyer's Agent
Dustin Oldfather
Compass
List Price
$824,900
Sold Price
$745,000
Premium/Discount to List
-$79,900
-9.69%
Current Estimated Value
$1,538,894

Home Financials for this Owner

Home Financials are based on the most recent Mortgage that was taken out on this home.
Estimated Appreciation
$793,894
Avg. Annual Appreciation
8.37%

Purchase Details

Closed on
Dec 5, 1997
Bought by
Source: Public Records
Create a Home Valuation Report for This Property
The Home Valuation Report is an in-depth analysis detailing your home's value as well as a comparison with similar homes in the area

Home Values in the Area

Source: Public Records

Average Home Value in this Area


Source: Public Records

Purchase History

We collect this data history from publicly available records. To have your information removed, we recommend requesting removal directly through your county’s website.

Date Buyer Sale Price Title Company
$745,000 None Available
$184,000 --
Source: Public Records

Property History

We collect this data history from publicly available records. To have your information removed, we recommend requesting removal directly through your county’s website.

Date Event Price List to Sale Price per Sq Ft
07/24/2017 07/24/17 Sold $745,000 -9.7% $466 / Sq Ft
06/10/2017 06/10/17 Pending -- -- --
02/15/2017 02/15/17 For Sale $824,900 -- $516 / Sq Ft
Source: Bright MLS

Tax History

We collect this data history from publicly available records. To have your information removed, we recommend requesting removal directly through your county’s website.

Year Tax Paid Tax Assessment Tax Assessment Total Assessment is a certain percentage of the fair market value that is determined by local assessors to be the total taxable value of land and additions on the property. Land Improvement
2025 $3,269 $25,650 $8,950 $16,700
2024 $1,061 $25,650 $8,950 $16,700
2023 $1,059 $25,650 $8,950 $16,700
2022 $1,042 $25,650 $8,950 $16,700
2021 $1,011 $25,650 $8,950 $16,700
2020 $965 $25,650 $8,950 $16,700
2019 $960 $25,650 $8,950 $16,700
2018 $970 $25,650 $0 $0
2017 $978 $25,650 $0 $0
2016 $862 $25,650 $0 $0
2015 $888 $25,650 $0 $0
2014 $875 $25,650 $0 $0
Source: Public Records

Agents Affiliated with this Home

  • Section Image
See All Agents

Map

Source: Bright MLS

MLS Number: 1001026136

Bright MLS

APN: 134-20.08-166.01

Your Personal Tour Guide

Ask me questions while you tour the home.