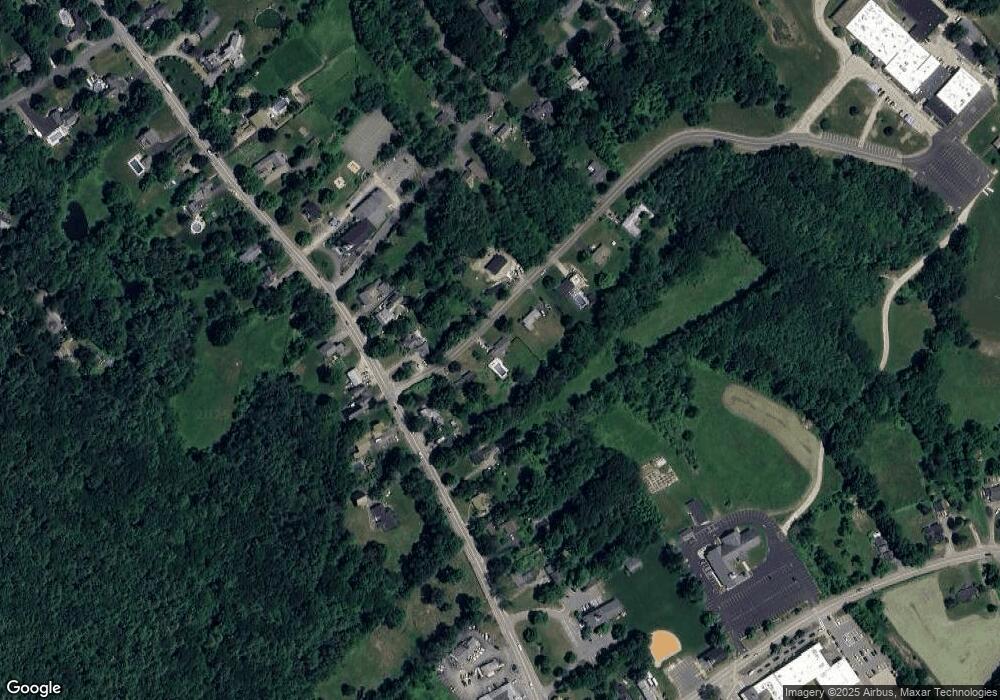
9 School St Hampstead, NH 03841
Estimated Value: $626,000 - $757,000
4
Beds
2
Baths
2,392
Sq Ft
$287/Sq Ft
Est. Value
About This Home
This home is located at 9 School St, Hampstead, NH 03841 and is currently estimated at $686,040, approximately $286 per square foot. 9 School St is a home located in Rockingham County with nearby schools including Hampstead Central School, Hampstead Middle School, and Pinkerton Academy.
Ownership History
Date
Name
Owned For
Owner Type
Purchase Details
Closed on
Dec 1, 1999
Sold by
Seely Fam Ret
Bought by
Porter Steven J and Porter Deborah A
Current Estimated Value
Home Financials for this Owner
Home Financials are based on the most recent Mortgage that was taken out on this home.
Original Mortgage
$193,405
Outstanding Balance
$53,379
Interest Rate
7.86%
Estimated Equity
$632,661
Create a Home Valuation Report for This Property
The Home Valuation Report is an in-depth analysis detailing your home's value as well as a comparison with similar homes in the area
Home Values in the Area
Average Home Value in this Area
Purchase History
We collect this data history from publicly available records. To have your information removed, we recommend requesting removal directly through your county’s website.
| Date | Buyer | Sale Price | Title Company |
|---|---|---|---|
| Porter Steven J | $195,000 | -- |
Source: Public Records
Mortgage History
We collect this data history from publicly available records. To have your information removed, we recommend requesting removal directly through your county’s website.
| Date | Status | Borrower | Loan Amount |
|---|---|---|---|
| Open | Porter Steven J | $193,405 |
Source: Public Records
Tax History
| Year | Tax Paid | Tax Assessment Tax Assessment Total Assessment is a certain percentage of the fair market value that is determined by local assessors to be the total taxable value of land and additions on the property. | Land | Improvement |
|---|---|---|---|---|
| 2025 | $10,209 | $534,800 | $206,900 | $327,900 |
| 2024 | $9,915 | $534,800 | $206,900 | $327,900 |
| 2023 | $8,848 | $347,800 | $147,800 | $200,000 |
| 2022 | $8,236 | $347,800 | $147,800 | $200,000 |
| 2021 | $7,912 | $347,800 | $147,800 | $200,000 |
| 2020 | $7,495 | $347,800 | $147,800 | $200,000 |
| 2016 | $6,580 | $271,900 | $87,700 | $184,200 |
| 2015 | $6,099 | $271,900 | $87,700 | $184,200 |
| 2014 | $6,099 | $271,900 | $87,700 | $184,200 |
| 2006 | $5,097 | $281,300 | $103,800 | $177,500 |
Source: Public Records
Map
Nearby Homes
- 5 Quarry Rd
- 2 Cameron Ct Unit 2
- 53 Veterans Way Unit 15
- 11 Sunset Ave
- 118-1 Mills Shore Dr
- 118 Mills Shore Dr
- 32 Ells Rd
- 117 Stage Rd
- 24 Amy Ln Unit L51
- 60 Cambridge Rd
- 19 Bonnies Way
- 122 Wash Pond Rd
- 11 Amy Ln
- 31 Meredith Dr
- 210 Kent Farm Rd Unit 1
- 21 Hemlock Heights Rd
- 9 Valcat Ln
- 55 Page Ln
- 35 Shannon Rd
- 10D Chase Island Rd
Your Personal Tour Guide
Ask me questions while you tour the home.