NOT LISTED FOR SALE

Estimated Value: $3,679,983

4 Beds
5 Baths
4,966 Sq Ft
$741/Sq Ft Est. Value

Sale Details

Date Sold: March 30, 2021

Last sale price $3,900,000 $785 Per Sq Ft

Est. 6% decrease in value since last sale

Current estimated payment $25,236 / mo

3 Days on Market

Highlights

  • Media Room
  • In Ground Pool
  • Gated Community
  • Camino Pablo Elementary School Rated A
  • Solar Power System
  • Updated Kitchen

About This Home

As of March 2021

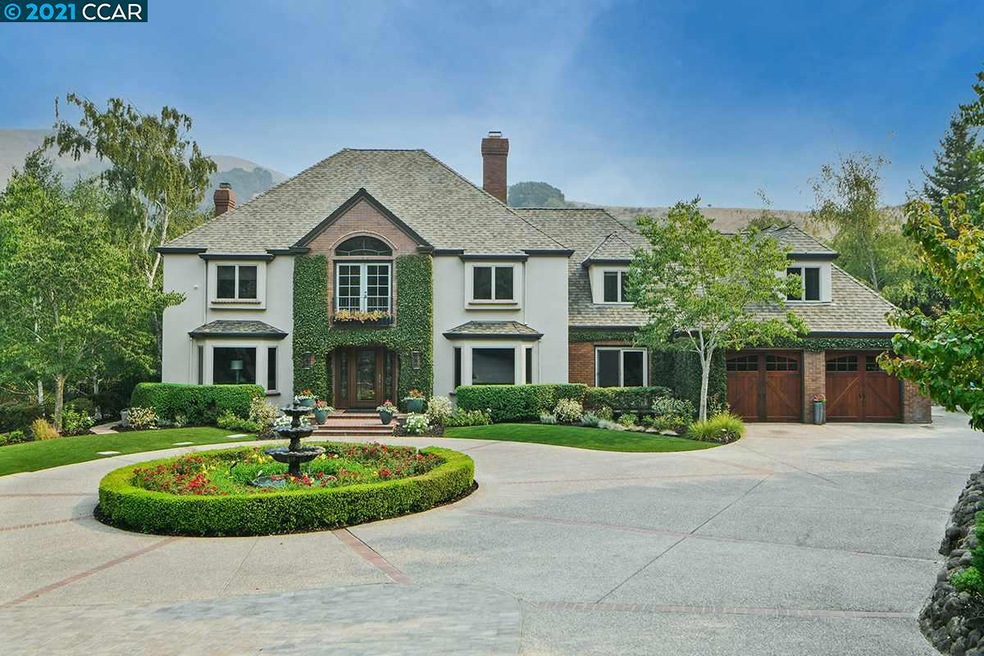
Tucked behind a private gate and located on a sprawling 1.53-acre lot in the gated Sanders Ranch community, this extensively updated traditional is ideal for today’s live/work/play lifestyle. Features of this turnkey two-story include a welcoming entertainer’s kitchen (remodeled in 2017), expansive living spaces, spacious primary suite, dedicated home office, and many modern upgrades such as solar panels and a back-up generator (installed in 2019) to ensure uninterrupted electricity for the entire residence. Backed by peaceful open space, the resort-inspired backyard showcases a saltwater pool and spa, outdoor kitchen, fireplace, beautiful gardens, and amazing privacy. This home’s close-in Sanders Ranch location is steps to the neighborhood walking path and is close to hiking trails, Moraga Commons Park, the prized Lafayette-Moraga trail, and top-rated Camino Pablo Elementary, Joaquin Moraga Middle and Campolindo High Schools.

Last Agent to Sell the Property

Dana Green

Compass License #01482454 Listed on: 02/25/2021

Compass

Last Buyer's Agent

Dana Green

Compass License #01482454 Listed on: 02/25/2021

Compass

Range of Values:

--
Value Increase
--
Percent Increase
--
Adjusted for Inflation
Collateral Analytics

Collateral Analytics Collateral Analytics AVMs (Automated Valuation Model) employ a number of statistical approaches combined with neighborhood-specific comparable selection guarantees the most up-to-date and precise valuations.

Not Available

Collateral Analytics does not have data for the current month. Please view the chart for historical values.

ICE

ICE Mortgage Technology ICE Mortgage Technology’s AVM (Automated Valuation Model) is a state-of-the-art online residential property valuation tool that provides a quick and accurate estimate of the value of almost any home in the U.S.

Not Available

ICE Mortgage Technology does not have data for the current month. Please view the chart for historical values.

First American

First American First American Data & Analytics’ next-generation AVM combines unrivaled data assets with a blended ensemble of valuation models to produce highly accurate, reliable valuations you can trust.

Not Available

First American does not have data for the current month. Please view the chart for historical values.

Quantarium

Quantarium Quantarium’s valuation service, repeatedly proven the industry’s most accurate and comprehensive, is supercharged with a self-learning and auto-tuning AI engine that continually becomes smarter and more accurate as it processes daily inputs from the industry’s leading RE data lake.

Not Available

Quantarium does not have data for the current month. Please view the chart for historical values.

Average Value
Not Available
List Price
Sold Price
Create a Home Valuation Report for This Property
The Home Valuation Report is an in-depth analysis detailing your home's value as well as a comparison with similar homes in the area

Home Details

Home Type

  • Single Family

Year Built

  • Built in 1987

Lot Details

  • 1.54 Acre Lot
  • Fenced
  • Landscaped
  • Secluded Lot
  • Premium Lot
  • Level Lot
  • Irregular Lot
  • Front and Back Yard Sprinklers
  • Garden
  • Back and Front Yard

HOA Fees

  • $250 Monthly HOA Fees

Parking

  • 3 Car Direct Access Garage
  • Enclosed Parking
  • Garage Door Opener

Property Views

  • Hills
  • Park or Greenbelt

Home Design

  • Traditional Architecture
  • Brick Exterior Construction
  • Raised Foundation
  • Shingle Roof
  • Stucco

Interior Spaces

  • 2-Story Property
  • Wet Bar
  • Ceiling Fan
  • Self Contained Fireplace Unit Or Insert
  • Gas Fireplace
  • Family Room with Fireplace
  • 3 Fireplaces
  • Family Room Off Kitchen
  • Living Room with Fireplace
  • Dining Area
  • Media Room
  • Home Office
  • Bonus Room
  • Crawl Space
  • Security Gate

Kitchen

  • Updated Kitchen
  • Eat-In Kitchen
  • Breakfast Bar
  • Double Self-Cleaning Oven
  • Gas Range
  • Microwave
  • Plumbed For Ice Maker
  • Dishwasher
  • Solid Surface Countertops
  • Disposal

Flooring

  • Wood
  • Carpet
  • Tile

Bedrooms and Bathrooms

  • 4 Bedrooms

Laundry

  • Laundry Room
  • Sink Near Laundry

Eco-Friendly Details

  • Solar Power System
  • Solar owned by seller

Outdoor Features

  • In Ground Pool
  • Outdoor Storage

Utilities

  • Zoned Heating and Cooling
  • Power Generator

Listing and Financial Details

  • Assessor Parcel Number 258660042

Community Details

Overview

  • Association fees include common area maintenance, management fee, security/gate fee
  • Sanders Ranch HOA, Phone Number (925) 743-3080
  • Sanders Ranch Subdivision
  • Greenbelt

Security

  • Gated Community

Home Details

Home Type

Single Family

Year Built

Built in 1987

Lot Details

1.54 Acres

HOA Fees

$250 per month

Parking

3

Listing Details

  • Stories: 2
  • Year Built: 1987
  • Property Sub Type: Single Family Residence
  • Prop. Type: Residential
  • Lot Size Acres: 1.54
  • Subdivision Name: SANDERS RANCH
  • Directions: Sanders Ranch Rd, Rt Harrington Rd to Shannon Ct.
  • Architectural Style: Traditional
  • Carport Y N: No
  • Garage Yn: Yes
  • Unit Levels: Two Story
  • New Construction: No
  • Power Production Type: Photovoltaics
  • ResoPropertyType: Residential
  • ResoBuildingAreaSource: PublicRecords
  • Special Features: VirtualTour

Interior Features

  • Flooring: Hardwood, Tile, Carpet
  • Basement: Crawl Space
  • Appliances: Dishwasher, Double Oven, Disposal, Gas Range, Plumbed For Ice Maker, Microwave, Refrigerator, Self Cleaning Oven
  • Full Bathrooms: 3
  • Total Bedrooms: 4
  • Fireplace Features: Family Room, Insert, Gas, Living Room
  • Fireplaces: 3
  • Fireplace: Yes
  • Interior Amenities: Bonus/Plus Room, Dining Area, Family Room, Kitchen/Family Combo, Media, Office, Breakfast Bar, Counter - Solid Surface, Eat-in Kitchen, Pantry, Updated Kitchen, Wet Bar
  • Room Kitchen Features: Breakfast Bar, Counter - Solid Surface, Dishwasher, Double Oven, Eat In Kitchen, Garbage Disposal, Gas Range/Cooktop, Ice Maker Hookup, Microwave, Pantry, Refrigerator, Self-Cleaning Oven, Updated Kitchen, Wet Bar

Exterior Features

  • Roof: Shingle
  • Fencing: Fenced
  • Lot Features: Court, Irregular Lot, Level, Premium Lot, Secluded, Front Yard, Landscape Back, Landscape Front, Security Gate
  • Pool Features: In Ground, Outdoor Pool
  • Pool Private: Yes
  • View: Greenbelt, Hills
  • View: Yes
  • Construction Type: Brick, Stucco
  • Exterior Features: Backyard, Garden, Back Yard, Front Yard, Garden/Play, Side Yard, Sprinklers Automatic, Sprinklers Back, Sprinklers Front, Storage, Landscape Front, Private Entrance
  • Foundation Details: Raised
  • Property Condition: Existing

Garage/Parking

  • Garage Spaces: 3
  • Attached Garage: Yes
  • Covered Parking Spaces: 3
  • Parking Features: Attached, Int Access From Garage, Enclosed, Garage Door Opener

Utilities

  • Heating: Zoned
  • Cooling: Ceiling Fan(s), Zoned
  • Laundry Features: Laundry Room, Sink
  • Cooling Y N: Yes
  • Heating Yn: Yes
  • Electric: Photovoltaics Seller Owned, Generator
  • Sewer: Public Sewer
  • Water Source: Public

Condo/Co-op/Association

  • Amenities: Greenbelt, Gated
  • Association Fee: 750
  • Association Fee Frequency: Quarterly
  • Association Name: SANDERS RANCH HOA
  • Phone: 925-743-3080
  • Association: Yes
  • ResoAssociationFeeFrequency: Quarterly

Fee Information

  • Association Fee Includes: Common Area Maint, Management Fee, Security/Gate Fee

Schools

  • Senior High School District: Acalanes (925) 280-3900

Lot Info

  • Lot Size Sq Ft: 67200
  • Parcel Number: 258660042
  • ResoLotSizeUnits: Acres

Ownership History

We collect this data history from publicly available records. To have your information removed, we recommend requesting removal directly through your county’s website.

Date Name Owned For Owner Type

Purchase Details

Listed on
Feb 25, 2021
Closed on
Mar 16, 2021
Sold by
Bailet Jeffrey W and Bailet Colleen M
Bought by
Seller's Agent
Dana Green
Compass
Buyer's Agent
Dana Green
Compass
List Price
$3,295,000
Sold Price
$3,900,000
Premium/Discount to List
$605,000
18.36%
Current Estimated Value
$3,679,983

Home Financials for this Owner

Home Financials are based on the most recent Mortgage that was taken out on this home.
Estimated Appreciation
-$220,017
Avg. Annual Appreciation
-1.06%
Original Mortgage
$2,730,000
Outstanding Balance
$2,392,465
Interest Rate
2.73%
Mortgage Type
New Conventional
Estimated Equity
$1,287,518

Purchase Details

Closed on
Sep 19, 2019
Sold by
Bailet Jeffrey W and Bailet Colleen M
Bought by
Ballet Jeffrey W and Ballet Colleen M

Home Financials for this Owner

Home Financials are based on the most recent Mortgage that was taken out on this home.
Original Mortgage
$963,000
Interest Rate
2.87%
Mortgage Type
New Conventional

Purchase Details

Closed on
Feb 2, 2017
Sold by
Cole Kikianne G
Bought by
Bailet Jeffrey W and Bailet Colleen M

Home Financials for this Owner

Home Financials are based on the most recent Mortgage that was taken out on this home.
Original Mortgage
$1,925,000
Interest Rate
3.75%
Mortgage Type
New Conventional

Purchase Details

Closed on
Jan 12, 2016
Sold by
Cole Scott E and Cole Kikianne G
Bought by
Cole Kikianne G

Purchase Details

Closed on
Sep 20, 2010
Sold by
Kurtz William H and Kurtz Kathy H
Bought by
Cole Scott E and Cole Kikianne G

Home Financials for this Owner

Home Financials are based on the most recent Mortgage that was taken out on this home.
Original Mortgage
$1,000,000
Interest Rate
3.75%
Mortgage Type
New Conventional

Purchase Details

Closed on
Aug 17, 2007
Sold by
Kurtz William H and Kurtz Kathy H
Bought by
Kurtz William H and Kurtz Kathy H

Purchase Details

Closed on
Feb 10, 1999
Sold by
Lee Sammy and Wong Cynthia Po Wah
Bought by
Kurtz William H and Kurtz Kathy H

Home Financials for this Owner

Home Financials are based on the most recent Mortgage that was taken out on this home.
Original Mortgage
$200,400
Interest Rate
6.78%
Mortgage Type
Unknown

Purchase Details

Closed on
Mar 26, 1997
Sold by
Li Sammy Seung
Bought by
Wong Cynthia Po Wah

Purchase Details

Closed on
Jun 27, 1996
Sold by
Chim Jimmy Lee and Shu Leung Ying
Bought by
Li Sammy and Wong Cynthia

Purchase Details

Closed on
Mar 15, 1996
Sold by
Blamire James C and Blamire Anne M
Bought by
Li Sammy Seung and Wong Cynthia Po Wah
Source: Public Records

Purchase History

We collect this data history from publicly available records. To have your information removed, we recommend requesting removal directly through your county’s website.

Date Buyer Sale Price Title Company
$3,900,000 Chicago Title Company
Ballet Jeffrey W -- None Available
Bailet Jeffrey W $2,750,000 First American Title Company
Cole Kikianne G -- None Available
Cole Scott E $2,465,000 Old Republic Title Company
Kurtz William H -- None Available
Kurtz William H $1,438,000 Placer Title Company
Wong Cynthia Po Wah -- --
Li Sammy $235,000 Commonwealth Land Title Co
Li Sammy Seung $919,000 Commonwealth Land Title Co
Source: Public Records

Mortgage History

We collect this data history from publicly available records. To have your information removed, we recommend requesting removal directly through your county’s website.

Date Status Borrower Loan Amount
Open $2,730,000
Previous Owner Ballet Jeffrey W $500,000
Previous Owner Bailet Jeffrey W $963,000
Previous Owner Bailet Jeffrey W $1,925,000
Previous Owner Cole Scott E $1,000,000
Previous Owner Cole Scott E $725,500
Previous Owner Kurtz William H $50,000
Previous Owner Kurtz William H $1,001,000
Previous Owner Kurtz William H $60,000
Previous Owner Kurtz William H $1,001,000
Previous Owner Kurtz William H $1,000,000
Previous Owner Kurtz William H $200,400
Source: Public Records

Property History

We collect this data history from publicly available records. To have your information removed, we recommend requesting removal directly through your county’s website.

Date Event Price List to Sale Price per Sq Ft
02/04/2025 02/04/25 Off Market $3,900,000 -- --
03/30/2021 03/30/21 Sold $3,900,000 +18.4% $785 / Sq Ft
02/28/2021 02/28/21 Pending -- -- --
02/25/2021 02/25/21 For Sale $3,295,000 -- $664 / Sq Ft
Source: Contra Costa Association of REALTORS®

Tax History

We collect this data history from publicly available records. To have your information removed, we recommend requesting removal directly through your county’s website.

Year Tax Paid Tax Assessment Tax Assessment Total Assessment is a certain percentage of the fair market value that is determined by local assessors to be the total taxable value of land and additions on the property. Land Improvement
2026 $48,629 $4,305,913 $2,428,977 $1,876,936
2025 $48,629 $4,221,484 $2,381,350 $1,840,134
2024 $45,898 $4,138,710 $2,334,657 $1,804,053
2023 $45,898 $4,057,560 $2,288,880 $1,768,680
2022 $45,146 $3,978,000 $2,244,000 $1,734,000
2021 $34,127 $2,948,554 $1,474,277 $1,474,277
2019 $33,676 $2,861,100 $1,430,550 $1,430,550
2018 $32,435 $2,805,000 $1,402,500 $1,402,500
2017 $31,627 $2,721,126 $1,766,249 $954,877
2016 $28,654 $2,511,500 $1,630,183 $881,317
2015 $25,348 $2,188,500 $1,420,528 $767,972
2014 $25,537 $2,188,500 $1,420,528 $767,972
Source: Public Records

Agents Affiliated with this Home

  • Section Image
See All Agents

Map

Source: Contra Costa Association of REALTORS®

MLS Number: 40939144

Contra Costa Association of REALTORS®

APN: 258-660-042-7

Your Personal Tour Guide

Ask me questions while you tour the home.