
Greydon Turner
Pinkham Real Estate
(877) 764-5025
265 Total Sales
50 in Bartlett
$133K - $2.4M Price Range
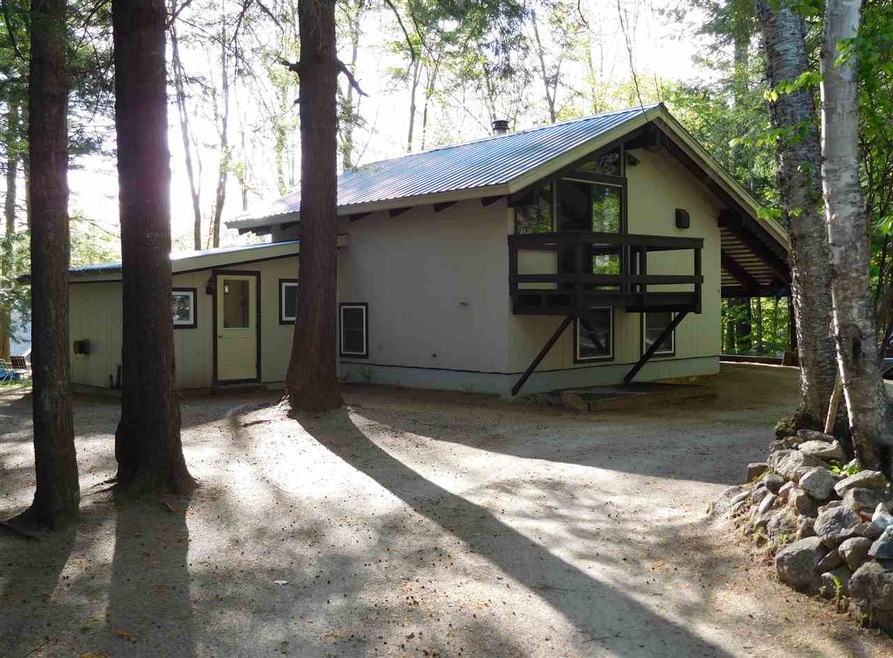
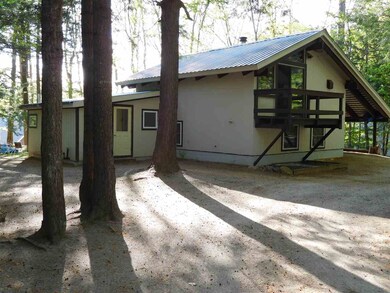
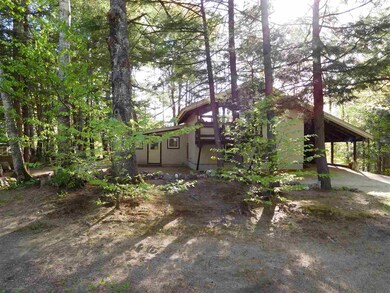
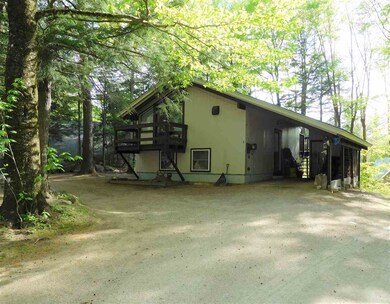
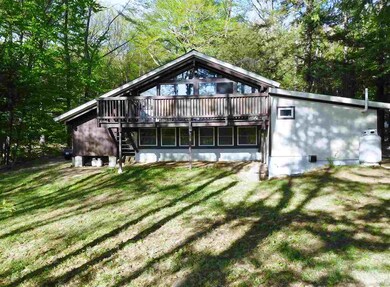
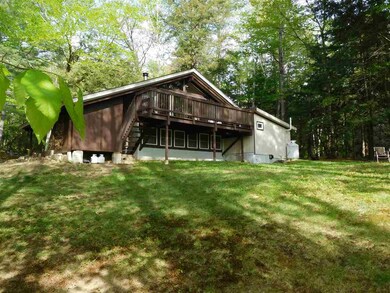
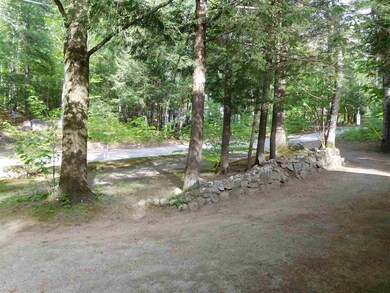
LOCATION, LOCATION, LOCATION! It doesn’t get much better than this low-tax Intervale location, just minutes to Cranmore, Attitash, the scenic vista, the White Mountain National Forest, the Saco River, and North Conway Village. This home is set on a level .3 acre, well-groomed lot with circular driveway and carport. The chalet features an open floor plan in living space on top floor with wood stove, tons of natural light, and two decks. Bedrooms, bath, and laundry room are located on the lower level. This home has an added bonus with the attached in-law suite with private bath and kitchenette. This one-of-a-kind find won't last long. Take a look today.
Last Agent to Sell the Property
Badger Peabody & Smith Realty License #054227 Listed on: 05/17/2018
We collect this data history from publicly available records. To have your information removed, we recommend requesting removal directly through your county’s website.
Greydon Turner
Pinkham Real Estate
(877) 764-5025
265 Total Sales
50 in Bartlett
$133K - $2.4M Price Range
Steve Anderson
Pinkham Real Estate
(888) 814-5676
121 Total Sales
32 in Bartlett
$110K - $1.1M Price Range
Jim Tremblay
Senne Residential LLC
(877) 801-3431
83 Total Sales
22 in Bartlett
$240K - $1.6M Price Range
Hali Nash
BHHS Verani Seacoast
(774) 251-2307
50 Total Sales
1 in Bartlett
$445,000 Price
Julie Chin
KW Coastal and Lakes & Mountains Realty/N Conway
(855) 443-8990
168 Total Sales
11 in Bartlett
$179K - $1.3M Price Range
Adar Fejes
Real Broker NH, LLC
(833) 854-4674
146 Total Sales
1 in Bartlett
$399,000 Price
We collect this data history from publicly available records. To have your information removed, we recommend requesting removal directly through your county’s website.
| Date | Buyer | Sale Price | Title Company |
|---|---|---|---|
| $176,000 | -- |
We collect this data history from publicly available records. To have your information removed, we recommend requesting removal directly through your county’s website.
| Date | Status | Borrower | Loan Amount |
|---|---|---|---|
| Open | $80,200 | ||
| Open | Brandon Peter K | $172,000 | |
| Closed | -- | $170,720 |
We collect this data history from publicly available records. To have your information removed, we recommend requesting removal directly through your county’s website.
| Date | Event | Price | List to Sale | Price per Sq Ft |
|---|---|---|---|---|
| 10/01/2018 10/01/18 | Sold | $176,000 | -2.2% | $136 / Sq Ft |
| 08/09/2018 08/09/18 | Pending | -- | -- | -- |
| 07/09/2018 07/09/18 | Price Changed | $180,000 | -5.3% | $139 / Sq Ft |
| 05/17/2018 05/17/18 | For Sale | $190,000 | -- | $147 / Sq Ft |
We collect this data history from publicly available records. To have your information removed, we recommend requesting removal directly through your county’s website.
| Year | Tax Paid | Tax Assessment Tax Assessment Total Assessment is a certain percentage of the fair market value that is determined by local assessors to be the total taxable value of land and additions on the property. | Land | Improvement |
|---|---|---|---|---|
| 2024 | $1,817 | $325,700 | $81,900 | $243,800 |
| 2023 | $1,681 | $325,700 | $81,900 | $243,800 |
| 2022 | $1,619 | $325,700 | $81,900 | $243,800 |
| 2021 | $1,552 | $162,900 | $55,200 | $107,700 |
| 2020 | $1,574 | $162,900 | $55,200 | $107,700 |
| 2019 | $1,521 | $162,900 | $55,200 | $107,700 |
| 2018 | $1,487 | $162,900 | $55,200 | $107,700 |
| 2016 | $1,489 | $156,700 | $47,000 | $109,700 |
| 2015 | $1,495 | $156,700 | $47,000 | $109,700 |
| 2014 | $1,534 | $156,700 | $47,000 | $109,700 |
| 2010 | $1,397 | $152,700 | $41,800 | $110,900 |
Seller's Agent in 2018
Jeana Hale-Dewitt
Badger Peabody & Smith Realty
(603) 520-1793
84 Total Sales
SM
Buyer's Agent in 2018
Spring McKenney
Coldwell Banker LIFESTYLES- Conway
(603) 986-9091
14 Total Sales
Source: PrimeMLS
MLS Number: 4693458
APN: BART M:1INTPK L:00SPR S:00010
Disclaimer: Certain information contained herein is derived from information provided by parties other than Homes.com. All information provided is deemed reliable, but is not guaranteed to be accurate and should be independently verified.
Copyright 2026 PrimeMLS, Inc. All rights reserved. This information is deemed reliable, but not guaranteed. The data relating to real estate displayed on this display comes in part from the IDX Program of PrimeMLS. The information being provided is for consumers’ personal, non-commercial use and may not be used for any purpose other than to identify prospective properties consumers may be interested in purchasing.
Ask me questions while you tour the home.