
Seller's Agent in 2023
Kevin Holmes
Blue Slate Realty
(802) 318-2647
3 in this area
217 Total Sales
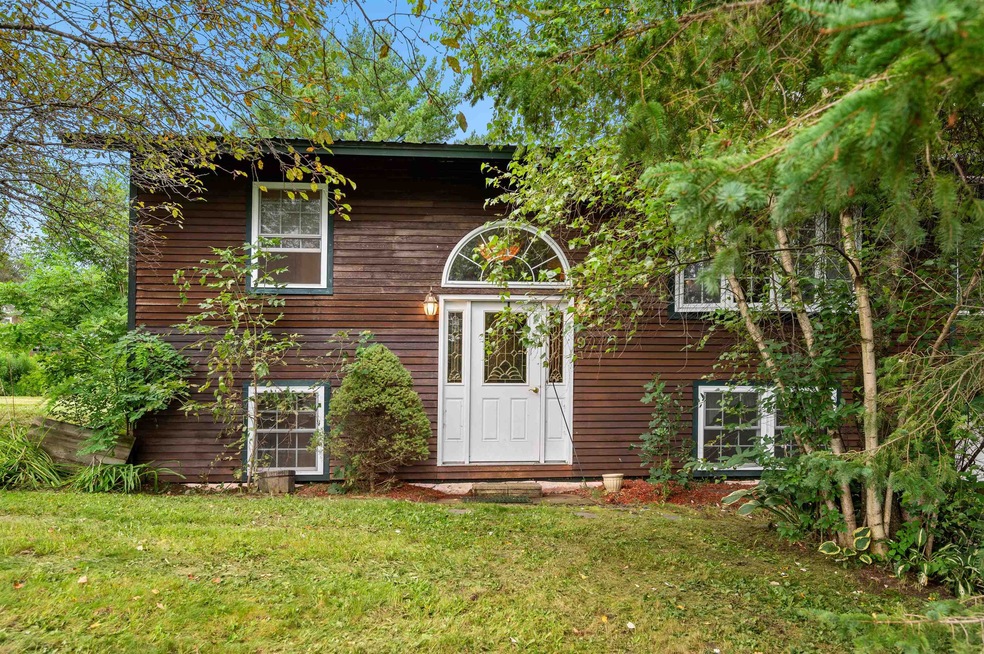
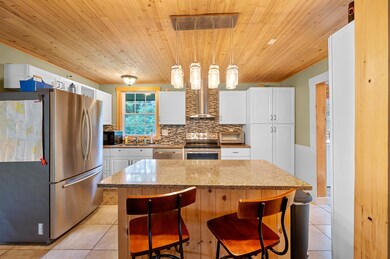
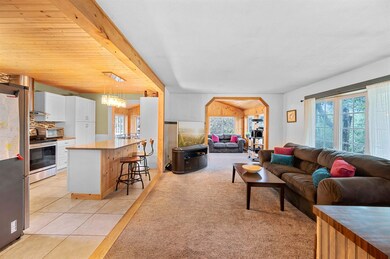


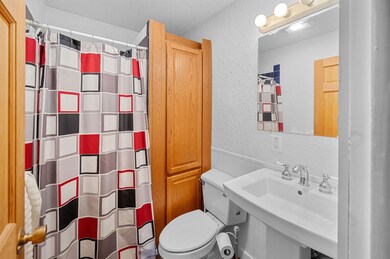
Picture this: you, a grill master extraordinaire, on your new deck, firing up a sizzling feast. The birds are chirping, the sun is shining, and your backyard is the envy of the neighborhood. Neighbors will be trading their secret rib recipes for an invite to your epic cookouts! Inside, you'll find an open living space that's perfect for entertaining. The updated kitchen is so sleek, it practically cooks for you (well, almost). Whip up culinary masterpieces while you chat with guests in the living room—no more feeling like a kitchen hermit! Now, let's talk about the bathroom. Prepare for the ultimate relaxation in the epic jetted tub. It's so roomy; you might need a GPS to find your rubber duckies! But wait, there's more! This split-level stunner is perched in a quiet hillside neighborhood, just minutes from downtown Barre, Berlin and Montpelier. Your morning coffee just got an upgrade with Mother Nature as your backdrop. So, what are you waiting for? This house has it all: a backyard made for grill legends, an open space where you can party like it's 1999 (or 2023), and a bathroom that will make you want to take a bath every day. Showings begin Saturday, 9/9.
Last Agent to Sell the Property
Blue Slate Realty License #082.0124618 Listed on: 09/04/2023
We collect this data history from publicly available records. To have your information removed, we recommend requesting removal directly through your county’s website.
| Date | Event | Price | List to Sale | Price per Sq Ft | Prior Sale |
|---|---|---|---|---|---|
| 11/30/2023 11/30/23 | Sold | $264,000 | -11.7% | $250 / Sq Ft | |
| 10/16/2023 10/16/23 | Pending | -- | -- | -- | |
| 09/04/2023 09/04/23 | For Sale | $299,000 | +53.3% | $283 / Sq Ft | |
| 09/14/2018 09/14/18 | Sold | $195,000 | -2.0% | $239 / Sq Ft | View Prior Sale |
| 08/03/2018 08/03/18 | Pending | -- | -- | -- | |
| 07/06/2018 07/06/18 | For Sale | $199,000 | -- | $244 / Sq Ft |
Seller's Agent in 2023
Kevin Holmes
Blue Slate Realty
(802) 318-2647
3 in this area
217 Total Sales
Buyer's Agent in 2023
Leslie Drown
Leslie Drown Real Estate LLC
(802) 279-2782
8 in this area
136 Total Sales
Seller's Agent in 2018
Michelle Gosselin
Heney Realtors - Element Real Estate (Barre)
(802) 249-9002
32 in this area
124 Total Sales
Buyer's Agent in 2018
Tina Golon
BHHS Vermont Realty Group/Waterbury
(802) 522-9216
2 in this area
91 Total Sales
Source: PrimeMLS
MLS Number: 4968473
Disclaimer: Certain information contained herein is derived from information provided by parties other than Homes.com. All information provided is deemed reliable, but is not guaranteed to be accurate and should be independently verified.
Copyright 2026 PrimeMLS, Inc. All rights reserved. This information is deemed reliable, but not guaranteed. The data relating to real estate displayed on this display comes in part from the IDX Program of PrimeMLS. The information being provided is for consumers’ personal, non-commercial use and may not be used for any purpose other than to identify prospective properties consumers may be interested in purchasing.
Ask me questions while you tour the home.