
Bluma Katz
mygoodagent
(475) 800-8811
89 Total Sales
1 in The Hill
$342,500 Price
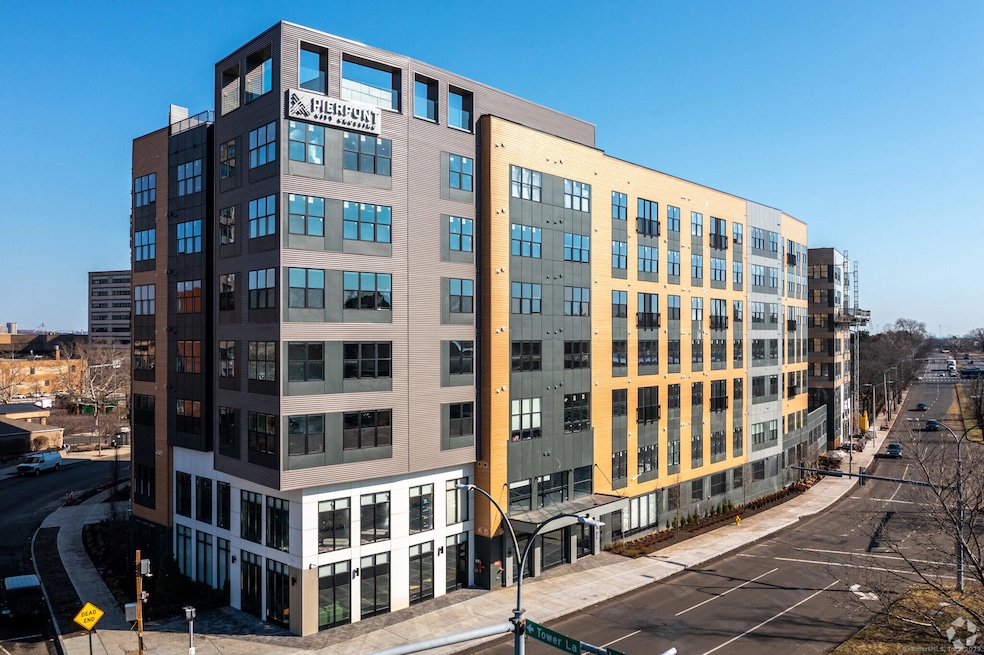
Pierpont at City Crossing - Luxury Living in the Heart of New Haven. Experience modern apartment living with high-end finishes and premier amenities at Pierpont, part of the sought-after City Crossing community. Ideally located within walking distance of Yale New Haven Hospital, Yale University, top-rated restaurants, museums, and Union Station. Each residence features spacious layouts with large windows, stainless steel appliances, and in-unit washer/dryers. Residents enjoy access to luxury amenities across all five City Crossing properties, including rooftop terraces, co-working spaces, a bowling alley, fireside lounges, State-of-the-art fitness centers, yoga studios, and much more. Available floor plans include Studios, 1 Bedroom, 1 Bedroom + Den, 2 Bedroom, and 3 Bedroom. Open 7 days a week, schedule a tour today!
Last Agent to Rent the Property
Maria Ruales
RMS Real Estate Group Brokerage Phone: (203) 273-3094 License #RES.0789758 Listed on: 05/21/2025
Last Renter's Agent
Maria Ruales
RMS Real Estate Group Brokerage Phone: (203) 273-3094 License #RES.0789758 Listed on: 05/21/2025
Bluma Katz
mygoodagent
(475) 800-8811
89 Total Sales
1 in The Hill
$342,500 Price
Susan Cassidy
Coldwell Banker Realty
(475) 476-2101
77 Total Sales
1 in The Hill
$354,900 Price
Marie Matta-Isona
iVision Real Estate
(475) 267-4099
46 Total Sales
2 in The Hill
$140K - $240K Price Range
Latasha Eaddy
EADDY ASSOCIATES REALTY GROUP LLC
(475) 271-1297
40 Total Sales
1 in The Hill
$266,000 Price
Linda Heinig & Kim O'Donnell
William Raveis Real Estate
(475) 267-4466
56 Total Sales
15 in The Hill
$225K - $425K Price Range
Chris Marshall
YellowBrick Real Estate LLC
(475) 267-0503
150 Total Sales
1 in The Hill
$385,000 Price
We collect this data history from publicly available records. To have your information removed, we recommend requesting removal directly through your county’s website.
| Date | Event | Price | List to Sale | Price per Sq Ft |
|---|---|---|---|---|
| 01/20/2026 01/20/26 | Rented | $2,802 | 0.0% | -- |
| 11/26/2025 11/26/25 | Off Market | $2,802 | -- | -- |
| 09/22/2025 09/22/25 | Price Changed | $2,802 | -24.2% | $2 / Sq Ft |
| 05/21/2025 05/21/25 | For Rent | $3,699 | -- | -- |
M
Landlord's Agent in 2026
Maria Ruales
RMS Real Estate Group
Source: SmartMLS
MLS Number: 24097602
Disclaimer: Certain information contained herein is derived from information provided by parties other than Homes.com. All information provided is deemed reliable, but is not guaranteed to be accurate and should be independently verified.
IDX information is provided exclusively for personal, non-commercial use, and may not be used for any purpose other than to identify prospective properties consumers may be interested in purchasing. Information is deemed reliable but not guaranteed.
Ask me questions while you tour the home.