
Camille Craffey
Keller Williams Realty-Metropolitan
(603) 803-4945
56 Total Sales
1 in Rochester
$350,000 Price
Estimated Value: $506,000 - $582,639
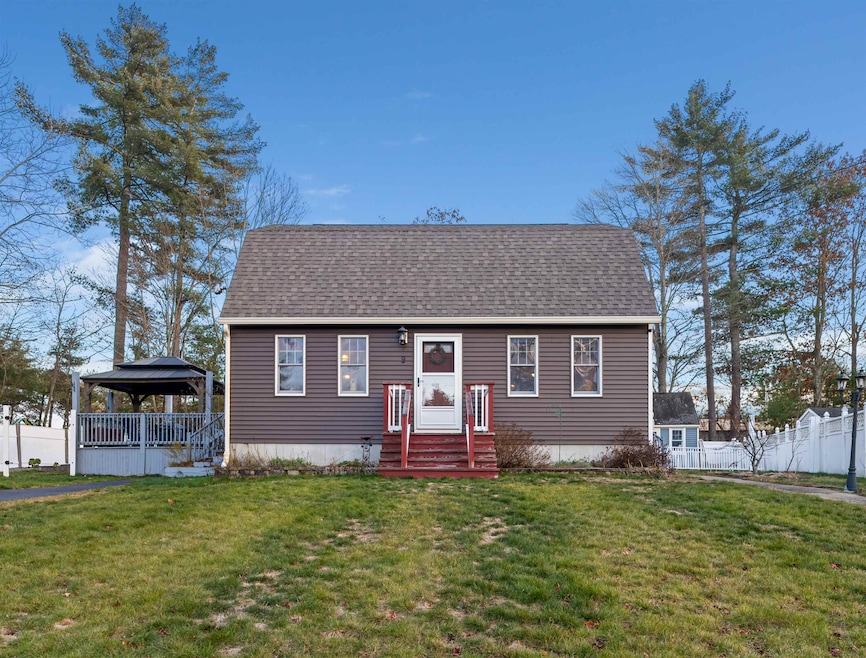
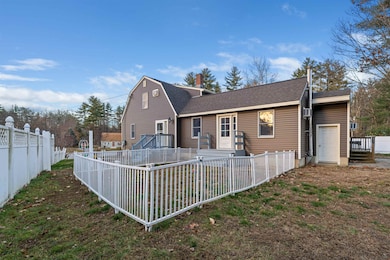
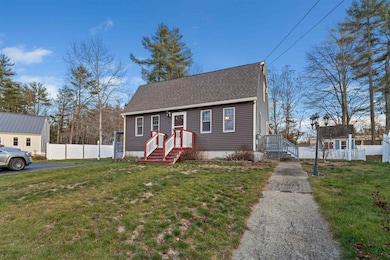

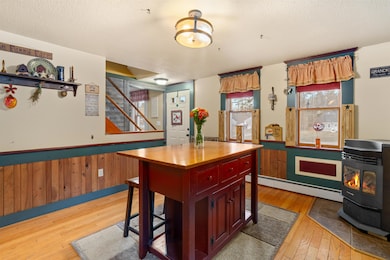
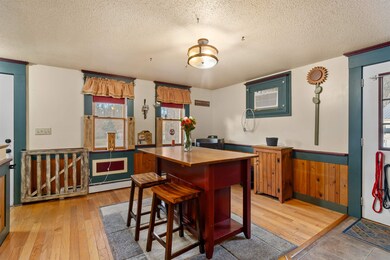
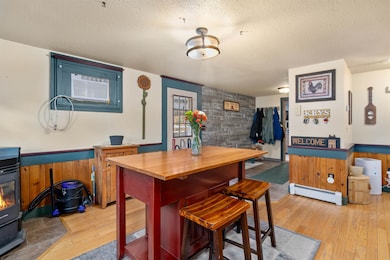
Welcome to 9 Weeping Willow Drive in Rochester, NH! This beautifully updated and inviting home is situated in a charming neighborhood, offering the perfect blend of comfort and convenience. With a new roof, siding, updated kitchen, and numerous other improvements, this property is truly a must-see! Inside, you’ll find two sizeable living rooms, providing flexibility for both everyday living and entertaining. The spacious, bright, and open kitchen and dining area is ideal for cooking, entertaining, and gathering with loved ones. The large deck is perfect for outdoor dining or relaxing by the above-ground pool during the warmer months. The expansive basement provides ample storage, ensuring you will never run out of space! Whether you need space for hobbies, seasonal items, or future expansion, this lower level has you covered. Located just minutes from Route 16, commuting is a breeze, and you’ll be close to all local amenities, including shopping, dining, and schools. Don’t miss the opportunity to make this amazing house your home. Showings begin at the open house on Friday, 11/28, from 2PM to 4PM and Saturday, 11/29, from 11AM - 1 PM!
Last Agent to Sell the Property
KW Coastal and Lakes & Mountains Realty/Wolfeboro Brokerage Phone: 603-501-9665 License #072392 Listed on: 11/25/2025
We collect this data history from publicly available records. To have your information removed, we recommend requesting removal directly through your county’s website.
Camille Craffey
Keller Williams Realty-Metropolitan
(603) 803-4945
56 Total Sales
1 in Rochester
$350,000 Price
Lylah Starkey
RE/MAX Home Connection
(888) 355-2617
37 Total Sales
17 in Rochester
$62K - $380K Price Range
Joe Lessard
Arise Realty Advisors LLC
(844) 423-6550
40 Total Sales
1 in Rochester
$499,000 Price
Michael Whitney
KW Coastal and Lakes & Mountains Realty
(207) 994-7678
219 Total Sales
16 in Rochester
$129K - $615K Price Range
John Quigley
New World Real Estate LLC
(207) 994-7701
20 Total Sales
5 in Rochester
$139K - $490K Price Range
Amy Jones
The Gove Group Real Estate, LLC
(877) 731-4103
50 Total Sales
10 in Rochester
$95K - $529K Price Range
We collect this data history from publicly available records. To have your information removed, we recommend requesting removal directly through your county’s website.
| Date | Buyer | Sale Price | Title Company |
|---|---|---|---|
| -- | $499,000 | -- | |
| Spiers Percy L | $234,533 | -- | |
| Caton Keith A | $108,000 | -- |
We collect this data history from publicly available records. To have your information removed, we recommend requesting removal directly through your county’s website.
| Date | Status | Borrower | Loan Amount |
|---|---|---|---|
| Closed | $50,000 | ||
| Closed | Spiers Percy L | $344,200 | |
| Previous Owner | Spiers Percy L | $240,900 | |
| Previous Owner | -- | $242,238 | |
| Closed | Storybook Holw Early Lear | $69,900 | |
| Closed | Catch Donna L | $228,000 |
We collect this data history from publicly available records. To have your information removed, we recommend requesting removal directly through your county’s website.
| Date | Event | Price | List to Sale | Price per Sq Ft | Prior Sale |
|---|---|---|---|---|---|
| 01/12/2026 01/12/26 | Sold | $499,000 | 0.0% | $201 / Sq Ft | |
| 11/25/2025 11/25/25 | For Sale | $499,000 | +112.8% | $201 / Sq Ft | |
| 01/26/2018 01/26/18 | Sold | $234,500 | +2.0% | $112 / Sq Ft | View Prior Sale |
| 01/10/2018 01/10/18 | Pending | -- | -- | -- | |
| 10/24/2017 10/24/17 | Price Changed | $229,900 | -8.0% | $110 / Sq Ft | |
| 10/05/2017 10/05/17 | Price Changed | $249,900 | -7.4% | $119 / Sq Ft | |
| 09/16/2017 09/16/17 | For Sale | $269,900 | -- | $129 / Sq Ft |
We collect this data history from publicly available records. To have your information removed, we recommend requesting removal directly through your county’s website.
| Year | Tax Paid | Tax Assessment Tax Assessment Total Assessment is a certain percentage of the fair market value that is determined by local assessors to be the total taxable value of land and additions on the property. | Land | Improvement |
|---|---|---|---|---|
| 2025 | $7,118 | $465,200 | $98,100 | $367,100 |
| 2024 | $6,908 | $465,200 | $98,100 | $367,100 |
| 2023 | $7,444 | $289,200 | $69,100 | $220,100 |
| 2022 | $7,311 | $289,200 | $69,100 | $220,100 |
| 2021 | $7,129 | $289,200 | $69,100 | $220,100 |
| 2020 | $7,117 | $289,200 | $69,100 | $220,100 |
| 2019 | $7,201 | $289,200 | $69,100 | $220,100 |
| 2018 | $7,551 | $274,400 | $40,100 | $234,300 |
| 2017 | $6,785 | $257,700 | $40,100 | $217,600 |
| 2016 | $5,742 | $203,200 | $40,100 | $163,100 |
| 2015 | $5,720 | $203,200 | $40,100 | $163,100 |
| 2014 | $5,582 | $203,200 | $40,100 | $163,100 |
| 2013 | $5,733 | $217,500 | $48,200 | $169,300 |
| 2012 | $5,585 | $217,500 | $48,200 | $169,300 |
Seller's Agent in 2026
Amy Taatjes
KW Coastal and Lakes & Mountains Realty/Wolfeboro
(603) 501-9665
23 Total Sales
Buyer's Agent in 2026
Joe Lessard
Arise Realty Advisors LLC
(603) 490-1387
40 Total Sales
BW
Seller's Agent in 2018
Betty Wolters
RE/MAX
Buyer's Agent in 2018
Nicole Daigle
EXP Realty
(603) 767-8214
92 Total Sales
Source: PrimeMLS
MLS Number: 5070650
APN: RCHE-000136-000015
Disclaimer: Certain information contained herein is derived from information provided by parties other than Homes.com. All information provided is deemed reliable, but is not guaranteed to be accurate and should be independently verified.
Copyright 2026 PrimeMLS, Inc. All rights reserved. This information is deemed reliable, but not guaranteed. The data relating to real estate displayed on this display comes in part from the IDX Program of PrimeMLS. The information being provided is for consumers’ personal, non-commercial use and may not be used for any purpose other than to identify prospective properties consumers may be interested in purchasing.
Ask me questions while you tour the home.