NOT LISTED FOR SALE

Estimated Value: $555,000 - $604,000

3 Beds
2.5 Baths
1,679 Sq Ft
$345/Sq Ft Est. Value

Sale Details

Date Sold: February 24, 2026

Last sale price $549,000 $327 Per Sq Ft

Est. 6% increase in value since last sale

Current estimated payment $3,807 / mo

4 Days on Market

Highlights

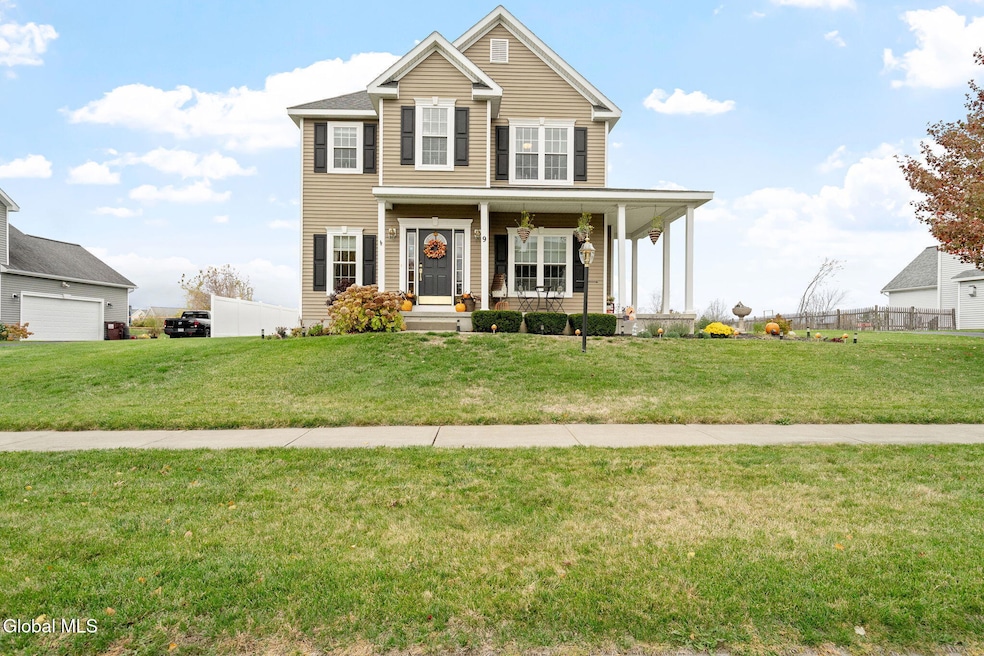
  • Colonial Architecture
  • Wood Flooring
  • Formal Dining Room
  • Meadow
  • Stone Countertops
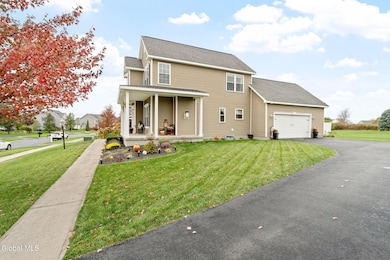
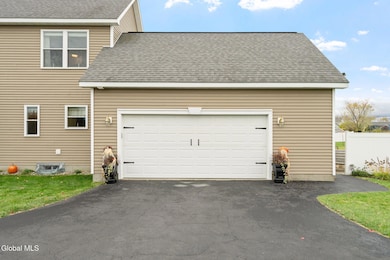
  • 2 Car Attached Garage

About This Home

As of February 2026

*BACK ON MARKET DUE TO BUYER FINANCING FALLING THROUGH*
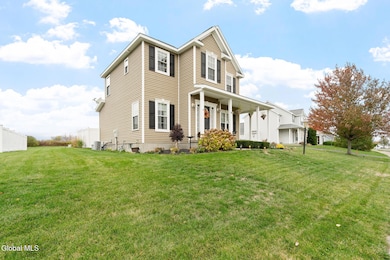
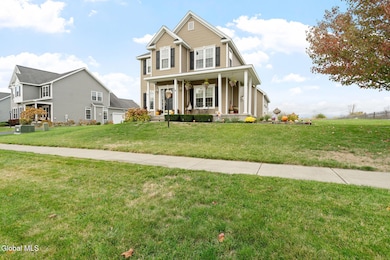
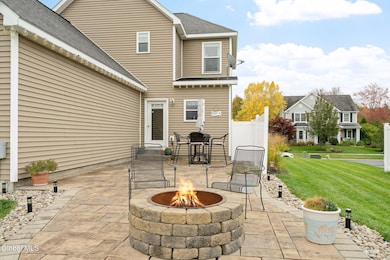
Here is your chance to jump on a home nestled in the desirable community of Traverse Meadows, this beautifully maintained three-bedroom, two-and-a-half-bath colonial offers the perfect blend of comfort, style, and functionality. Thoughtfully cared for and move-in ready, this home invites you to settle in and start enjoying all it has to offer. Step inside to find a bright and inviting living space centered around a cozy gas fireplace, perfect for crisp mornings or relaxing evenings at the flick of a switch. The spacious kitchen offers plenty of room for both cooking and entertaining, with the potential to add a stunning center island to make it truly your own. Upstairs, that consist of three bedrooms, the primary suite provides a peaceful retreat, featuring a walk-in closet and a luxurious en suite bath complete with heated floors—a touch of everyday indulgence. The full, dry basement offers endless possibilities for expansion, already framed and insulated—ideal for a future recreation room, home gym, or office space. Of course, the mechanicals have all been routinely maintained! Outdoors, enjoy not one but two thoughtfully designed patios overlooking a spacious backyard: one perfect for gathering around the fire while entertaining and another located just off the garage, ideal for grilling or additional storage. With its exceptional location, well-appointed features, and inviting community atmosphere, 9 Willis Way is a home that truly stands out. Don't miss your chance to experience it in person—schedule your private showing today!

Last Agent to Sell the Property

Anthony Wolcott

Find Advisors License #10401352128 Listed on: 12/04/2025

Find Advisors

Last Buyer's Agent

Kaylee Lilac

Sinkoff Realty Group LLC License #10401396235

Range of Values:

--
Value Increase
--
Percent Increase
--
Adjusted for Inflation
Collateral Analytics

Collateral Analytics Collateral Analytics AVMs (Automated Valuation Model) employ a number of statistical approaches combined with neighborhood-specific comparable selection guarantees the most up-to-date and precise valuations.

Not Available

Collateral Analytics does not have data for the current month. Please view the chart for historical values.

ICE

ICE Mortgage Technology ICE Mortgage Technology’s AVM (Automated Valuation Model) is a state-of-the-art online residential property valuation tool that provides a quick and accurate estimate of the value of almost any home in the U.S.

Not Available

ICE Mortgage Technology does not have data for the current month. Please view the chart for historical values.

First American

First American First American Data & Analytics’ next-generation AVM combines unrivaled data assets with a blended ensemble of valuation models to produce highly accurate, reliable valuations you can trust.

Not Available

First American does not have data for the current month. Please view the chart for historical values.

Quantarium

Quantarium Quantarium’s valuation service, repeatedly proven the industry’s most accurate and comprehensive, is supercharged with a self-learning and auto-tuning AI engine that continually becomes smarter and more accurate as it processes daily inputs from the industry’s leading RE data lake.

Not Available

Quantarium does not have data for the current month. Please view the chart for historical values.

Average Value
Not Available
List Price
Sold Price
Create a Home Valuation Report for This Property
The Home Valuation Report is an in-depth analysis detailing your home's value as well as a comparison with similar homes in the area

Home Details

Home Type

  • Single Family

Est. Annual Taxes

  • $7,500

Year Built

  • Built in 2013 | Remodeled

Lot Details

  • 15,682 Sq Ft Lot
  • Privacy Fence
  • Vinyl Fence
  • Landscaped
  • Front and Back Yard Sprinklers
  • Meadow
  • Cleared Lot
  • Property is zoned Single Residence

HOA Fees

  • $40 Monthly HOA Fees

Parking

  • 2 Car Attached Garage
  • Driveway
  • Off-Street Parking

Home Design

  • Colonial Architecture
  • Permanent Foundation
  • Vinyl Siding
  • Asphalt

Interior Spaces

  • 1,679 Sq Ft Home
  • 2-Story Property
  • Wet Bar
  • Built-In Features
  • Gas Fireplace
  • Entrance Foyer
  • Living Room with Fireplace
  • Formal Dining Room
  • Unfinished Basement
  • Basement Fills Entire Space Under The House
  • Home Security System

Kitchen

  • Oven
  • Microwave
  • Dishwasher
  • Wine Cooler
  • Stone Countertops

Flooring

  • Wood
  • Carpet
  • Ceramic Tile

Bedrooms and Bathrooms

  • 3 Bedrooms
  • Primary bedroom located on second floor
  • Walk-In Closet
  • Bathroom on Main Level
  • Ceramic Tile in Bathrooms

Laundry

  • Laundry Room
  • Laundry on main level
  • Washer and Dryer

Outdoor Features

  • Exterior Lighting

Schools

  • Ballston Spa High School

Utilities

  • Forced Air Heating and Cooling System
  • Heating System Uses Natural Gas
  • 200+ Amp Service
  • High Speed Internet

Community Details

  • Association fees include snow removal, ground maintenance

Listing and Financial Details

  • Legal Lot and Block 31.000 / 1
  • Assessor Parcel Number 414089 217.19-1-31

Home Details

Home Type

Single Family

Est. Annual Taxes

$7,500

Year Built

Built in 2013 | Remodeled

Lot Details

0.36 Acres

HOA Fees

$40 per month

Parking

2

Listing Details

  • Property Type: Residential
  • Property Sub Type: Single Family Residence
  • Zoning: Single Residence
  • Year Built: 2013
  • Directions: E High St from Ballston Spa, take a right into Traverse Meadows (Damascus Way), Take a left onto Willway Way.
  • Above Grade Finished Sq Ft: 1679.0
  • Architectural Style: Colonial
  • Lot Size Acres: 0.36
  • New Construction: No
  • Laundry Room Level: First
  • Primary Bedroom Level: Second
  • Sale Detail Seller Contribution: Yes
  • Subdivision Name: Travers Meadows
  • Garage Yn: Yes
  • Levels: Two
  • Special Features: None

Interior Features

  • Flooring: Carpet, Ceramic Tile, Hardwood
  • Basement: Unfinished, Full
  • Interior Amenities: Walk-In Closet(s), Ceramic Tile Bath, High Speed Internet, Built-in Features, Wet Bar
  • Appliances: Refrigerator, Dishwasher, Microwave, Washer/Dryer, Wine Cooler, Oven
  • Full Bathrooms: 2
  • Half Bathrooms: 1
  • Total Bedrooms: 3
  • Fireplace Features: Gas, Living Room
  • Fireplaces: 1
  • Living Area: 1679.0
  • Bedroom Level: Second
  • Dining Room Level: First
  • Foyer Level: First
  • Kitchen Level: First
  • Living Room Level: First
  • Bathroom Levels Full Bathroom 1: 2nd
  • Bathroom Levels Full Bathroom 2: 2nd
  • Bathroom Levels Half Bathroom 1: 1st
  • Fireplace: Yes
  • Attic Features: Hatch
  • Dining Room Type: Formal Dining Room, In Kitchen
  • Interior Features: Walk-In Closet(s), Stone Countertops, Ceramic Tile Bath, High Speed Internet, Built-in Features, Wet Bar
  • Kitchen Features: Modern Kitchen

Exterior Features

  • Exterior Features: Drive-Paved, Lighting
  • Roof: Asphalt
  • Construction Type: Vinyl Siding
  • Fencing: Privacy, Vinyl
  • Foundation Details: Permanent
  • Waterfront: No
  • Property Condition: Updated/Remodeled

Garage/Parking

  • Garage Spaces: 2.0
  • Parking Features: Attached, Off Street, Paved, Driveway, Garage
  • Attached Garage: Yes
  • Total Parking Spaces: 4.0
  • Property Detail:Parking YN: Yes

Utilities

  • Sewer: Public Sewer
  • Cooling: Central Air
  • Electric: 200+ Amp Service
  • Heating: Natural Gas, Forced Air
  • Laundry Features: Main Level, Laundry Room
  • Security: Security System
  • Water Source: Public
  • Cooling Y N: Yes
  • Heating Yn: Yes

Condo/Co-op/Association

  • Amenities: None
  • Association Fee: 483.0
  • Association Fee Frequency: Annually
  • Association: Yes

Fee Information

  • Association Fee Includes: Snow Removal, Maintenance Grounds

Schools

  • Junior High Dist: Ballston Spa

Lot Info

  • Lot Features: Cleared, Meadow, Landscaped, Private, Sprinklers In Front, Sprinklers In Rear
  • Parcel #: 414089 217.19-1-31
  • Lot Size Sq Ft: 15681.6

Tax Info

  • Tax Annual Amount: 7500.0
  • Tax Block: 1
  • Tax Lot: 31.000

MLS Schools

  • HighSchool: Ballston Spa

Ownership History

We collect this data history from publicly available records. To have your information removed, we recommend requesting removal directly through your county’s website.

Date Name Owned For Owner Type

Purchase Details

Listed on
Dec 4, 2025
Closed on
Feb 24, 2026
Sold by
Bought by
Seller's Agent
Anthony Wolcott
Find Advisors
Buyer's Agent
Kaylee Lilac
Sinkoff Realty Group LLC
List Price
$549,000
Sold Price
$549,000
Views
99
Current Estimated Value
$579,512

Home Financials for this Owner

Home Financials are based on the most recent Mortgage that was taken out on this home.
Estimated Appreciation
$30,512
Avg. Annual Appreciation
12.20%
Original Mortgage
$549,000
Outstanding Balance
$547,093
Interest Rate
6.75%
Mortgage Type
New Conventional
Estimated Equity
$32,419

Purchase Details

Listed on
Jul 14, 2021
Closed on
Oct 29, 2021
Sold by
Bought by
Seller's Agent
Palma Pedrick
Roohan Realty
Buyer's Agent
Kelly Osterlitz
Renovo Real Estate LLC
List Price
$419,900
Sold Price
$419,900

Home Financials for this Owner

Home Financials are based on the most recent Mortgage that was taken out on this home.
Avg. Annual Appreciation
6.39%
Original Mortgage
$407,303
Interest Rate
2.88%
Mortgage Type
New Conventional

Purchase Details

Listed on
Dec 19, 2012
Closed on
Jun 24, 2013
Sold by
Bought by
Seller's Agent
John Mesko
Coldwell Banker Prime Properties
Buyer's Agent
John Mesko
Coldwell Banker Prime Properties
List Price
$297,400
Sold Price
$297,400

Home Financials for this Owner

Home Financials are based on the most recent Mortgage that was taken out on this home.
Avg. Annual Appreciation
4.22%
Original Mortgage
$317,968
Interest Rate
3.75%
Mortgage Type
FHA
Source: Public Records

Home Values in the Area

Source: Public Records

Average Home Value in this Area


Source: Public Records

Agents Specializing in Ballston Spa, NY

See All Agents

Purchase History

We collect this data history from publicly available records. To have your information removed, we recommend requesting removal directly through your county’s website.

Date Buyer Sale Price Title Company
$549,000 Chicago Title
$420,000 None Listed On Document
$326,568 Sciocchetti & Abbott Pllc
Source: Public Records

Mortgage History

We collect this data history from publicly available records. To have your information removed, we recommend requesting removal directly through your county’s website.

Date Status Borrower Loan Amount
Open $549,000
Previous Owner $407,303
Previous Owner $304,000
Previous Owner $317,968
Source: Public Records

Property History

We collect this data history from publicly available records. To have your information removed, we recommend requesting removal directly through your county’s website.

Date Event Price List to Sale Price per Sq Ft Prior Sale
02/24/2026 02/24/26 Sold $549,000 0.0% $327 / Sq Ft
12/08/2025 12/08/25 Pending -- -- --
12/04/2025 12/04/25 For Sale $549,000 0.0% $327 / Sq Ft
11/20/2025 11/20/25 Pending -- -- --
11/03/2025 11/03/25 Price Changed $549,000 -1.9% $327 / Sq Ft
10/23/2025 10/23/25 For Sale $559,900 +33.3% $333 / Sq Ft
10/28/2021 10/28/21 Sold $419,900 0.0% $250 / Sq Ft View Prior Sale
08/08/2021 08/08/21 Pending -- -- --
07/14/2021 07/14/21 For Sale $419,900 +41.2% $250 / Sq Ft
06/24/2013 06/24/13 Sold $297,400 0.0% $186 / Sq Ft View Prior Sale
12/21/2012 12/21/12 Pending -- -- --
12/19/2012 12/19/12 For Sale $297,400 -- $186 / Sq Ft
Source: Global MLS

Tax History

We collect this data history from publicly available records. To have your information removed, we recommend requesting removal directly through your county’s website.

Year Tax Paid Tax Assessment Tax Assessment Total Assessment is a certain percentage of the fair market value that is determined by local assessors to be the total taxable value of land and additions on the property. Land Improvement
2025 $6,979 $494,000 $80,000 $414,000
2024 $7,676 $449,000 $80,000 $369,000
2023 $7,424 $420,000 $80,000 $340,000
2022 $7,289 $376,000 $80,000 $296,000
2021 $6,893 $358,000 $80,000 $278,000
2020 $1,508 $354,000 $80,000 $274,000
2019 $1,508 $354,000 $80,000 $274,000
2018 $1,508 $340,000 $80,000 $260,000
2017 $1,521 $340,000 $80,000 $260,000
2016 $1,362 $341,000 $60,000 $281,000
2015 $1,359 $325,000 $60,000 $265,000
2014 $1,304 $325,000 $60,000 $265,000
Source: Public Records

Agents Affiliated with this Home

  • Section Image
  • Section Image
  • Section Image
  • Section Image
  • Section Image
See All Agents

Map

Source: Global MLS

MLS Number: 202528329

Global MLS

APN: 414089-217-019-0001-031-000-0000

Your Personal Tour Guide

Ask me questions while you tour the home.