
Kelly DiJorio
Daniel Gale Sothebys Intl Rlty
(631) 538-4338
49 Total Sales
1 in Sag Harbor
$1,385,000 Price
Estimated Value: $3,711,868
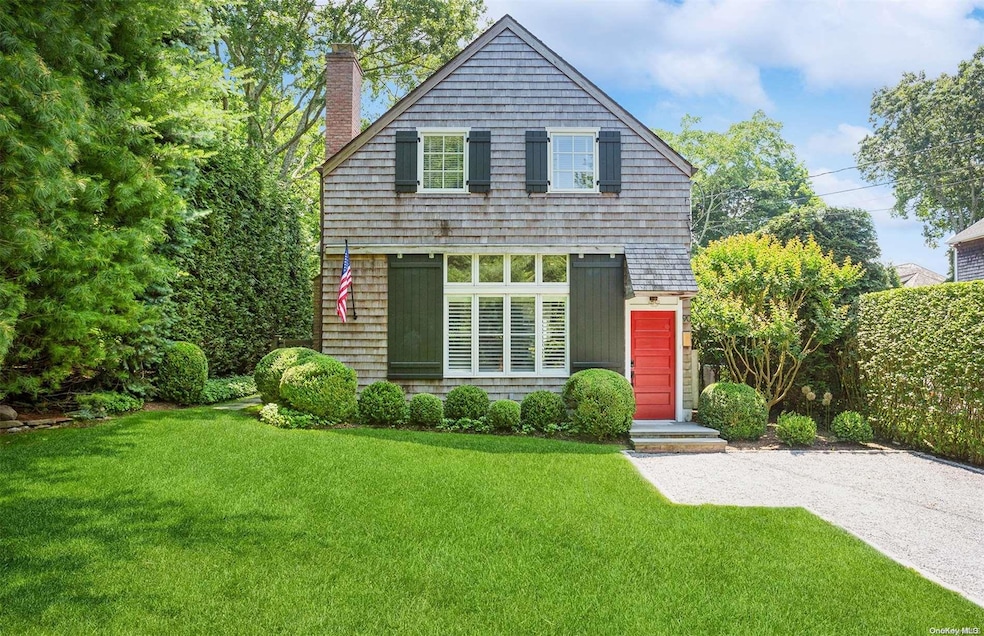
This turnkey, charming, and meticulously kept residence exudes taste and sophistication at every turn with 3-bedroom, 3 full bath, and 2 half baths. The custom kitchen seamlessly blends functionality with elegance. The great room boasts one of two fireplaces, overlooking the gardens, pool, and pool house, creating a perfect backdrop for both relaxation and entertainment. A second fireplace graces the front living room, offering a second cozy room. The thoughtful layout includes an ensuite bedroom on the ground floor and two additional ensuite bedrooms upstairs. The lower level provides a versatile work area, ample storage, laundry facilities, and a convenient half bath. The sliding glass doors at the south side of the house lead to an outdoor pergola-covered dining area with a built-in grill, sound speakers, and seating sets the stage for unforgettable al fresco gatherings. The property's crown jewel is undoubtedly the lovely gunite pool, surrounded by a south-side bluestone terrace and fully hedged for ultimate privacy. At the far end of the property, you'll find the pool house/studio, complete with a half bath, sound system, and TV. Less than one mile to Sag Harbor Village and Havens Beach, exactly where you want to be.
Last Agent to Sell the Property
Brown Harris Stevens Hamptons Brokerage Phone: 631-324-6400 License #10401236976 Listed on: 10/22/2024
Co-Listed By
Brown Harris Stevens Hamptons Brokerage Phone: 631-324-6400 License #30NO1090279
We collect this data history from publicly available records. To have your information removed, we recommend requesting removal directly through your county’s website.
Kelly DiJorio
Daniel Gale Sothebys Intl Rlty
(631) 538-4338
49 Total Sales
1 in Sag Harbor
$1,385,000 Price
Benjamin Dixon
Douglas Elliman Real Estate
(646) 681-4023
85 Total Sales
1 in Sag Harbor
$1,750,000 Price
Ed Gaetjens
Saunders & Associates
(631) 557-5792
13 Total Sales
2 in Sag Harbor
$1.5M - $2.5M Price Range
Greg Baker
Saunders & Associates
(631) 658-5476
11 Total Sales
1 in Sag Harbor
$1,350,000 Price
Robert M. Lohman
Brown Harris Stevens Hamptons
(631) 204-3808
9 Total Sales
1 in Sag Harbor
$1,905,000 Price
Dawn Watson
SERHANT.
(631) 641-8068
21 Total Sales
2 in Sag Harbor
$1.3M - $2M Price Range
We collect this data history from publicly available records. To have your information removed, we recommend requesting removal directly through your county’s website.
| Date | Buyer | Sale Price | Title Company |
|---|---|---|---|
| $3,200,000 | None Available | ||
| $3,050,000 | None Available | ||
| $1,900,000 | None Available | ||
| $960,000 | -- | ||
| $430,000 | -- |
We collect this data history from publicly available records. To have your information removed, we recommend requesting removal directly through your county’s website.
| Date | Status | Borrower | Loan Amount |
|---|---|---|---|
| Previous Owner | $1,000,000 | ||
| Previous Owner | $350,000 | ||
| Closed | $500,000 | ||
| Previous Owner | $260,000 |
We collect this data history from publicly available records. To have your information removed, we recommend requesting removal directly through your county’s website.
| Date | Event | Price | List to Sale | Price per Sq Ft |
|---|---|---|---|---|
| 04/08/2025 04/08/25 | Sold | $3,200,000 | -7.9% | $1,600 / Sq Ft |
| 01/02/2025 01/02/25 | Pending | -- | -- | -- |
| 10/22/2024 10/22/24 | For Sale | $3,475,000 | -- | $1,738 / Sq Ft |
We collect this data history from publicly available records. To have your information removed, we recommend requesting removal directly through your county’s website.
| Year | Tax Paid | Tax Assessment Tax Assessment Total Assessment is a certain percentage of the fair market value that is determined by local assessors to be the total taxable value of land and additions on the property. | Land | Improvement |
|---|---|---|---|---|
| 2025 | $4,755 | $4,325 | $100 | $4,225 |
| 2024 | $4,755 | $4,325 | $100 | $4,225 |
| 2023 | $2,378 | $4,325 | $100 | $4,225 |
| 2022 | $5,445 | $4,325 | $100 | $4,225 |
| 2021 | $5,285 | $4,325 | $100 | $4,225 |
| 2020 | $2,171 | $4,325 | $100 | $4,225 |
| 2019 | $7,179 | $0 | $0 | $0 |
| 2018 | $4,647 | $4,325 | $100 | $4,225 |
| 2017 | $4,555 | $4,325 | $100 | $4,225 |
| 2016 | $4,533 | $4,325 | $100 | $4,225 |
| 2015 | -- | $4,325 | $100 | $4,225 |
| 2014 | -- | $4,300 | $100 | $4,200 |
Seller's Agent in 2025
Roxanne Briggs
Brown Harris Stevens Hamptons
(631) 725-3119
14 Total Sales
S
Seller Co-Listing Agent in 2025
Shannan M. North
Brown Harris Stevens Hamptons
(631) 324-6400
28 Total Sales
Buyer's Agent in 2025
Joseph Van Asco
Douglas Elliman Real Estate
(631) 353-1043
19 Total Sales
Source: OneKey® MLS
MLS Number: L3586838
APN: 0302-006-00-09-00-010-000
Disclaimer: Certain information contained herein is derived from information provided by parties other than Homes.com. All information provided is deemed reliable, but is not guaranteed to be accurate and should be independently verified.
The data relating to real estate for sale or lease on this web site comes in part from OneKey® MLS. Real estate listings held by brokerage firms other than Ten-X are marked with the OneKey® MLS logo or an abbreviated logo and detailed information about them includes the name of the listing broker.
Based on information submitted to the MLS GRID. All data is obtained from various sources and may not have been verified by broker or MLS GRID. Supplied Open House Information is subject to change without notice. All information should be independently reviewed and verified for accuracy. Properties may or may not be listed by the office/agent presenting the information. Some IDX listings have been excluded from this website. IDX information is provided exclusively for personal, non-commercial use, and may not be used for any purpose other than to identify prospective properties consumers may be interested in purchasing.
Information is deemed reliable but not guaranteed.
Copyright 2026 OneKey® MLS. All rights reserved.
Based on information submitted to the MLS GRID
Listings courtesy of OneKey® MLS as distributed by MLS GRID
Ask me questions while you tour the home.