NOT LISTED FOR SALE

90 Inside Rd Picayune, MS 39466

Estimated Value: $210,000 - $248,000

3 Beds
3 Baths
2,524 Sq Ft
$91/Sq Ft Est. Value

Sale Details

Date Sold: August 15, 2025

Current estimated payment $1,258 / mo

134 Days on Market

Highlights

  • Wood Flooring
  • No HOA
  • Brick or Stone Mason
  • South Side Lower Elementary School Rated 9+
  • Enclosed Patio or Porch
  • Walk-In Closet

About This Home

As of August 2025






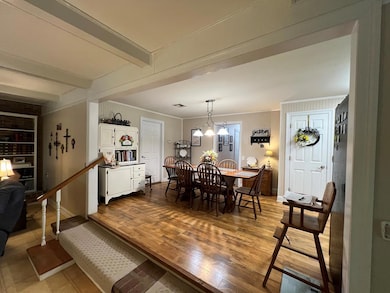

LOOK NO MORE for your HOME SWEET HOME...Lovely well maintained older Home on .80 acre with beautiful oak tress & landscaping. Very spacious & welcoming, a large family room, wood burning fireplace with built-in bookshelves, big kitchen with lots of cabinets, all kitchen appliances stay. 3 large bedrooms & 3 bathrooms. Guest bedroom or Mother-in-law quarters with separate TV room, full bath & separate entrance. Large master bedroom w/ huge walk-in-closet, with an extra room for office or nursery. French doors in master bedroom take you out to back porch. With an additional relaxing space of a screened in back porch. Perfect home to raise your family and enjoy entertaining! 2 sheds out back! Quiet neighborhood and very convenient location only minutes from downtown & 1-59, but not in city limits. Priced to sell & motivated seller! DON'T MISS THIS!!

Last Agent to Sell the Property

Missi Smith

RE/MAX Premier Group Brokerage Phone: 6017983399 Listed on: 03/02/2025

RE/MAX Premier Group

Last Buyer's Agent

Missi S. Smith

RE/MAX Premier Group License #S-44912

RE/MAX Premier Group

Home Details

Home Type

  • Single Family

Est. Annual Taxes

  • $190

Year Built

  • Built in 1974

Lot Details

  • 34,848 Sq Ft Lot

Home Design

  • Brick or Stone Mason
  • Pillar, Post or Pier Foundation
  • Slab Foundation
  • Architectural Shingle Roof
  • Vinyl Siding

Interior Spaces

  • 2,524 Sq Ft Home
  • 1-Story Property
  • Ceiling Fan
  • Wood Burning Fireplace
  • Window Treatments
  • Living Room
  • Dining Room
  • Laundry in Kitchen

Kitchen

  • Electric Range
  • Microwave
  • Dishwasher

Flooring

  • Wood
  • Laminate
  • Tile

Bedrooms and Bathrooms

  • 3 Bedrooms
  • Walk-In Closet
  • 3 Full Bathrooms

Parking

  • 2 Parking Spaces
  • Carport

Outdoor Features

  • Enclosed Patio or Porch
  • Shed

Utilities

  • Central Heating and Cooling System
  • Vented Exhaust Fan
  • Well
  • Electric Water Heater
  • Septic Tank
  • High Speed Internet
  • Cable TV Available

Community Details

  • No Home Owners Association

Listing and Financial Details

  • Assessor Parcel Number 6172040000006300

Home Details

Home Type

Single Family

Est. Annual Taxes

$190

Year Built

Built in 1974

Lot Details

0.8 Acres

Listing Details

  • Property Sub Type: Residential
  • Prop. Type: Residential
  • Lot Size Acres: 0.8
  • Road Surface Type: Asphalt
  • Subdivision Name: None
  • Directions: Hwy 43 N. to Inside Rd. on the right....go about half mile, house is on the right.....
  • Carport Y N: Yes
  • Unit Levels: One
  • New Construction: No
  • Year Built: 1974
  • Kitchen Level: First
  • Special Features: None

Interior Features

  • Appliances: Electric Water Heater, Microwave, Dishwasher, Electric Range, Refrigerator, Vented Exhaust Fan
  • Accessibility Features: Possible ADA Features
  • Has Basement: None
  • Full Bathrooms: 3
  • Total Bedrooms: 3
  • Fireplace Features: Wood Burning
  • Fireplace: Yes
  • Flooring: Tile, Wood, Wood Laminate
  • Interior Amenities: Pantry, Walk-In Closet(s), High Speed Internet
  • Living Area: 2524
  • Window Features: Window Treatments
  • Room Office Level: First
  • Room Bedroom2 Level: First
  • Room Bedroom3 Level: First
  • Dining Room Dining Room Level: First
  • Living Room Living Room Level: First
  • Master Bedroom Master Bedroom Level: First

Exterior Features

  • Fencing: Hurricane
  • Waterfront Features: None
  • Waterfront: No
  • Home Warranty: No
  • Construction Type: Brick, Vinyl Siding
  • Foundation Details: Pillar/Post/Pier, Slab
  • Other Structures: Shed(s)
  • Patio And Porch Features: Porch, Enclosed Porch
  • Property Condition: Existing Home
  • Roof: Architectural

Garage/Parking

  • Covered Parking Spaces: 2
  • Parking Features: 2 Car, Carport
  • Total Parking Spaces: 2

Utilities

  • Laundry Features: In Kitchen
  • Cooling: Ceiling Fan(s), Central Air, Electric
  • Cooling Y N: Yes
  • Heating: Central, Electric
  • Heating Yn: Yes
  • Electric: Coast Electric
  • Sewer: Septic Tank
  • Utilities: Cable Connected
  • Water Source: Well

Condo/Co-op/Association

  • Association: No

Schools

  • Junior High Dist: Pic-Southside

Lot Info

  • Lot Size Sq Ft: 34848
  • Farm Land Area Units: Square Feet
  • Parcel #: 6172040000006300

Green Features

Multi Family

Tax Info

  • Tax Annual Amount: 190.32
  • Tax Year: 2023

Ownership History

Date Name Owned For Owner Type

Purchase Details

Listed on
Mar 2, 2025
Closed on
Aug 15, 2025
Sold by
Beall Judith S
Bought by
Fabian Heidi
Seller's Agent
Missi Smith
RE/MAX Premier Group
Buyer's Agent
Missi S. Smith
RE/MAX Premier Group
List Price
$250,000
Views
219
Current Estimated Value
$229,723

Home Financials for this Owner

Home Financials are based on the most recent Mortgage that was taken out on this home.
Avg. Annual Appreciation
8.86%
Original Mortgage
$160,000
Outstanding Balance
$158,791
Interest Rate
0.65%
Mortgage Type
Construction
Estimated Equity
$70,932
Source: Public Records
Create a Home Valuation Report for This Property
The Home Valuation Report is an in-depth analysis detailing your home's value as well as a comparison with similar homes in the area

Purchase History

We collect this data history from publicly available records. To have your information removed, we recommend requesting removal directly through your county’s website.

Date Buyer Sale Price Title Company
Fabian Heidi $200,000 Bayou Title Inc
Source: Public Records

Mortgage History

We collect this data history from publicly available records. To have your information removed, we recommend requesting removal directly through your county’s website.

Date Status Borrower Loan Amount
Open Fabian Heidi $160,000
Source: Public Records

Property History

Date Event Price List to Sale Price per Sq Ft
08/15/2025 08/15/25 Sold -- -- --
07/14/2025 07/14/25 Pending -- -- --
05/06/2025 05/06/25 Price Changed $230,000 -8.0% $91 / Sq Ft
03/02/2025 03/02/25 For Sale $250,000 -- $99 / Sq Ft
Source: Pearl River County Board of REALTORS®

Tax History

Year Tax Paid Tax Assessment Tax Assessment Total Assessment is a certain percentage of the fair market value that is determined by local assessors to be the total taxable value of land and additions on the property. Land Improvement
2025 $185 $9,827 $0 $0
2024 $185 $10,202 $0 $0
2023 $185 $9,191 $0 $0
2022 $195 $9,091 $0 $0
2021 $195 $9,091 $0 $0
2020 $192 $9,091 $0 $0
2019 $228 $9,387 $0 $0
2018 $229 $9,387 $0 $0
2017 $0 $9,387 $0 $0
2016 $229 $9,387 $0 $0
2015 -- $7,858 $0 $0
2014 -- $7,858 $0 $0
Source: Public Records

Agents Affiliated with this Home

  • Section Image
  • Section Image
See All Agents

Map

Source: Pearl River County Board of REALTORS®

MLS Number: 182978

APN: 6-17-2-04-000-000-6300

Your Personal Tour Guide

Ask me questions while you tour the home.