NOT LISTED FOR SALE

97 Inside Rd Picayune, MS 39466

Estimated Value: $182,000 - $217,000

3 Beds
2 Baths
1,679 Sq Ft
$119/Sq Ft Est. Value

Sale Details

Date Sold: January 27, 2023

Current estimated payment $1,186 / mo

55 Days on Market

Highlights

  • No HOA
  • Separate Outdoor Workshop
  • French Doors
  • South Side Lower Elementary School Rated 9+
  • Enclosed Patio or Porch
  • Laundry in Utility Room

About This Home

As of January 2023

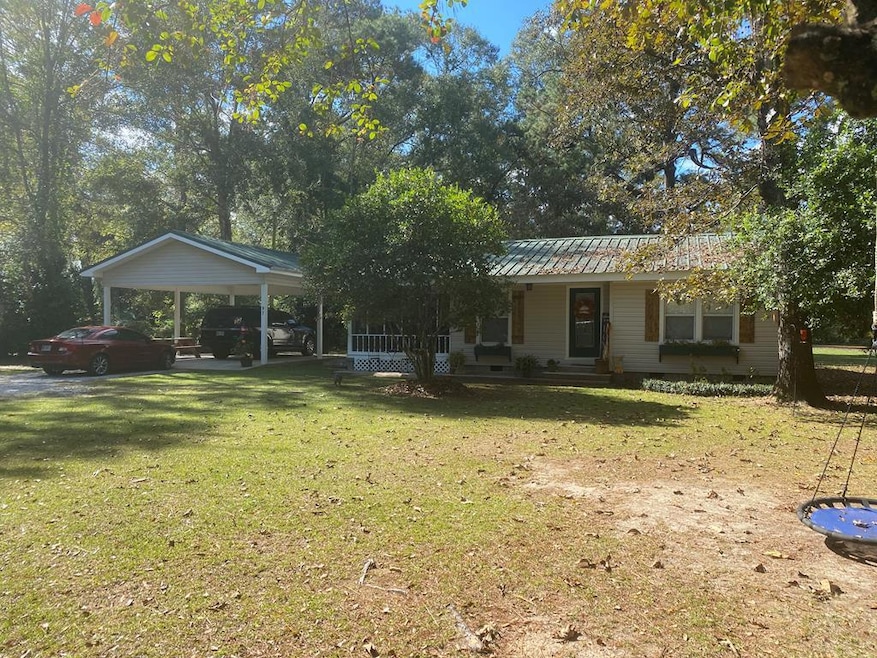
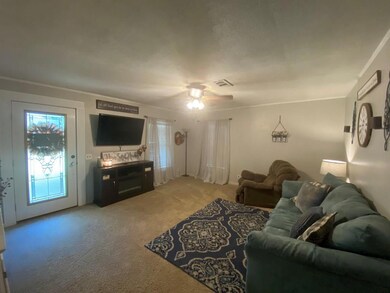
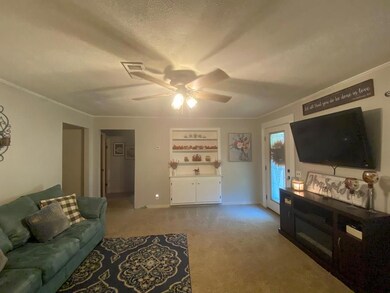
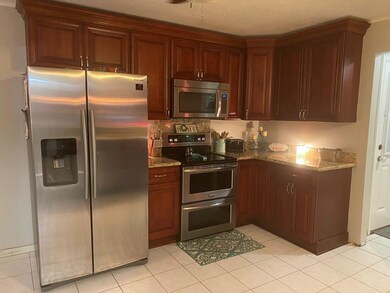
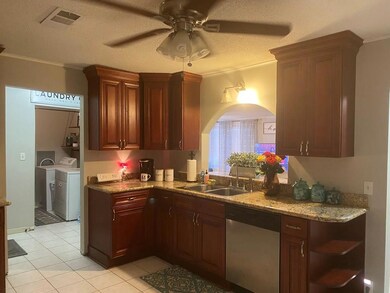
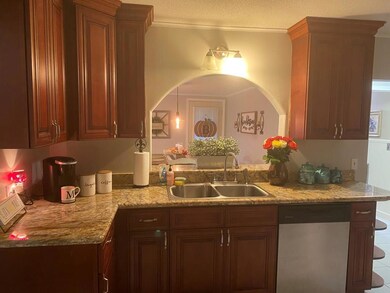
Precious move-in ready country cottage on 1.29 acres and close to town with the country feel and quietness! This is a commuters dream! The screened in porch will call your name! This lovely home offers a living room in the front, beautiful kitchen with cherry cabinets, granite countertops, stainless appliances and spacious family room at the back. Detached carport for those family gatherings outside. Beautiful park-like lot with many trees along with flowering bushes and fully fenced. A shed behind the house that is large enough for a workshop with electricity. Make your appointment today!

Last Agent to Sell the Property

Angela Miller

Coldwell Banker CPI Pic Brokerage Phone: 6017987942 License #S-28127 Listed on: 11/08/2022

Coldwell Banker CPI Pic

Last Buyer's Agent

Jonathan Fail

Maxed Out Realty LLC License #B22952

Home Details

Home Type

  • Single Family

Est. Annual Taxes

  • $638

Year Built

  • Built in 1967

Lot Details

  • 1.29 Acre Lot
  • Fenced

Home Design

  • Pillar, Post or Pier Foundation
  • Block Foundation
  • Metal Roof
  • Vinyl Siding

Interior Spaces

  • 1,679 Sq Ft Home
  • 1-Story Property
  • Ceiling Fan
  • Window Treatments
  • French Doors
  • Crawl Space
  • Laundry in Utility Room

Kitchen

  • Electric Range
  • Microwave
  • Dishwasher

Flooring

  • Carpet
  • Tile

Bedrooms and Bathrooms

  • 3 Bedrooms
  • 2 Full Bathrooms

Parking

  • 2 Parking Spaces
  • Carport

Outdoor Features

  • Enclosed Patio or Porch
  • Separate Outdoor Workshop
  • Shed

Location

  • City Lot

Utilities

  • Central Heating and Cooling System
  • Heating System Uses Natural Gas
  • Vented Exhaust Fan
  • Natural Gas Connected
  • Septic Tank
  • Cable TV Available

Community Details

  • No Home Owners Association

Listing and Financial Details

  • Assessor Parcel Number 054608, 040441

Home Details

Home Type

Single Family

Est. Annual Taxes

$638

Year Built

Built in 1967

Lot Details

1.29 Acres

Listing Details

  • Property Sub Type: Residential
  • Prop. Type: Residential
  • Lot Size Acres: 1.29
  • Road Surface Type: Asphalt
  • Subdivision Name: None
  • Directions: HWY 43N to Inside Road on right. Or Beech St then turn left on 43N and left on Inside Road. Property is on the left.
  • Carport Y N: Yes
  • Unit Levels: One
  • New Construction: No
  • Year Built: 1967
  • ResoBuildingAreaSource: Appraiser
  • Special Features: None

Interior Features

  • Appliances: Microwave, Refrigerator, Dishwasher, Vented Exhaust Fan, Electric Range
  • Has Basement: None
  • Full Bathrooms: 2
  • Total Bedrooms: 3
  • Door Features: French Doors
  • Fireplace Features: None
  • Fireplace: No
  • Flooring: Carpet, Tile
  • Interior Amenities: Pantry, Other-See Remarks
  • Living Area: 1679
  • Window Features: Window Treatments
  • ResoLivingAreaSource: Appraiser

Exterior Features

  • Fencing: Field
  • Lot Features: City Lot
  • Waterfront Features: None
  • Waterfront: No
  • Home Warranty: No
  • Construction Type: Vinyl Siding
  • Foundation Details: Block, Crawl Space, Pillar/Post/Pier
  • Other Structures: Workshop, Shed(s)
  • Patio And Porch Features: Porch, Enclosed Porch
  • Property Condition: Existing Home
  • Roof: Metal

Garage/Parking

  • Covered Parking Spaces: 2
  • Parking Features: Other, 2 Car, Carport
  • Total Parking Spaces: 2

Utilities

  • Laundry Features: Utility Room
  • Cooling: Ceiling Fan(s), Central Air, Electric
  • Cooling Y N: Yes
  • Heating: Natural Gas, Central
  • Heating Yn: Yes
  • Electric: Coast Electric
  • Sewer: Septic Tank
  • Utilities: Natural Gas Connected, Cable Connected
  • Water Source: Public

Condo/Co-op/Association

  • Association: No

Schools

  • Junior High Dist: Pic-Southside

Lot Info

  • Lot Size Sq Ft: 56192.4
  • Farm Land Area Units: Square Feet
  • Parcel #: 054608, 040441
  • ResoLotSizeUnits: Acres

Green Features

Multi Family

Tax Info

  • Tax Annual Amount: 638.12
  • Tax Year: 2022

Ownership History

Date Name Owned For Owner Type

Purchase Details

Listed on
Nov 8, 2022
Closed on
Jan 6, 2023
Sold by
Bromwell Thomas J and Bromwell Megan L
Bought by
Balch Kolby
Seller's Agent
Angela Miller
Coldwell Banker CPI Pic
Buyer's Agent
Jonathan Fail
Maxed Out Realty LLC
List Price
$189,000
Views
2
Current Estimated Value
$198,330

Home Financials for this Owner

Home Financials are based on the most recent Mortgage that was taken out on this home.
Avg. Annual Appreciation
3.29%
Original Mortgage
$174,600
Outstanding Balance
$168,082
Interest Rate
6.27%
Mortgage Type
New Conventional
Estimated Equity
$32,454
Source: Public Records
Create a Home Valuation Report for This Property
The Home Valuation Report is an in-depth analysis detailing your home's value as well as a comparison with similar homes in the area

Purchase History

We collect this data history from publicly available records. To have your information removed, we recommend requesting removal directly through your county’s website.

Date Buyer Sale Price Title Company
Balch Kolby $218,250 Pilger Title Co
Source: Public Records

Mortgage History

We collect this data history from publicly available records. To have your information removed, we recommend requesting removal directly through your county’s website.

Date Status Borrower Loan Amount
Open Balch Kolby $174,600
Source: Public Records

Property History

Date Event Price List to Sale Price per Sq Ft
01/27/2023 01/27/23 Sold -- -- --
11/09/2022 11/09/22 For Sale $189,000 -- $113 / Sq Ft
Source: Pearl River County Board of REALTORS®

Tax History

Year Tax Paid Tax Assessment Tax Assessment Total Assessment is a certain percentage of the fair market value that is determined by local assessors to be the total taxable value of land and additions on the property. Land Improvement
2025 $1,328 $11,336 $0 $0
2024 $1,328 $11,624 $0 $0
2023 $1,360 $6,973 $0 $0
2022 $565 $6,873 $0 $0
2021 $565 $6,873 $0 $0
2020 $555 $6,873 $0 $0
2019 $563 $7,003 $0 $0
2018 $566 $7,003 $0 $0
2017 $0 $10,505 $0 $0
2016 $1,276 $10,505 $0 $0
2015 -- $9,187 $0 $0
2014 -- $9,187 $0 $0
Source: Public Records

Agents Affiliated with this Home

  • Section Image
  • Section Image
See All Agents

Map

Source: Pearl River County Board of REALTORS®

MLS Number: 177465

APN: 6-17-2-04-000-000-0101

Your Personal Tour Guide

Ask me questions while you tour the home.