NOT LISTED FOR SALE

90 Maple Hill Rd Unit 7 Cambridge, VT 05444

Fairfax Area
3 Beds
2.5 Baths
1,248 Sq Ft
2.66 Acre Lot

Sale Details

Date Sold: September 20, 2019

Last sale price $245,450 $197 Per Sq Ft

296 Days on Market

Highlights

  • 2.66 Acre Lot
  • Wooded Lot
  • En-Suite Primary Bedroom
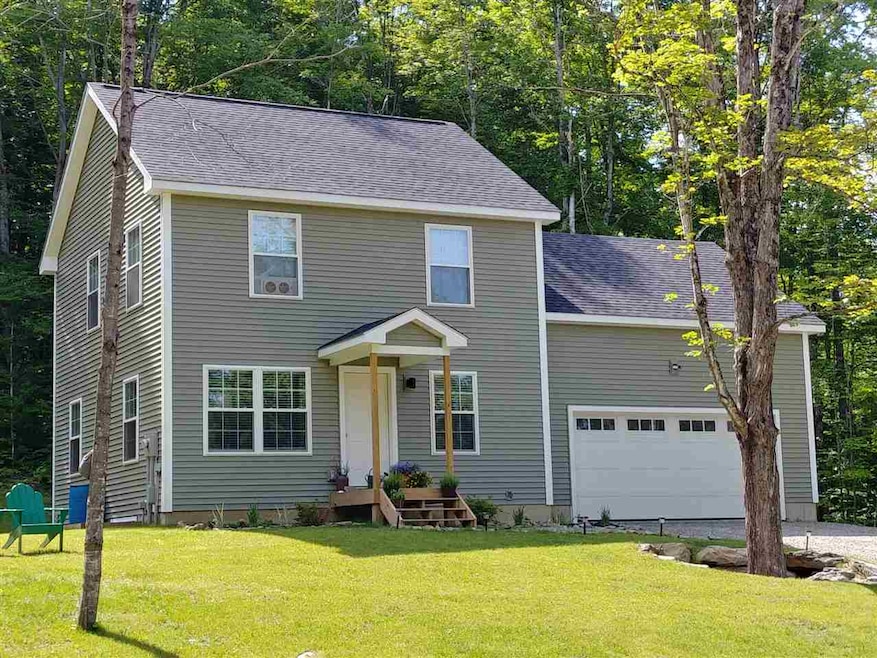
  • Colonial Architecture
  • 2 Car Attached Garage
  • Kitchen Island

About This Home

As of September 2019

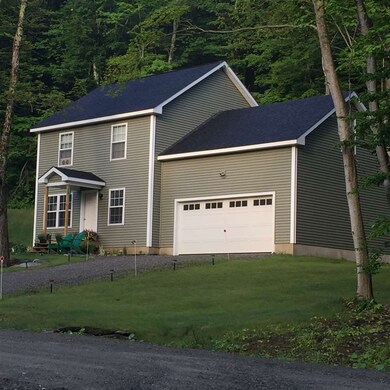
Picture is likeness only. Veterans welcome! VA approved builder, large private lots & energy efficient designs. Choose from one of the builder's plans, or bring your own for pricing. 120 day build cycle. Agent is relative of owner.

Last Agent to Sell the Property

Rochel Bergin

Palmer Real Estate License #082.0006420 Listed on: 02/12/2018

Last Buyer's Agent

Trevor Ainsworth

EXP Realty License #082.0007328

EXP Realty
Create a Home Valuation Report for This Property
The Home Valuation Report is an in-depth analysis detailing your home's value as well as a comparison with similar homes in the area

Home Details

Home Type

  • Single Family

Lot Details

  • 2.66 Acre Lot
  • Lot Sloped Up
  • Wooded Lot

Parking

  • 2 Car Attached Garage
  • Gravel Driveway

Home Design

  • Home to be built
  • Colonial Architecture
  • Concrete Foundation
  • Poured Concrete
  • Wood Frame Construction
  • Architectural Shingle Roof
  • Vinyl Siding

Interior Spaces

  • 2-Story Property
  • Combination Kitchen and Dining Room
  • Kitchen Island
  • Washer and Dryer Hookup

Flooring

  • Carpet
  • Vinyl

Bedrooms and Bathrooms

  • 3 Bedrooms
  • En-Suite Primary Bedroom

Basement

  • Basement Fills Entire Space Under The House
  • Interior Basement Entry

Home Security

  • Carbon Monoxide Detectors
  • Fire and Smoke Detector

Utilities

  • Floor Furnace
  • Baseboard Heating
  • Hot Water Heating System
  • Heating System Uses Gas
  • 200+ Amp Service
  • Private Water Source
  • Drilled Well
  • Liquid Propane Gas Water Heater
  • Septic Tank
  • Leach Field

Listing and Financial Details

  • Tax Lot 7

Home Details

Home Type

Single Family

Lot Details

2.66 Acres

Parking

2

Listing Details

  • Status Detail: Closed
  • Style: Colonial
  • Directions: From Minor's store, go east on Rte 104 3 miles to right on Maple Hill Rd. Sign at the bottom of the road.
  • Flood Zone: Unknown
  • Footprint: 26 x 24
  • Construction: Pre-Construction
  • Total Stories: 2
  • Price Per Sq Ft: 196.67
  • Property Class: Residential
  • Property Type: Single Family
  • List Agent: 20060
  • Special Features: NewHome
  • Property Sub Type: Detached
  • Stories: 2

Interior Features

  • Equipment: CO Detector, Smoke Detectr-HrdWrdw/Bat
  • Features Interior: Kitchen Island, Kitchen/Dining, Laundry Hook-ups, Primary BR w/ BA
  • Total Bedrooms: 3
  • Flooring: Carpet, Vinyl
  • Total Bathrooms: 3
  • Half Bathrooms: 1
  • Three Quarter Bathrooms: 1
  • Full Bathrooms: 1
  • Basement: Yes
  • Basement Access Type: Interior
  • Basement Description: Concrete, Full
  • Level 1: Level 1: Kitchen, Level 1: Kitchen/Dining, Level 1: Living Room
  • Level 2: Level 2: Bedroom, Level 2: Primary Bedroom
  • Room 1: Kitchen, 12'5 x 7'1, On Level: 1
  • Room 2: Kitchen/Dining, On Level: 1
  • Room 3: Living Room, 12'6 x 10'10, On Level: 1
  • Room 4: Primary Bedroom, 13'4 x 11'0, On Level: 2
  • Room 5: 2, 11'2 x 10'
  • Room 6: Bedroom, On Level: 2
  • Sq Ft - Apx Finished AG: 1248
  • Sq Ft - Apx Total: 1872
  • Sq Ft - Apx Total Finished: 1248
  • Sq Ft - Apx Unfinished BG: 624

Exterior Features

  • Construction: Wood Frame
  • Driveway: Gravel
  • Exterior: Vinyl Siding
  • Foundation: Poured Concrete
  • Road Frontage: Yes
  • Roads: Dead End, Gravel, Paved, Private, Unpaved
  • Roof: Shingle - Architectural

Garage/Parking

  • Garage Capacity: 2
  • Garage Type: Attached
  • Garage: Yes

Utilities

  • Electric: 200 Amp, Circuit Breaker(s)
  • Sewer: 1000 Gallon, Concrete, Leach Field - Mound
  • Water: Drilled Well, Private
  • Water Heater: Domestic, Gas - LP/Bottle, Owned
  • Heating Fuel: Gas - LP/Bottle
  • Heating: Baseboard, Floor Furnace, Hot Water

Fee Information

  • Tax Class: TBD

Lot Info

  • Lot: 7
  • Lot Sq Ft: 115870
  • Lot Acres: 2.66
  • Lot Description: Wooded
  • Surveyed: Yes
  • Zoning: Res
  • Deed Book: 181
  • Deed Page: 128-130
  • Deed Recorded Type: Warranty
  • Unit/Lot Number: 7

Tax Info

  • Taxes TBD: Yes

MLS Schools

  • School District: Fairfax School District

Home Values in the Area

Source: Public Records

Average Home Value in this Area


Source: Public Records

Agents Specializing in Cambridge, VT

See All Agents

Property History

We collect this data history from publicly available records. To have your information removed, we recommend requesting removal directly through your county’s website.

Date Event Price List to Sale Price per Sq Ft
09/20/2019 09/20/19 Sold $245,450 0.0% $197 / Sq Ft
12/05/2018 12/05/18 Pending -- -- --
11/06/2018 11/06/18 Off Market $245,450 -- --
07/02/2018 07/02/18 Price Changed $239,900 -6.3% $192 / Sq Ft
02/12/2018 02/12/18 For Sale $255,900 -- $205 / Sq Ft
Source: PrimeMLS

Agents Affiliated with this Home

  • Section Image
See All Agents

Map

Source: PrimeMLS

MLS Number: 4676531

PrimeMLS
Your Personal Tour Guide

Ask me questions while you tour the home.