NOT LISTED FOR SALE

90 Pecan Hill Laurel Fork, VA 24352

Laurel Fork Neighborhood

Estimated Value: $364,000 - $449,000

3 Beds
2 Baths
1,104 Sq Ft
$354/Sq Ft Est. Value

Sale Details

Date Sold: September 8, 2022

Last sale price $325,000 $294 Per Sq Ft

Est. 20% increase in value since last sale

Current estimated payment $2,240 / mo

32 Days on Market

Highlights

  • Barn
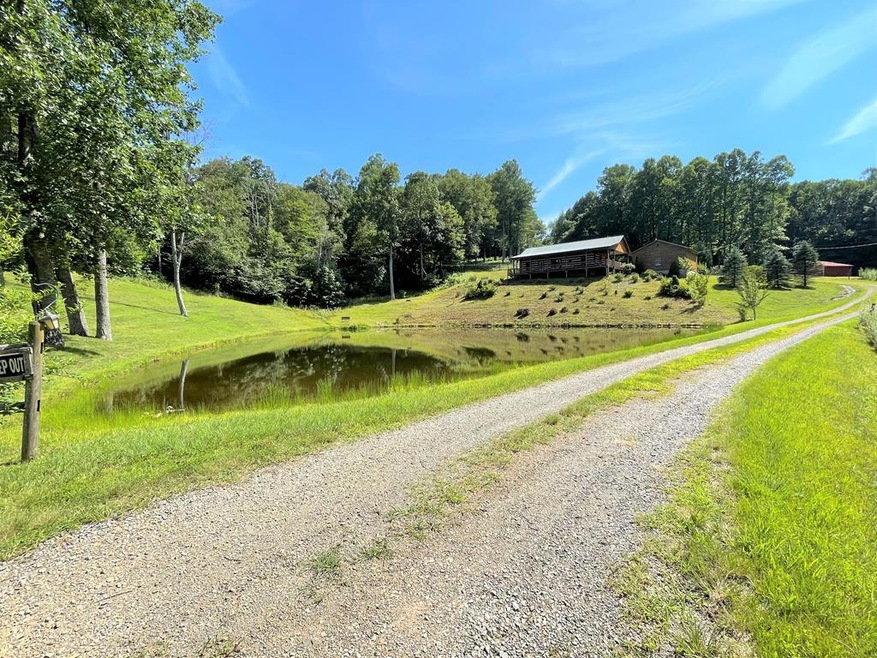
  • Home fronts a pond
  • Pond View
  • Horses Allowed On Property
  • RV Access or Parking
  • 5 Acre Lot

About This Home

As of September 2022

Country living at its best! LOG CABIN! POND! 5 ACRES! This property features 3 bedrooms; 2 nice sized baths--one with a walk-in shower, grab bars, and a large, molded shower seat; floor to ceiling stone fireplace with gas logs; open floor plan; wood Cathedral ceilings and wood floors; backup whole house Generac generator; generous 25'x25' two car garage with openers; large metal RV/car storage; metal barn 32'x34'; and storage/work shed 12'x20'. Barn and shed have power and lights. Enjoy spring fed pond and countryside views from 800SF of covered porches on the side and front of the cabin. The owners have lovingly maintained this home with additions in recent years including a new metal roof, Anderson insulated tilt windows, new hot water heater; cleaning & sealing logs and chinking; and adding stairs from the front porch to the yard area. Folks interested in the freshness of clothes dried in the sun will love the pulley clothesline from the porch.

Last Agent to Sell the Property

Ernie Jackson

Fancy Gap Mountain Realty LLC License #0225095884 Listed on: 07/22/2022
Last Buyer's Agent

Annpaige Harris

Virginia Mountain Realty License #0225236334

Home Details

Home Type

  • Single Family

Est. Annual Taxes

  • $1,190

Year Built

  • Built in 2000

Lot Details

  • 5 Acre Lot
  • Home fronts a pond
  • The property's road front is unimproved
  • Wood Fence
  • Level Lot
  • Cleared Lot
  • Mature Trees
  • Wooded Lot

Parking

  • 2 Car Detached Garage
  • Garage Door Opener
  • Gravel Driveway
  • Open Parking
  • RV Access or Parking

Home Design

  • Cabin
  • Block Foundation
  • Metal Roof
  • Log Siding

Interior Spaces

  • 1,104 Sq Ft Home
  • 1-Story Property
  • Central Vacuum
  • Cathedral Ceiling
  • Ceiling Fan
  • Ventless Fireplace
  • Gas Log Fireplace
  • Stone Fireplace
  • Insulated Windows
  • Tilt-In Windows
  • Pond Views
  • Crawl Space

Kitchen

  • Oven or Range
  • Microwave
  • Dishwasher

Bedrooms and Bathrooms

  • 3 Main Level Bedrooms
  • Bathroom on Main Level
  • 2 Full Bathrooms

Laundry

  • Laundry on main level
  • Dryer
  • Washer

Outdoor Features

  • Covered Patio or Porch
  • Shed
  • Outbuilding

Schools

  • Gladesboro Elementary School
  • Carroll County Intermediate
  • Carroll County High School

Utilities

  • Cooling Available
  • Heating System Uses Propane
  • Heat Pump System
  • Propane
  • Well
  • Electric Water Heater
  • Septic Tank
  • Satellite Dish

Additional Features

  • Barn
  • Horses Allowed On Property

Community Details

  • No Home Owners Association

Home Details

Home Type

Single Family

Est. Annual Taxes

$1,190

Year Built

Built in 2000

Lot Details

5 Acres

Parking

2

Listing Details

  • Property Sub Type: Single Family Residence
  • Prop. Type: Residential
  • Horses: Yes
  • Lot Size Acres: 5
  • Road Surface Type: Unimproved
  • Directions: From the intersection of Hwy 58 and Hwy 52 in Hillsville, take Hwy 58 East for 13 miles. Turn right on Stone Mountain Road. Go 2.2 miles. Turn right on Worrell Memorial Road. Go 6/10 mile. Turn left on Oakwood Road. Go 1/2 mile. Turn right on Try Twig Road. Go 4/10 mile. Turn left on Pecan Hill Road. Go 1/10 mile to property on the right.
  • Architectural Style: Cabin
  • Carport Y N: No
  • Garage Yn: Yes
  • Building Stories: 1
  • Year Built: 2000
  • ResoBuildingAreaSource: Assessor
  • Kitchen Level: Main
  • Special Features: None
  • Stories: 1

Interior Features

  • Appliances: Range/Oven, Washer, Microwave, Refrigerator, Dryer, Dishwasher, Electric Water Heater
  • Other Equipment: Satellite Dish
  • Has Basement: Crawl Space
  • Full Bathrooms: 2
  • Total Bedrooms: 3
  • Fireplace Features: Stone, Gas Log, Ventless
  • Fireplace: Yes
  • Interior Amenities: Cathedral Ceiling(s), Ceiling Fan(s), Central Vacuum, Internet Availability Other/See Remarks
  • Living Area: 1104
  • Main Level Bathrooms: 2
  • Main Level Bedrooms: 3
  • Window Features: Insulated Windows, Tilt Windows
  • ResoLivingAreaSource: Assessor
  • Living Room Living Room Level: Main
  • Master Bedroom Master Bedroom Level: Main
  • Room Bedroom3 Level: Main
  • Bathroom 2 Level: Main
  • Room Bedroom2 Level: Main
  • Bathroom Level: Main

Exterior Features

  • Fencing: Wood
  • Lot Features: Rolling/Sloping, Wooded, Cleared, Level, Views, Waterfront
  • View: Pond
  • View: Yes
  • Waterfront Features: Waterfront, Pond
  • Waterfront: Yes
  • Disclosures: Property Disclosure
  • Construction Type: Log
  • Exterior Features: Horses Allowed, Mature Trees
  • Foundation Details: Block
  • Other Structures: Shed(s), Outbuilding, Barn(s)
  • Patio And Porch Features: Porch Covered
  • Property Condition: Exterior Condition: Very Good, Interior Condition: Very Good
  • Roof: Metal

Garage/Parking

  • Attached Garage: No
  • Covered Parking Spaces: 2
  • Garage Spaces: 2
  • Open Parking: Yes
  • Parking Features: RV Access/Parking, Gravel, Detached, Garage Door Opener
  • Total Parking Spaces: 2

Utilities

  • Laundry Features: Main Level
  • Cooling: Heat Pump, Electric
  • Cooling Y N: Yes
  • Heating: Propane, Heat Pump, Electric
  • Heating Yn: Yes
  • Sewer: Septic Tank
  • Utilities: Propane
  • Water Source: Well

Condo/Co-op/Association

  • Association: No

Fee Information

  • Association Fee Includes: None

Schools

  • Elementary School: Gladesboro
  • High School: Carroll County
  • Middle Or Junior School: Carroll County Intermediate

Lot Info

  • Lot Size Sq Ft: 217800
  • Zoning: Res
  • Irrigation Water Rights: No
  • ResoLotSizeUnits: Acres

Multi Family

  • Above Grade Finished Area Units: Square Feet

Tax Info

  • Tax Annual Amount: 1190.4
  • Tax Map Number: 119-A-15
  • Tax Year: 2022

Ownership History

We collect this data history from publicly available records. To have your information removed, we recommend requesting removal directly through your county’s website.

Date Name Owned For Owner Type

Purchase Details

Listed on
Jul 22, 2022
Closed on
Sep 7, 2022
Sold by
Bought by
Seller's Agent
Ernie Jackson
Fancy Gap Mountain Realty LLC
Buyer's Agent
Annpaige Harris
Virginia Mountain Realty
List Price
$349,900
Sold Price
$325,000
Premium/Discount to List
-$24,900
-7.12%
Current Estimated Value
$391,096

Home Financials for this Owner

Home Financials are based on the most recent Mortgage that was taken out on this home.
Estimated Appreciation
$66,096
Avg. Annual Appreciation
4.94%

Purchase Details

Closed on
Jun 6, 2008
Sold by
Bought by

Home Financials for this Owner

Home Financials are based on the most recent Mortgage that was taken out on this home.
Original Mortgage
$191,600
Interest Rate
0.0607%
Mortgage Type
New Conventional

Purchase Details

Closed on
Nov 19, 2007
Sold by
Bought by
Source: Public Records
Create a Home Valuation Report for This Property
The Home Valuation Report is an in-depth analysis detailing your home's value as well as a comparison with similar homes in the area

Home Values in the Area

Source: Public Records

Average Home Value in this Area


Source: Public Records

Purchase History

We collect this data history from publicly available records. To have your information removed, we recommend requesting removal directly through your county’s website.

Date Buyer Sale Price Title Company
$325,000 --
$239,500 Lawyers Title Insurance Corp
$211,500 None Available
Source: Public Records

Mortgage History

We collect this data history from publicly available records. To have your information removed, we recommend requesting removal directly through your county’s website.

Date Status Borrower Loan Amount
Previous Owner $191,600
Source: Public Records

Property History

We collect this data history from publicly available records. To have your information removed, we recommend requesting removal directly through your county’s website.

Date Event Price List to Sale Price per Sq Ft
09/08/2022 09/08/22 Sold $325,000 -7.1% $294 / Sq Ft
08/27/2022 08/27/22 Pending -- -- --
07/25/2022 07/25/22 For Sale $349,900 -- $317 / Sq Ft
Source: Southwest Virginia Association of REALTORS®

Tax History

We collect this data history from publicly available records. To have your information removed, we recommend requesting removal directly through your county’s website.

Year Tax Paid Tax Assessment Tax Assessment Total Assessment is a certain percentage of the fair market value that is determined by local assessors to be the total taxable value of land and additions on the property. Land Improvement
2025 $1,375 $280,600 $49,000 $231,600
2024 $1,097 $186,000 $38,000 $148,000
2023 $1,097 $186,000 $38,000 $148,000
2022 $1,190 $186,000 $38,000 $148,000
2021 $1,190 $186,000 $38,000 $148,000
2020 $1,240 $169,800 $34,000 $135,800
2019 $1,180 $169,800 $34,000 $135,800
2018 $1,180 $169,800 $34,000 $135,800
2017 $1,180 $169,800 $34,000 $135,800
2016 $1,134 $166,700 $34,000 $132,700
2015 -- $166,700 $34,000 $132,700
2014 -- $166,700 $34,000 $132,700
Source: Public Records

Agents Affiliated with this Home

  • Section Image
  • Section Image
See All Agents

Map

Source: Southwest Virginia Association of REALTORS®

MLS Number: 83598

APN: 119-A-15

Your Personal Tour Guide

Ask me questions while you tour the home.