$850,000

Estimated payment $5,021/month

Total Views 42,917
3 Beds
2 Baths
1,428 Sq Ft
$595 Price per Sq Ft

Highlights

  • Popular Property
  • Wood Flooring
  • 1 Car Attached Garage
  • Nauset Regional High School Rated A-
  • No HOA
  • Living Room

About This Home

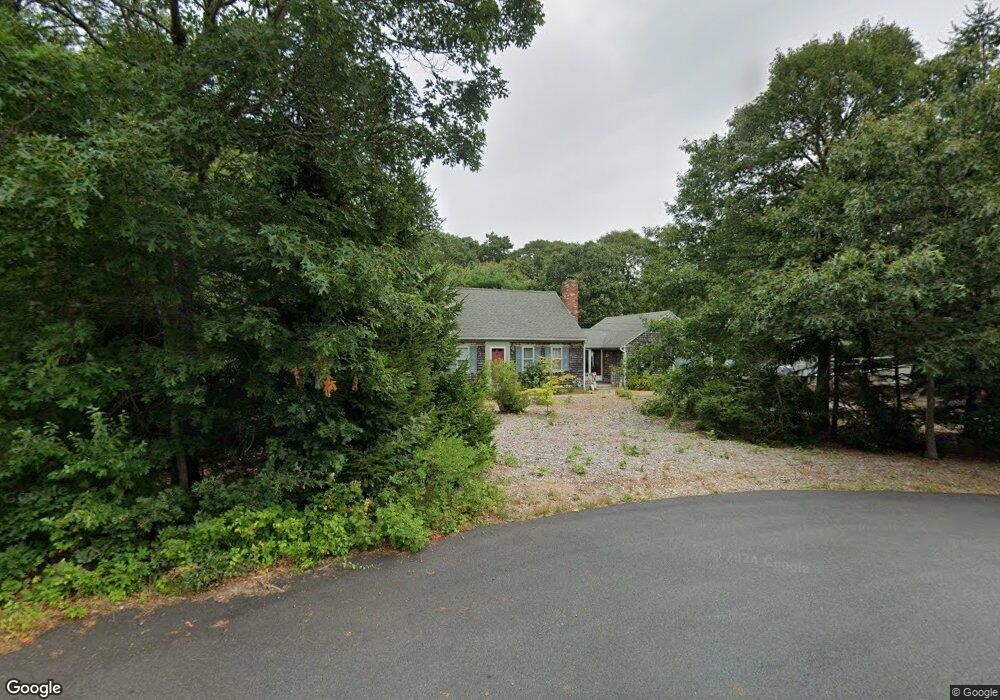
This well-maintained and thoughtfully updated 3+ bedroom Cape is ideally situated at the end of a quiet cul-de-sac, offering both privacy and charm. The main level features an updated kitchen, a spacious living room with a cozy gas fireplace, a dedicated home office, and a convenient first-floor bedroom. Upstairs, you'll find two generously sized bedrooms. Being sold mostly furnished (w/exclusions).Hardwood flooring runs throughout the home, complemented by natural gas forced-air heating and central air conditioning for year-round comfort. A screened breezeway provides the perfect setting to enjoy evening meals while taking in refreshing coastal breezes and offers direct access to the oversized attached one-car garage, with potential to accommodate two vehicles.The low-maintenance ''Cape Cod'' style lawn enhances the property's appeal, making upkeep simple and efficient. Dream Here!

Listing Agent

Bob Sheldon

RE/MAX Real Estate Center License #9077726 Listed on: 04/27/2026

RE/MAX Real Estate Center

Home Details

Home Type

  • Single Family

Est. Annual Taxes

  • $5,151

Year Built

  • Built in 1983 | Remodeled

Lot Details

  • 23,522 Sq Ft Lot
  • Property fronts a private road
  • Level Lot

Parking

  • 1 Car Attached Garage

Home Design

  • Poured Concrete
  • Asphalt Roof
  • Shingle Siding

Interior Spaces

  • 1,428 Sq Ft Home
  • 2-Story Property
  • Gas Fireplace
  • Living Room
  • Basement Fills Entire Space Under The House
  • Electric Range
  • Washer

Flooring

  • Wood
  • Tile

Bedrooms and Bathrooms

  • 3 Bedrooms
  • Primary bedroom located on second floor
  • 2 Full Bathrooms

Utilities

  • Central Air
  • Heating Available
  • Well
  • Gas Water Heater
  • Septic Tank

Community Details

  • No Home Owners Association

Listing and Financial Details

  • Assessor Parcel Number EAST M:0011 L:0333

Home Details

Home Type

Single Family

Est. Annual Taxes

$5,151

Year Built

Built in 1983 | Remodeled

Lot Details

0.54 Acres

Parking

1

Listing Details

  • Has Basement: Bulkhead Access, Full
  • Property Sub Type: Single Family Residence
  • Prop. Type: Residential
  • Lot Size Acres: 0.54
  • Road Frontage Type: Private Road
  • Road Surface Type: Paved
  • Directions: Rt 6 to Great Pond Rd (near Sheridan). Take 2nd right onto Whitney Rd. House is near end of cul-de-sac on right. Realtor sign.
  • Architectural Style: Cape Cod
  • Garage Yn: Yes
  • New Construction: No
  • Property Attached Yn: No
  • Kitchen Level: First
  • Special Features: VirtualTour
  • Stories: 2

Interior Features

  • Appliances: Electric Dryer, Washer, Refrigerator, Electric Range, Gas Water Heater
  • Total Bedrooms: 3
  • Full Bathrooms: 2
  • Fireplace Features: Gas
  • Fireplaces: 1
  • Fireplace: Yes
  • Flooring: Wood, Tile
  • Main Level Bathrooms: 1
  • Room Bedroom3 Features: Bedroom 3
  • Living Room Living Room Level: First
  • Room Bedroom3 Area: 188.3125
  • Master Bedroom Master Bedroom Level: Second
  • Room Bedroom2 Area: 157.340277777
  • Primary Bedroom Description: Flooring: Wood
  • Bedroom 3 Description: Flooring: Wood
  • Room Bedroom3 Level: Second
  • Master Bedroom Master Bedroom Width: 17.25
  • Room Bedroom2 Level: First
  • Room Bedroom2 Features: Bedroom 2
  • Room Kitchen Features: Kitchen
  • Room Living Room Area: 225.875
  • Living Room Features: Living Room
  • Room Kitchen Area: 137.069444444
  • Room Master Bedroom Area: 227.125

Exterior Features

  • Lot Features: Level, West of Route 6
  • Pool Private: No
  • Waterfront: No
  • Home Warranty: No
  • Construction Type: Shingle Siding
  • Foundation Details: Poured
  • Property Condition: Updated/Remodeled, Actual
  • Roof: Asphalt

Garage/Parking

  • Attached Garage: Yes
  • Garage Spaces: 1
  • Total Parking Spaces: 6

Utilities

  • Sewer: Septic Tank
  • Cooling: Central Air
  • Cooling Y N: Yes
  • Heating Yn: Yes
  • Water Source: Well

Condo/Co-op/Association

  • Association: No

Schools

  • Junior High Dist: Nauset

Lot Info

  • Zoning: Reside
  • Land Lease: No
  • Lot Size Sq Ft: 23522
  • Parcel #: EAST M:0011 L:0333

Building Info

  • Year Built: 1983

Tax Info

  • Tax Year: 2025
  • Tax Annual Amount: 5151
  • Tax Book Number: 30402

Map

Range of Values:

--
Value Increase
--
Percent Increase
--
Adjusted for Inflation
Collateral Analytics

Collateral Analytics Collateral Analytics AVMs (Automated Valuation Model) employ a number of statistical approaches combined with neighborhood-specific comparable selection guarantees the most up-to-date and precise valuations.

Not Available

Collateral Analytics does not have data for the current month. Please view the chart for historical values.

ICE

ICE Mortgage Technology ICE Mortgage Technology’s AVM (Automated Valuation Model) is a state-of-the-art online residential property valuation tool that provides a quick and accurate estimate of the value of almost any home in the U.S.

Not Available

ICE Mortgage Technology does not have data for the current month. Please view the chart for historical values.

First American

First American First American Data & Analytics’ next-generation AVM combines unrivaled data assets with a blended ensemble of valuation models to produce highly accurate, reliable valuations you can trust.

Not Available

First American does not have data for the current month. Please view the chart for historical values.

Quantarium

Quantarium Quantarium’s valuation service, repeatedly proven the industry’s most accurate and comprehensive, is supercharged with a self-learning and auto-tuning AI engine that continually becomes smarter and more accurate as it processes daily inputs from the industry’s leading RE data lake.

Not Available

Quantarium does not have data for the current month. Please view the chart for historical values.

Average Value
Not Available
List Price
Sold Price
Create a Home Valuation Report for This Property
The Home Valuation Report is an in-depth analysis detailing your home's value as well as a comparison with similar homes in the area

Home Values in the Area

Source: Public Records

Average Home Value in this Area


Source: Public Records

Tax History

We collect this data history from publicly available records. To have your information removed, we recommend requesting removal directly through your county’s website.

Year Tax Paid Tax Assessment Tax Assessment Total Assessment is a certain percentage of the fair market value that is determined by local assessors to be the total taxable value of land and additions on the property. Land Improvement
2025 $5,151 $668,100 $269,700 $398,400
2024 $4,547 $648,700 $261,800 $386,900
2023 $4,226 $583,700 $242,400 $341,300
2022 $3,944 $459,700 $216,500 $243,200
2021 $3,860 $420,500 $196,700 $223,800
2020 $3,576 $410,100 $200,800 $209,300
2019 $3,286 $398,300 $195,000 $203,300
2018 $3,251 $389,300 $189,300 $200,000
2017 $3,015 $381,600 $185,600 $196,000
2016 $2,606 $350,300 $157,700 $192,600
2015 $2,443 $344,100 $154,600 $189,500
Source: Public Records

Property History

We collect this data history from publicly available records. To have your information removed, we recommend requesting removal directly through your county’s website.

Date Event Price List to Sale Price per Sq Ft
04/27/2026 04/27/26 For Sale $850,000 -- $595 / Sq Ft
Source: Cape Cod & Islands Association of REALTORS®

Purchase History

We collect this data history from publicly available records. To have your information removed, we recommend requesting removal directly through your county’s website.

Date Type Sale Price Title Company
Quit Claim Deed $70,000 --
Deed -- --
Quit Claim Deed -- --
Deed $335,000 --
Deed $146,000 --
Source: Public Records

Mortgage History

We collect this data history from publicly available records. To have your information removed, we recommend requesting removal directly through your county’s website.

Date Status Loan Amount Loan Type
Open $235,000 New Conventional
Previous Owner $245,800 New Conventional
Source: Public Records

About the Listing Agent

Bob Sheldon

RE/MAX Real Estate Center

(508) 978-6812

Section Image

Bob Sheldon is a Broker-Associate at RE/MAX Real Estate Center, with his offices in Eastham, Cape Cod, Massachusetts. I specialize in vacation, retirement, and investment properties (including 1031 exchanges) in Eastham, Orleans, Wellfleet, and the rest of the Outer Cape. I have been a renter, rental landlord, retiree, and now a full-time resident. Living in Eastham has allowed me to enjoy a casual lifestyle and selling real estate has allowed me to meet interesting folks who want to enjoy the

Bob's Other Listings

  • 600 Kingsbury Beach Rd, Eastham, MA 02642

    $1,100,000

    • 6 Beds
    • 4 Baths
    • 2,940 Sq Ft
    • 600 Kingsbury Beach Rd
    • Eastham, MA

    We have a well-maintained duplex property on a 3/4 acre level lot, just up the road from Kingsbury Beach. Each side has over 1300 sqft, 3 bedrooms, and 1.5 baths. This has been a great income property, with over $5300 income per month. Tenants through 2028.

    Bob Sheldon RE/MAX Real Estate Center

    Section Image
  • 1690 Herring Brook Rd, Eastham, MA 02642

    $500,000 Pending

    • 3 Beds
    • 2 Baths
    • 1690 Herring Brook Rd
    • Eastham, MA

    This is a parcel with 2 cottages - a 2 bedroom Cape-style cottage and a 1 bedroom ranch style cottage. Both are in need of serious renovation. Perfect as an investment property that can be condo-ized and the units sold/rented separately. The 0.59 acre property is level and located adjacent to Wiley Park (and Great Pond) and just a modest walk to Kingsbury Beach. Being sold As-Is. Use caution when

    Bob Sheldon RE/MAX Real Estate Center

    Section Image
  • 45 Knowles St, Eastham, MA 02642

    $585,000

    • 2 Beds
    • 1 Bath
    • 1,104 Sq Ft
    • 45 Knowles St
    • Eastham, MA

    Delightful! This smaller solid ranch style 2 bedroom home is ready for someone to make it theirs. Wood floors, vaulted ceilings, and a super location make this the ideal home for a small family. This half acre is very close to the Eastham Elementary School, the National Seashore and the bike path. This home comes with Town water, a new septic system, and is mostly furnished.

    Bob Sheldon RE/MAX Real Estate Center

    Section Image
  • 390 Brackett Rd, Eastham, MA 02642

    $897,000

    • 5 Beds
    • 3 Baths
    • 2,009 Sq Ft
    • 390 Brackett Rd
    • Eastham, MA

    A truly one-of-a-kind Contemporary Cape on a half-acre lot in Eastham. Whether you are looking for your dream year-round home, a Cape Cod summer getaway, or a savvy investment property, this 5-bedroom, 3-bathroom residence offers incredible flexibility and undeniable character.This home's unique architecture features a glass-lined second floor that floods the interior with all-day natural

    Bob Sheldon RE/MAX Real Estate Center

    Section Image
  • 311 S Sunken Meadow Rd, Eastham, MA 2642

    $1,495,000 $105K PRICE DROP

    • 3 Beds
    • 4 Baths
    • 2,593 Sq Ft
    • 311 S Sunken Meadow Rd
    • Eastham, MA

    This is a beautiful home with many high-end amenities and living spaces, just waiting for your family to enjoy the elegance in the heart of North Eastham. Poised on a gentle, protective rise just steps from South Sunken Meadow Beach, this meticulously maintained home is an idyllic, private haven designed for lasting multi-generational memories. As a part of the private Massasoit Hills Beach

    Bob Sheldon RE/MAX Real Estate Center

    Section Image
  • 135 Marven Way, Wellfleet, MA 02667

    $2,500,000 Pending

    • 4 Beds
    • 3.5 Baths
    • 3,652 Sq Ft
    • 135 Marven Way
    • Wellfleet, MA

    It's the house. It's the LOCATION. Both are spectacular! The house is a 4 bedroom, 3.5 bath Geiger-Phillips contemporary home. The location is perched high up on a bluff with commanding views of Wellfleet Harbor. Watch the harbor traffic from your living room or your expansive decks. In the evenings, after the unobstructed sunsets, you can see the harbor lights of Mac's and the Pearl. The house

    Bob Sheldon RE/MAX Real Estate Center

    Section Image
  • 65 Whitney Rd, Eastham, MA 02642

    $877,500 Sold Jun 30, 2026

    • 3 Beds
    • 2 Baths
    • 1,452 Sq Ft
    • 65 Whitney Rd
    • Eastham, MA

    This pristine 3-bedroom Cape offers a bright, open first-floor layout designed for easy Cape Cod living. The spacious living room flows seamlessly into the dining area and kitchen, featuring gleaming hardwood floors, a wood-burning fireplace, and sliding doors leading out to the rear deck -- perfect for relaxing or entertaining.The first floor also includes a generously sized primary bedroom and

    Bob Sheldon RE/MAX Real Estate Center

  • 2155 Herring Brook Rd, Eastham, MA 02642

    $645,000 Sold Sep 26, 2025

    • 3 Beds
    • 2 Baths
    • 1,248 Sq Ft
    • 2155 Herring Brook Rd
    • Eastham, MA

    Looking for a 3 bedroom, 2 bath ranch to start your Cape journey? Here's a great entry level home that's been in the family for decades, and is just now coming for sale. We have a solid, well built, ranch home with a larger ensuite bedroom and 2 other bedrooms on the first floor, a living room with wood burning fireplace, a one car garage, large screened porch, generator, new roof, natural gas

    Bob Sheldon RE/MAX Real Estate Center

  • 255 Massasoit Rd, Eastham, MA 02642

    $585,000 Sold Apr 21, 2026

    • 3 Beds
    • 2 Baths
    • 1,190 Sq Ft
    • 255 Massasoit Rd
    • Eastham, MA

    This 1998 3 bedroom, 2 bath Classic Cape is ready for you to make your Cape getaway or your primary home. All it needs is a bit of updating and some paint. We have a larger living/dining room with a wood burning fireplace and wood floors, a kitchen with newer SS appliances a first floor bedroom, and a full bath. Upstairs we have 2 good sized bedrooms and another full bath. Nice deck off the

    Bob Sheldon RE/MAX Real Estate Center

Source: Cape Cod & Islands Association of REALTORS®

MLS Number: 22601759

Cape Cod & Islands Association of REALTORS®

APN: EAST-000011-000000-000333

Your Personal Tour Guide

Ask me questions while you tour the home.