
RHONDA EDWARDS
EXP REALTY LLC
(910) 725-5875
10 Total Sales
2 in Pinehurst
$455,000 Price Range
Estimated Value: $465,154
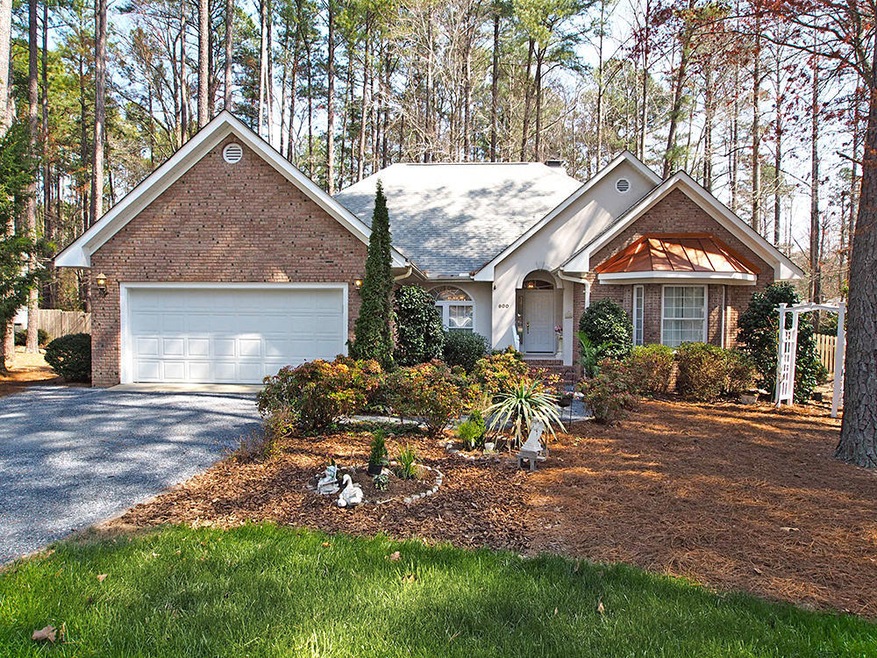
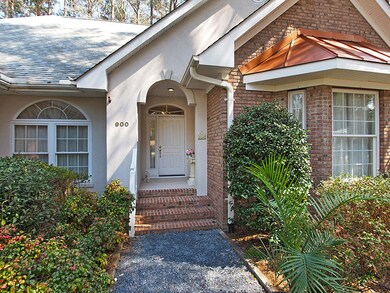
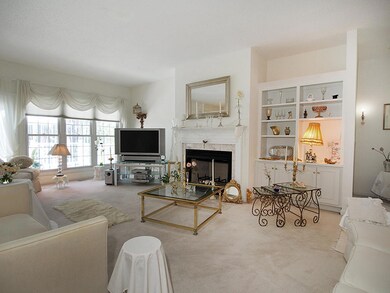
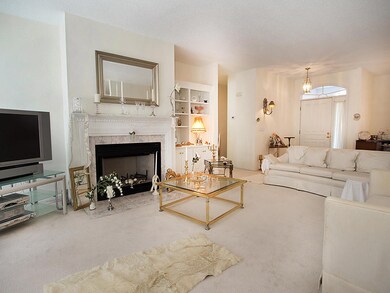
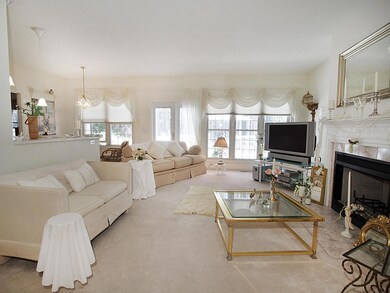
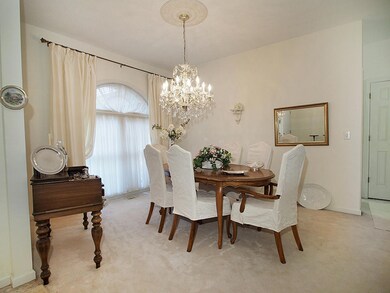
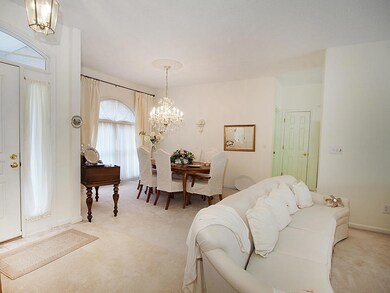
Love at first sight from the attractive copper roof over the bay window to the entire special curb appeal. This home features a large living room w/wood burning fireplace, formal dining room with crystal chandelier, kitchen w/eating area and Quartz counters, newer appliances, pantry. Large Master bedroom and lovely master bath as well as a Jack & Jill bath between two guest bedrooms. Newer roof (2012), private back yard w/waterfall, newer deck and patio. There are security lights and landscape lights as added features. Pinehurst Membership available to transfer from this very special home.
Last Agent to Sell the Property
Arvilla Sheron
Berkshire Hathaway HS Pinehurst Realty Group/PH Listed on: 07/05/2018
Last Buyer's Agent
Jennifer Carlson
Keller Williams Pinehurst
We collect this data history from publicly available records. To have your information removed, we recommend requesting removal directly through your county’s website.
RHONDA EDWARDS
EXP REALTY LLC
(910) 725-5875
10 Total Sales
2 in Pinehurst
$455,000 Price Range
Marti Hampton
EXP Realty
(984) 238-9358
1,261 Total Sales
2 in Pinehurst
$392,500 Price Range
Tim Venjohn
RHODES AND COMPANY
(910) 725-4628
142 Total Sales
29 in Pinehurst
$65K - $1.5M Price Range
Donna Ryals
Berkshire Hathaway HS Pinehurst Realty Group/PH
(858) 757-8416
80 Total Sales
27 in Pinehurst
$115K - $1.2M Price Range
Martha Gentry
The Gentry Team
(910) 725-4528
358 Total Sales
206 in Pinehurst
$20K - $2.4M Price Range
Hunter McNair
Keller Williams Elite Realty
(984) 288-1689
130 Total Sales
1 in Pinehurst
$305,000 Price
We collect this data history from publicly available records. To have your information removed, we recommend requesting removal directly through your county’s website.
| Date | Buyer | Sale Price | Title Company |
|---|---|---|---|
| -- | None Available | ||
| $245,000 | None Available |
We collect this data history from publicly available records. To have your information removed, we recommend requesting removal directly through your county’s website.
| Date | Status | Borrower | Loan Amount |
|---|---|---|---|
| Open | $229,238 | ||
| Closed | $232,750 | ||
| Previous Owner | $153,000 |
We collect this data history from publicly available records. To have your information removed, we recommend requesting removal directly through your county’s website.
| Date | Event | Price | List to Sale | Price per Sq Ft |
|---|---|---|---|---|
| 07/05/2018 07/05/18 | Sold | $245,000 | -- | $127 / Sq Ft |
We collect this data history from publicly available records. To have your information removed, we recommend requesting removal directly through your county’s website.
| Year | Tax Paid | Tax Assessment Tax Assessment Total Assessment is a certain percentage of the fair market value that is determined by local assessors to be the total taxable value of land and additions on the property. | Land | Improvement |
|---|---|---|---|---|
| 2026 | $2,077 | $375,920 | $75,000 | $300,920 |
| 2025 | $2,096 | $375,920 | $75,000 | $300,920 |
| 2024 | $2,152 | $375,920 | $75,000 | $300,920 |
| 2023 | $2,246 | $375,920 | $75,000 | $300,920 |
| 2022 | $2,000 | $239,490 | $35,000 | $204,490 |
| 2021 | $2,072 | $239,490 | $35,000 | $204,490 |
| 2020 | $2,050 | $239,490 | $35,000 | $204,490 |
| 2019 | $2,050 | $239,490 | $35,000 | $204,490 |
| 2018 | $1,847 | $230,860 | $32,000 | $198,860 |
| 2017 | $1,824 | $230,860 | $32,000 | $198,860 |
| 2015 | $1,789 | $230,860 | $32,000 | $198,860 |
| 2014 | $1,661 | $217,140 | $35,000 | $182,140 |
| 2013 | -- | $217,140 | $35,000 | $182,140 |
A
Seller's Agent in 2018
Arvilla Sheron
Berkshire Hathaway HS Pinehurst Realty Group/PH
J
Buyer's Agent in 2018
Jennifer Carlson
Keller Williams Pinehurst
Source: Hive MLS
MLS Number: 187218
APN: 8552-17-00-6081
Disclaimer: Certain information contained herein is derived from information provided by parties other than Homes.com. All information provided is deemed reliable, but is not guaranteed to be accurate and should be independently verified.
The data relating to real estate on this web site comes in part from the Internet Data Exchange program of Hive MLS LLC. All information is deemed reliable but not guaranteed and should be independently verified. All properties are subject to prior sale, change, or withdrawal. Neither listing broker(s) nor Homesnap, Inc. shall be responsible for any typographical errors, misinformation, or misprints, and shall be held totally harmless from any damages arising from reliance upon these data. ©2026 Hive MLS LLC
Ask me questions while you tour the home.