
Shannon Barisa
Concord Realty Group
(302) 599-7511
34 Total Sales
1 in Vandever Avenue
$199,000 Price
Estimated Value: $218,655
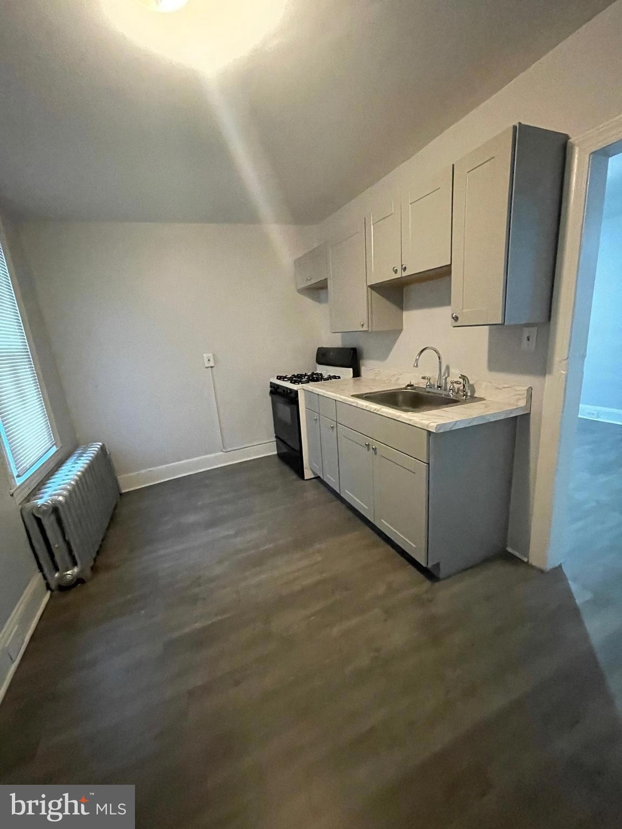
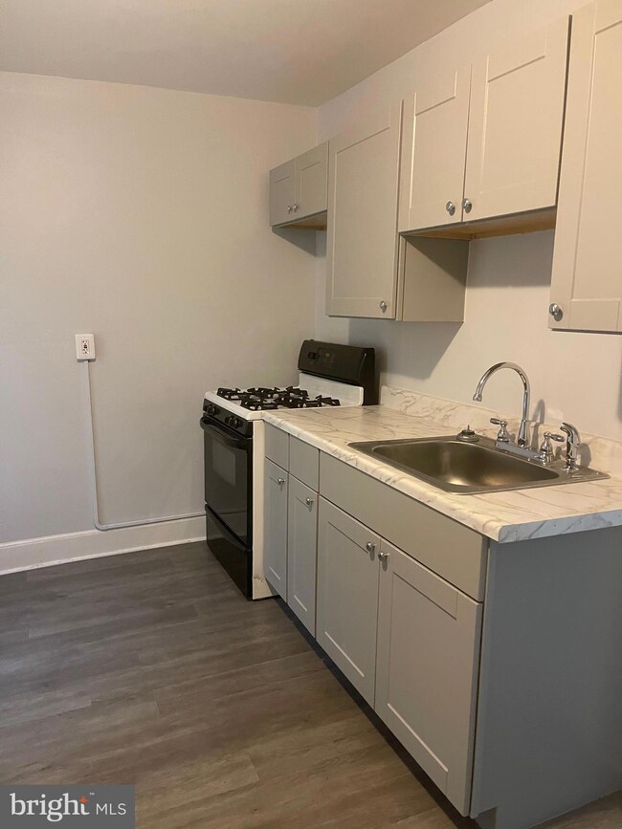
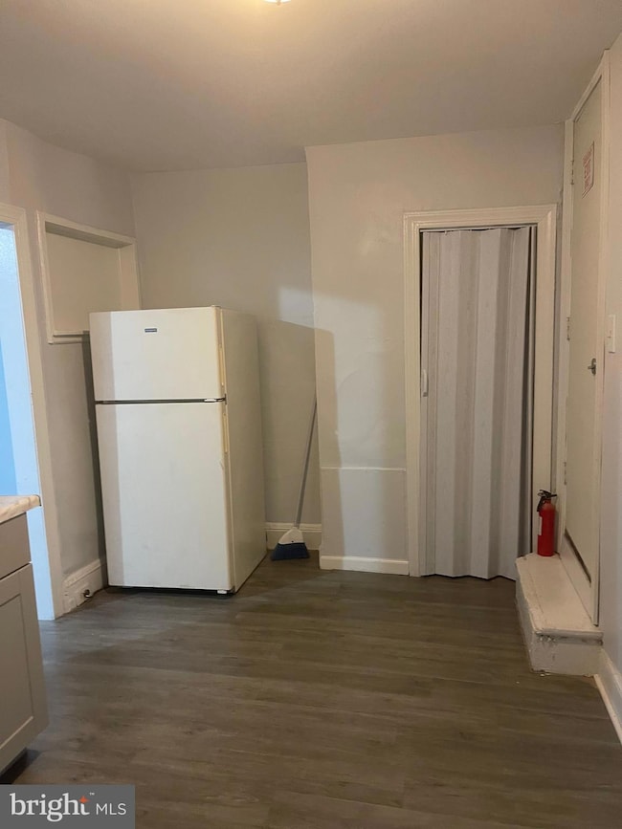
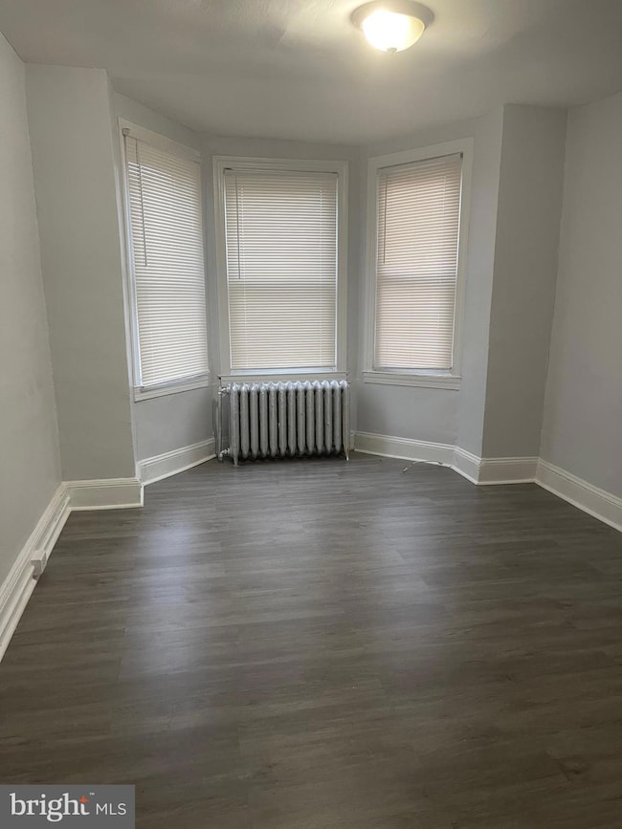
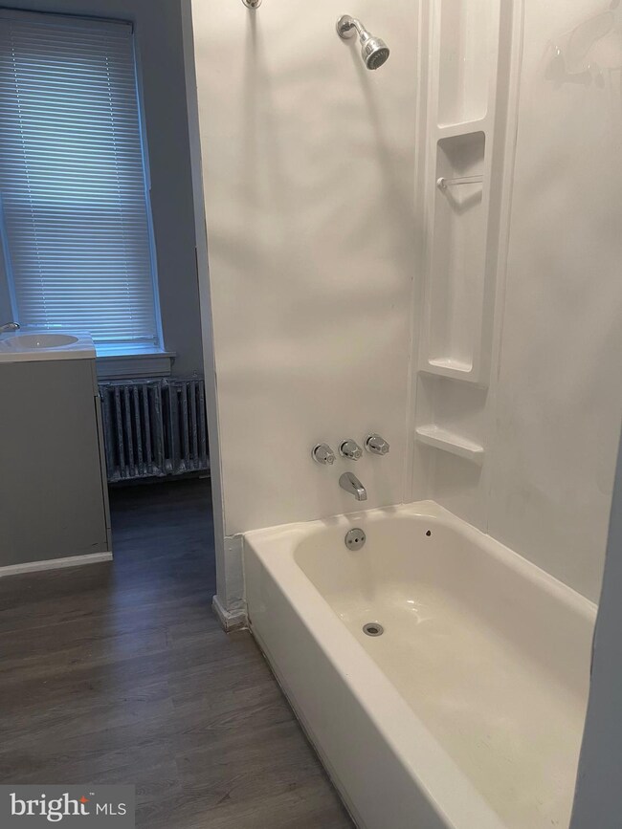
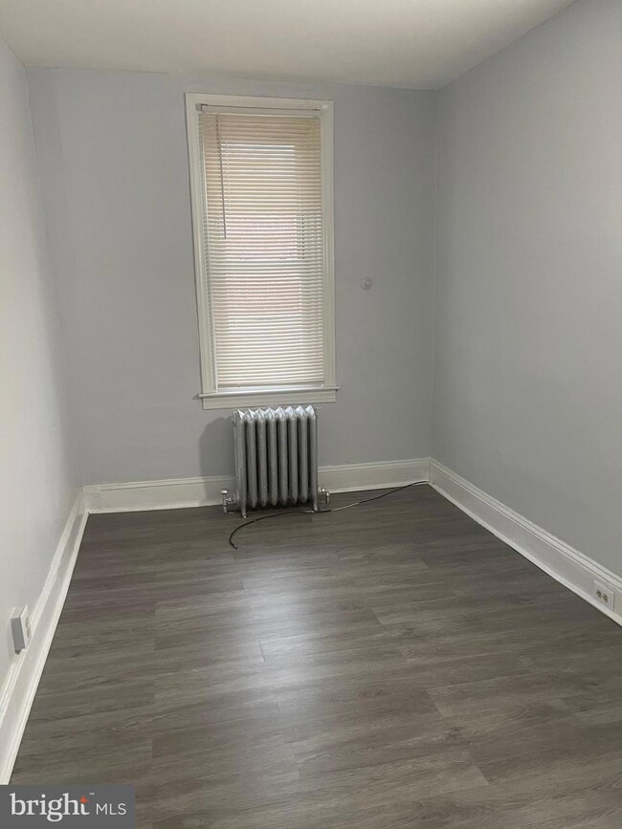
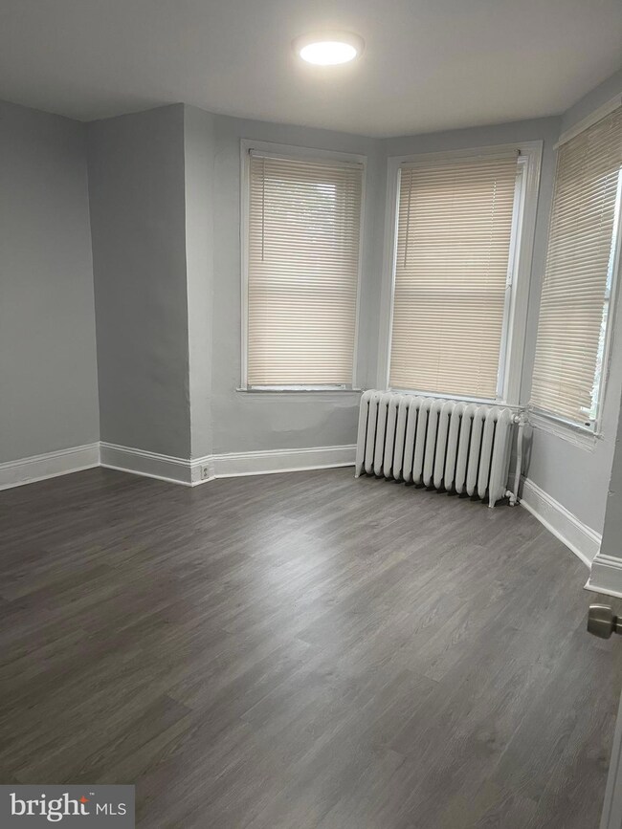
Located a block to the corner store and Vandever Ave, 3 blocks to Northwest Blvd, and within walking distance to public access. This 2nd floor 2 bedroom, 1 bath unit is in great condition. New paint, new flooring, updated light fixtures, nice size eat-in kitchen Gas hot water, gas stove, refrigerator, and hot water radiators complete the package. This unit sits on a corner lot, street parking and there even is an alleyway behind the house. No yard maintenance is required. The tenant is responsible, for water, gas, trash, electricity, cable, utilities, and minor maintenance. No washer or dryer on premises and no pets allowed. This is a non-smoking unit Meaning no smoking anywhere in or on the premises. Credit- background check required, verification of income- employment- prior landlord history required. This unit is NOT registered with the state for any governmental assistance programs. Stairs lead to the 2nd floor, no handicap access is available.
Last Agent to Rent the Property
(302) 339-3882 rentalmanager@annasteam.com Real Estate Services Group Listed on: 07/14/2022
Last Renter's Agent
(302) 339-3882 rentalmanager@annasteam.com Real Estate Services Group Listed on: 07/14/2022
We collect this data history from publicly available records. To have your information removed, we recommend requesting removal directly through your county’s website.
Shannon Barisa
Concord Realty Group
(302) 599-7511
34 Total Sales
1 in Vandever Avenue
$199,000 Price
Dustin Oldfather
Compass
(302) 393-2276
1,393 Total Sales
1 in Vandever Avenue
$215,000 Price
Richard Clarke
Fathom Realty NJ, LLC
(856) 878-2131
68 Total Sales
1 in Vandever Avenue
$70,000 Price
Candice Santoro
CR Realty
(610) 708-1799
77 Total Sales
1 in Vandever Avenue
$80,000 Price
Lakeisha Cunningham
EXP Realty, LLC
(856) 276-5616
102 Total Sales
2 in Vandever Avenue
$110K - $155K Price Range
Bobby Carter
Crown Homes Real Estate
(302) 216-4178
103 Total Sales
1 in Vandever Avenue
$239,000 Price
We collect this data history from publicly available records. To have your information removed, we recommend requesting removal directly through your county’s website.
| Date | Event | Price | List to Sale | Price per Sq Ft |
|---|---|---|---|---|
| 10/13/2022 10/13/22 | Rented | $1,000 | +5.3% | -- |
| 07/14/2022 07/14/22 | For Rent | $950 | -- | -- |
We collect this data history from publicly available records. To have your information removed, we recommend requesting removal directly through your county’s website.
| Year | Tax Paid | Tax Assessment Tax Assessment Total Assessment is a certain percentage of the fair market value that is determined by local assessors to be the total taxable value of land and additions on the property. | Land | Improvement |
|---|---|---|---|---|
| 2025 | -- | $268,300 | $31,000 | $237,300 |
| 2024 | -- | $19,800 | $2,200 | $17,600 |
| 2023 | $581 | $19,800 | $2,200 | $17,600 |
| 2022 | $587 | $19,800 | $2,200 | $17,600 |
| 2021 | $586 | $19,800 | $2,200 | $17,600 |
| 2020 | $587 | $19,800 | $2,200 | $17,600 |
| 2019 | $985 | $19,800 | $2,200 | $17,600 |
| 2018 | $568 | $19,800 | $2,200 | $17,600 |
| 2017 | $564 | $19,800 | $2,200 | $17,600 |
| 2016 | $563 | $19,800 | $2,200 | $17,600 |
| 2015 | $879 | $19,800 | $2,200 | $17,600 |
| 2014 | $878 | $19,800 | $2,200 | $17,600 |
AV
Landlord's Agent in 2022
Anna Vleugels
Real Estate Services Group
(877) 994-6398
1 in this area
9 Total Sales
Source: Bright MLS
MLS Number: DENC2027754
APN: 26-029.40-327
Disclaimer: Certain information contained herein is derived from information provided by parties other than Homes.com. All information provided is deemed reliable, but is not guaranteed to be accurate and should be independently verified.
The data relating to real estate for sale on this website appears in part through the BRIGHT Internet Data Exchange program, a voluntary cooperative exchange of property listing data between licensed real estate brokerage firms, and is provided by BRIGHT through a licensing agreement.
Listing information is from various brokers who participate in the Bright MLS IDX program and not all listings may be visible on the site.
The property information being provided on or through the website is for the personal, non-commercial use of consumers and such information may not be used for any purpose other than to identify prospective properties consumers may be interested in purchasing.
Some properties which appear for sale on the website may no longer be available because they are for instance, under contract, sold or are no longer being offered for sale.
Property information displayed is deemed reliable but is not guaranteed.
Copyright 2026 Bright MLS, Inc.
Ask me questions while you tour the home.