NOT LISTED FOR SALE

Estimated Value: $763,685 - $863,000

4 Beds
3 Baths
3,554 Sq Ft
$227/Sq Ft Est. Value

Highlights

  • 10.43 Acre Lot
  • Rambler Architecture
  • Main Floor Bedroom
  • Wood Burning Stove
  • Wood Flooring
  • Attic

About This Home

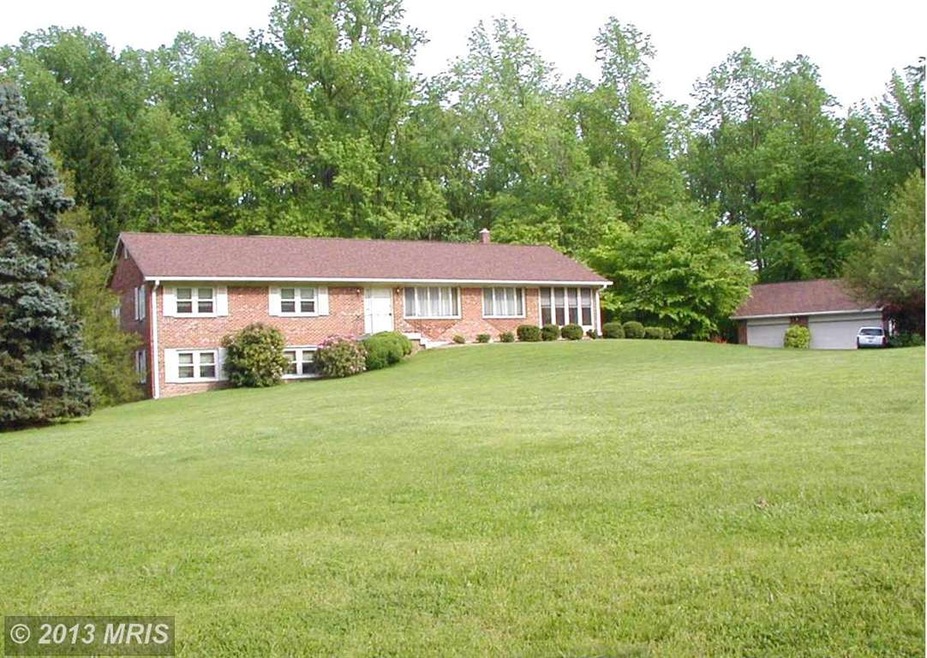
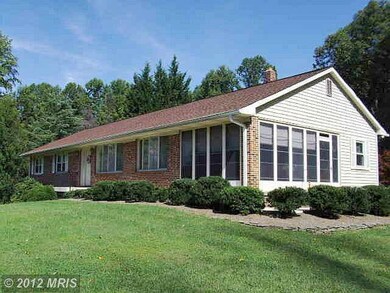
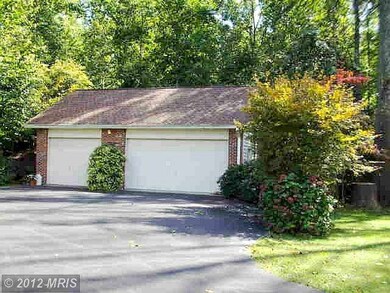
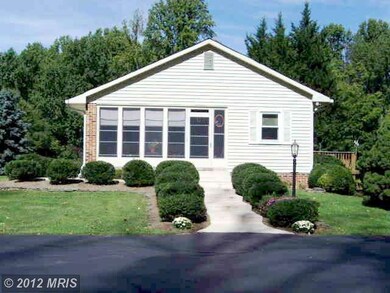
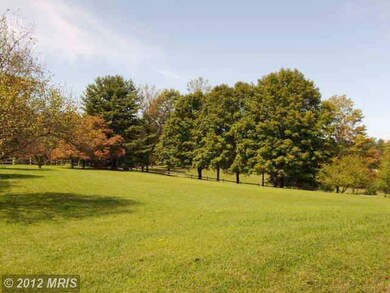
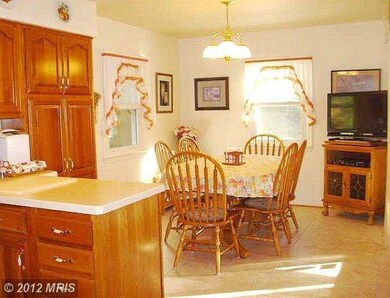
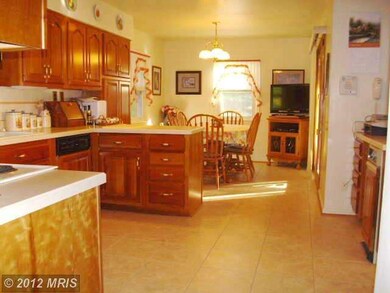
Entertaining or relaxing, enjoy country living at it's best! Attractive 4 bedrm. brick & siding Rambler w/ updated kitchen, new roof, enclosed glass porch,wood flrs. 2 custom fireplaces in the spacious rec. rm. & family rm. off kit. Det. 3 car garage w/add. workshop area, 4 bay pole barn & shed, situated on 10.4 beautiful ACRES (2 clear, 8+ wooded) in the desirable Croom area of Upper Marlboro.

Last Agent to Sell the Property

Sue Payne

suepayne1@verizon.net RE/MAX Realty Group Brokerage Phone: 3018558600 License #MRIS:41254 Listed on: 09/19/2012

Last Buyer's Agent

Jill Crofcheck

(410) 630-7040 jillc@mdcrealty.com MDC Realty License #225266395

Create a Home Valuation Report for This Property
The Home Valuation Report is an in-depth analysis detailing your home's value as well as a comparison with similar homes in the area

Home Details

Home Type

  • Single Family

Est. Annual Taxes

  • $5,103

Year Built

  • Built in 1978

Lot Details

  • 10.43 Acre Lot
  • Property is in very good condition
  • Property is zoned OS

HOA Fees

  • $17 Monthly HOA Fees

Parking

  • 3 Car Detached Garage
  • Front Facing Garage
  • Garage Door Opener
  • Driveway
  • Off-Street Parking

Home Design

  • Rambler Architecture
  • Brick Exterior Construction
  • Shingle Roof

Interior Spaces

  • Property has 2 Levels
  • Chair Railings
  • Crown Molding
  • Ceiling Fan
  • 2 Fireplaces
  • Wood Burning Stove
  • Heatilator
  • Fireplace With Glass Doors
  • Screen For Fireplace
  • Fireplace Mantel
  • Gas Fireplace
  • Triple Pane Windows
  • Vinyl Clad Windows
  • Window Treatments
  • Bay Window
  • Window Screens
  • Sliding Doors
  • Atrium Doors
  • Six Panel Doors
  • Family Room Off Kitchen
  • Living Room
  • Dining Room
  • Den
  • Game Room
  • Screened Porch
  • Storage Room
  • Wood Flooring
  • Attic

Kitchen

  • Eat-In Country Kitchen
  • Breakfast Area or Nook
  • Electric Oven or Range
  • Self-Cleaning Oven
  • Stove
  • Microwave
  • Ice Maker
  • Dishwasher

Bedrooms and Bathrooms

  • 4 Bedrooms | 3 Main Level Bedrooms
  • En-Suite Bathroom
  • 3 Full Bathrooms

Laundry

  • Dryer
  • Washer

Improved Basement

  • Heated Basement
  • Walk-Out Basement
  • Basement Fills Entire Space Under The House
  • Rear Basement Entry
  • Basement Windows

Home Security

  • Monitored
  • Motion Detectors
  • Carbon Monoxide Detectors
  • Fire and Smoke Detector

Outdoor Features

  • Shed
  • Storage Shed

Utilities

  • Humidifier
  • Whole House Fan
  • Forced Air Heating and Cooling System
  • Heating System Uses Oil
  • Heat Pump System
  • Vented Exhaust Fan
  • Well
  • Electric Water Heater
  • Water Conditioner is Owned
  • Septic Tank
  • Fiber Optics Available
  • Multiple Phone Lines

Community Details

  • Brookridge Manor Subdivision

Listing and Financial Details

  • Tax Lot 6
  • Assessor Parcel Number 17040254060

Home Details

Home Type

Single Family

Est. Annual Taxes

$5,103

Year Built

Built in 1978

Lot Details

10.43 Acres

HOA Fees

$17 per month

Parking

3

Listing Details

  • Property Type: Residential
  • Structure Type: Detached
  • Architectural Style: Ranch/Rambler
  • Ownership: Fee Simple
  • Historic: No
  • Inclusions: Parking Included In ListPrice,Parking Included In SalePrice
  • New Construction: No
  • Story List: Lower 1, Lower 2, Main, Upper 1, Upper 2
  • Year Built: 1978
  • Special Features: VirtualTour
  • Property Sub Type: Detached

Interior Features

  • Appliances: Dishwasher, Dryer, Exhaust Fan, Humidifier, Icemaker, Microwave, Oven - Self Cleaning, Oven/Range - Electric, Refrigerator, Stove, Washer, Water Conditioner - Owned
  • Interior Amenities: Family Room Off Kitchen, Kitchen - Country, Kitchen - Table Space, Dining Area, Breakfast Area, Primary Bath(s), Chair Railings, Crown Moldings, Window Treatments, Entry Level Bedroom, Stove - Wood, Wood Floors
  • Window Features: Bay/Bow, Vinyl Clad, Screens, Triple Pane
  • Fireplace Features: Gas/Propane, Fireplace - Glass Doors, Heatilator, Mantel(s), Screen
  • Fireplaces Count: 2
  • Fireplace: Yes
  • Door Features: Six Panel, Sliding Glass, Atrium
  • Levels Count: 2
  • Room List: Living Room, Dining Room, Primary Bedroom, Bedroom 2, Bedroom 3, Bedroom 4, Kitchen, Game Room, Family Room, Study, Storage Room, Bedroom 6, Attic, Screened Porch
  • Basement: Yes
  • Basement Type: Outside Entrance, Rear Entrance, Full, Heated, Improved, Walkout Level, Windows
  • Living Area Units: Square Feet
  • Total Sq Ft: 4059
  • Living Area Sq Ft: 3554
  • Price Per Sq Ft: 213.01
  • Above Grade Finished Sq Ft: 2136
  • Below Grade Finished Sq Ft: 1418
  • Below Grade Sq Ft: 505
  • Total Below Grade Sq Ft: 1923
  • Above Grade Finished Area Units: Square Feet

Beds/Baths

  • Bedrooms: 4
  • Main Level Bedrooms: 3
  • Total Bathrooms: 3
  • Full Bathrooms: 3
  • Main Level Bathrooms: 2.00
  • Lower Levels Bathrooms: 1.00
  • Main Level Full Bathrooms: 2

Exterior Features

  • Other Structures: Above Grade, Below Grade
  • Other Structures List: Shed, Storage Barn/Shed
  • Construction Materials: Combination, Brick
  • Construction Completed: No
  • Roof: Shingle
  • Water Access: No
  • Waterfront: No
  • Water Oriented: No
  • Pool: No Pool
  • Tidal Water: No
  • Water View: No

Garage/Parking

  • Garage Spaces: 3.00
  • Garage: Yes
  • Parking Features: Garage, Asphalt Driveway
  • Garage Features: Garage Door Opener, Garage - Front Entry
  • Number Of Detached Garage Spaces: 3
  • Total Garage And Parking Spaces: 3
  • Type Of Parking: Off Street, Driveway, Detached Garage

Utilities

  • Refuse: 92.00
  • Central Air Conditioning: Yes
  • Cooling Fuel: Electric
  • Cooling Type: Ceiling Fan(s), Central A/C, Heat Pump(s), Whole House Fan
  • Heating Fuel: Electric, Oil
  • Heating Type: Forced Air, Heat Pump(s), Humidifier, Wood Burn Stove
  • Heating: Yes
  • Hot Water: Electric
  • Security: Fire Detection System, Monitored, Motion Detectors, Carbon Monoxide Detector(s), Smoke Detector, Security System
  • Sewer/Septic System: Septic Exists
  • Utilities: Fiber Optics Available, Multiple Phone Lines
  • Water Source: Well

Condo/Co-op/Association

  • HOA Fees: 200.00
  • HOA Fee Frequency: Annually
  • Condo Co-Op Association: No
  • HOA: Yes

Lot Info

  • Lot Size Acres: 10.43
  • Lot Size Area: 454331
  • Lot Size Units: Square Feet
  • Lot Sq Ft: 454331.00
  • Property Condition: Very Good
  • Zoning: OS

Rental Info

  • Vacation Rental: No

Tax Info

  • Tax Annual Amount: 5103.00
  • Assessor Parcel Number: 17040254060
  • Tax Lot: 6
  • County Tax Payment Frequency: Annually
  • Tax Year: 2014

Ownership History

We collect this data history from publicly available records. To have your information removed, we recommend requesting removal directly through your county’s website.

Date Name Owned For Owner Type

Purchase Details

Closed on
May 11, 2026
Sold by
Young Jr John and Young Felicia B
Bought by
Current Estimated Value
$806,671

Home Financials for this Owner

Home Financials are based on the most recent Mortgage that was taken out on this home.
Original Mortgage
$262,000
Outstanding Balance
$261,754
Interest Rate
6.3%
Mortgage Type
New Conventional
Estimated Equity
$544,917

Purchase Details

Closed on
May 13, 2015
Sold by
Young John R and Young Felicia B
Bought by
Young Joint Living Trust and Young Felicia B

Purchase Details

Listed on
Sep 19, 2012
Closed on
May 23, 2014
Sold by
Payne John F and Payne Susan R
Bought by
Young Felicia B and Young John R
Seller's Agent
Sue Payne
RE/MAX Realty Group
Buyer's Agent
Jill Crofcheck
MDC Realty
List Price
$474,900
Sold Price
$440,000
Premium/Discount to List
-$34,900
-7.35%

Home Financials for this Owner

Home Financials are based on the most recent Mortgage that was taken out on this home.
Avg. Annual Appreciation
5.06%
Original Mortgage
$417,000
Interest Rate
4.33%
Mortgage Type
New Conventional

Purchase Details

Closed on
Jun 3, 1977
Sold by
Duley Wm C
Bought by
Payne John F and Payne Susan R
Source: Public Records

Home Values in the Area

Source: Public Records

Average Home Value in this Area


Source: Public Records

Agents Specializing in Croom, MD

See All Agents

Purchase History

We collect this data history from publicly available records. To have your information removed, we recommend requesting removal directly through your county’s website.

Date Buyer Sale Price Title Company
-- First American Title
Young Joint Living Trust -- Attorney
Young Felicia B $440,000 Swan Title Corporation
Payne John F $26,100 --
Source: Public Records

Mortgage History

We collect this data history from publicly available records. To have your information removed, we recommend requesting removal directly through your county’s website.

Date Status Borrower Loan Amount
Open $262,000
Closed Young Felicia B $417,000
Source: Public Records

Tax History

We collect this data history from publicly available records. To have your information removed, we recommend requesting removal directly through your county’s website.

Year Tax Paid Tax Assessment Tax Assessment Total Assessment is a certain percentage of the fair market value that is determined by local assessors to be the total taxable value of land and additions on the property. Land Improvement
2025 $13,850 $593,800 $163,400 $430,400
2024 $6,911 $553,667
2023 $6,646 $513,533 $0 $0
2022 $5,264 $473,400 $167,400 $306,000
2021 $6,775 $467,800 $0 $0
2020 $6,720 $462,200 $0 $0
2019 $6,665 $456,600 $167,400 $289,200
2018 $6,272 $450,033 $0 $0
2017 $5,696 $443,467 $0 $0
2016 -- $436,900 $0 $0
2015 $4,596 $423,267 $0 $0
2014 $4,596 $409,633 $0 $0
Source: Public Records

Agents Affiliated with this Home

  • Section Image
See All Agents

Map

Source: Bright MLS

MLS Number: 1004167854

Bright MLS

APN: 04-0254060

Your Personal Tour Guide

Ask me questions while you tour the home.