
Temetris Hollis-Britt
KW Empower
(302) 314-0489
38 Total Sales
2 in Bellefonte
$115K - $395K Price Range
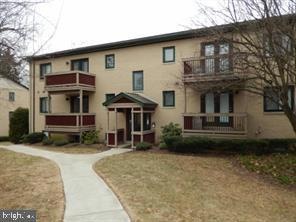
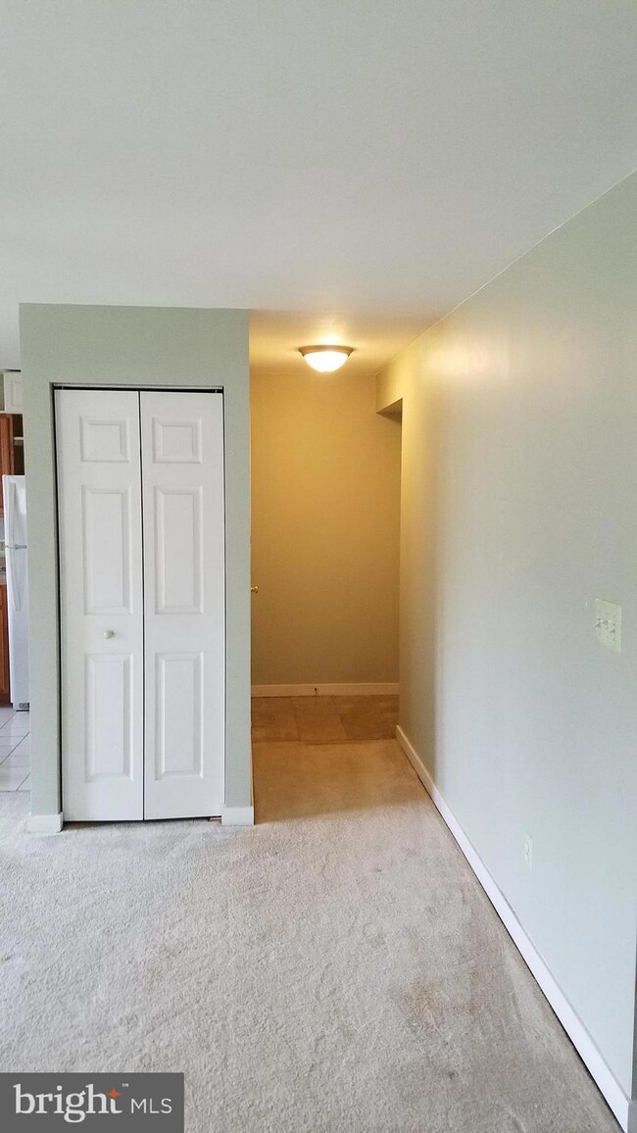
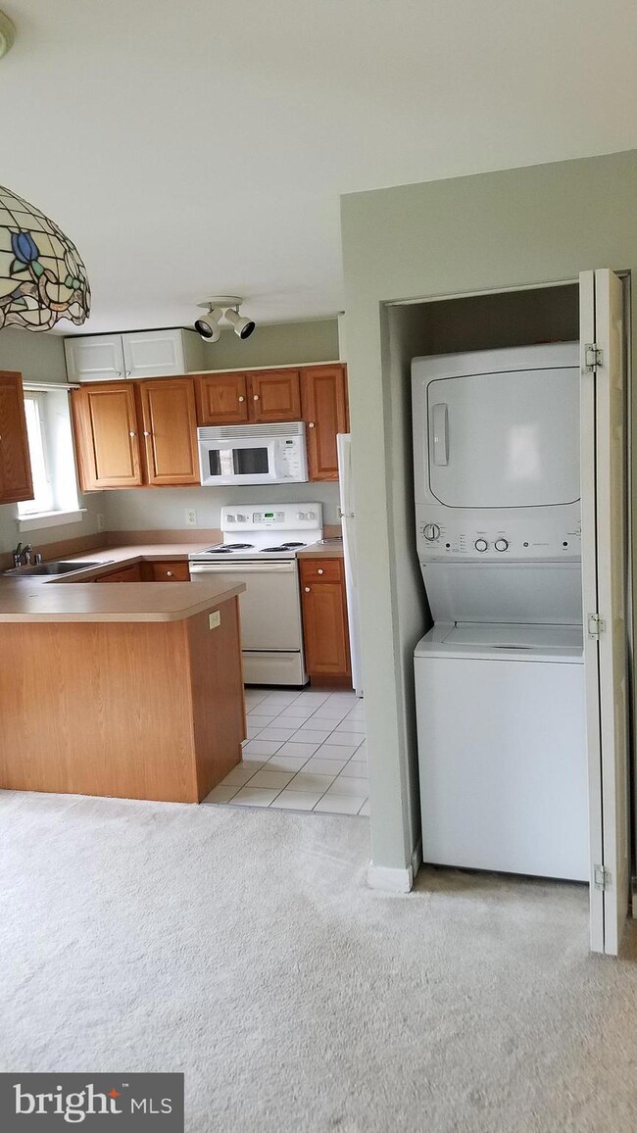
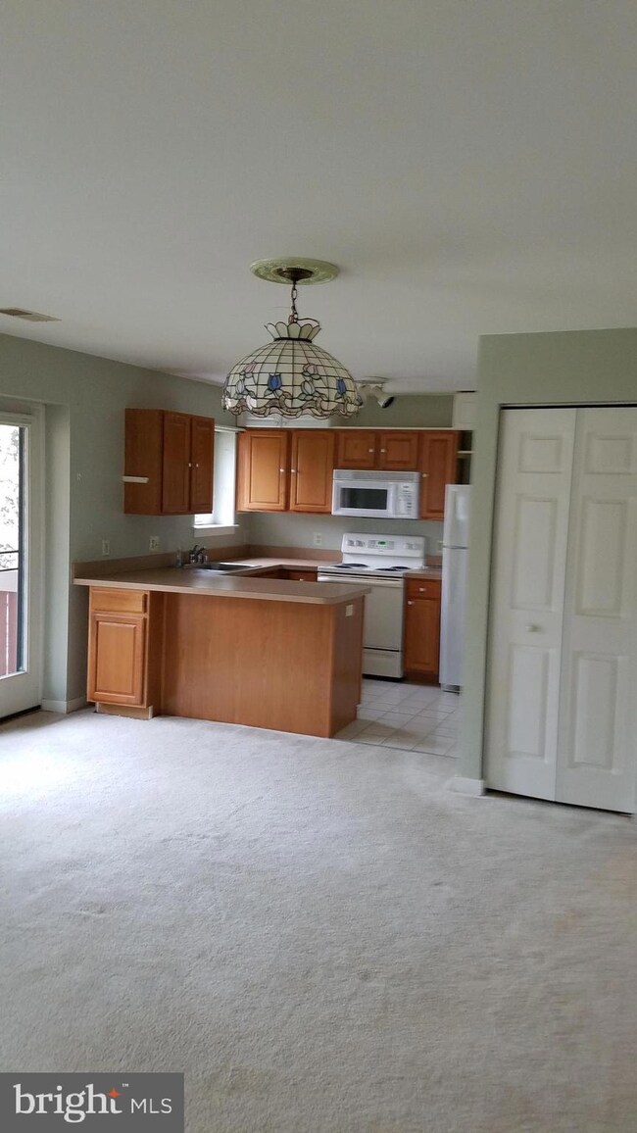
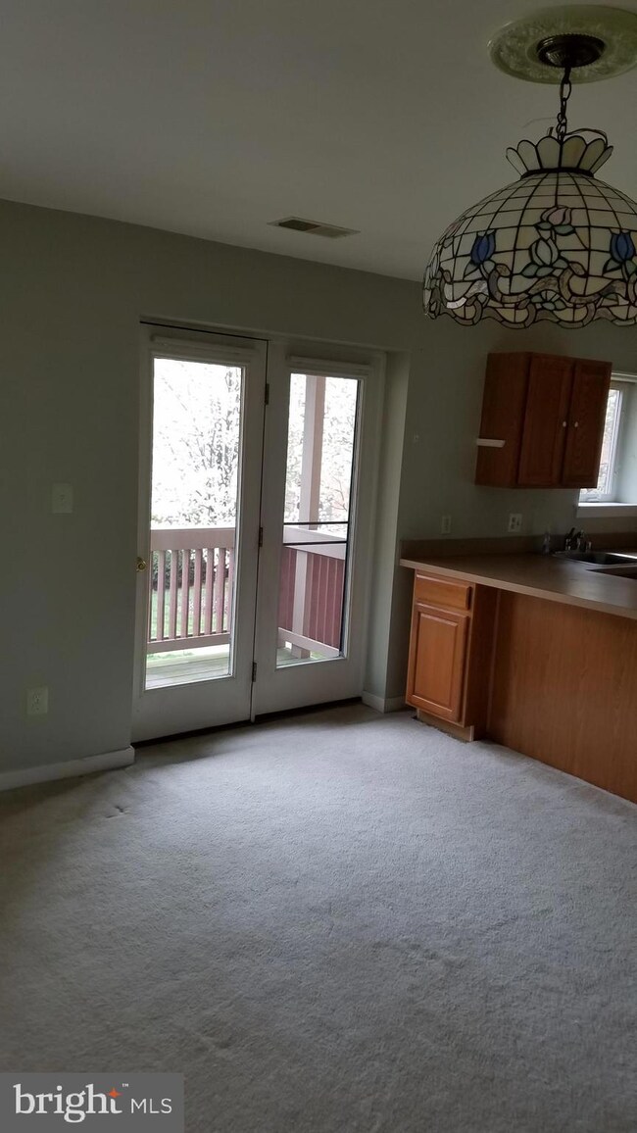
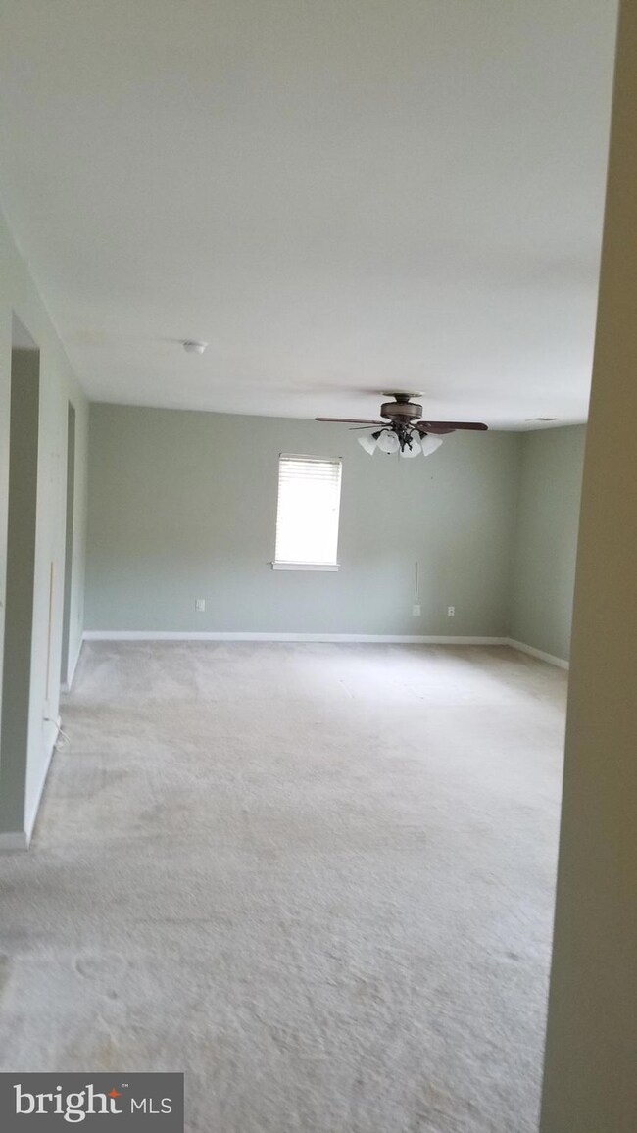
Open and airy 2-bedroom 2 bath unit in the ever-popular Paladin Club. In unit washer /dryer. Open kitchen adds to the concept of cozy and comfortable living. French doors give you access to your own personal patio. Generous master bedroom with lots of natural light and lots of closet space. SPECIAL CLAUSES 1) No smoking permitted 2) Pet(s) permitted with owner approval and pet deposit (Small dog or cat only) 3) No alterations to home or grounds without written permission from Landlord 4) Use of area rugs or floor protectors required under all furniture resting on hardwood flooring 5) Clogged drains resulting from tenants’ actions will be repaired at the tenants’ expense 6) Tenant pays all utilities not provided by HOA/Condo Association. Any pass or key charges will be paid by tenant 8) Renters insurance required. Must have good credit. Agent is owner of the unit.
Last Agent to Rent the Property
(844) 837-5274 info@teslarealtygroup.com Tesla Realty Group, LLC License #R1-0003137 Listed on: 04/09/2024
Temetris Hollis-Britt
KW Empower
(302) 314-0489
38 Total Sales
2 in Bellefonte
$115K - $395K Price Range
Shannon Barisa
Concord Realty Group
(302) 599-7511
33 Total Sales
5 in Bellefonte
$84K - $370K Price Range
Michael Milligan
Century 21 Emerald
(856) 276-0704
56 Total Sales
8 in Bellefonte
$135K - $376K Price Range
Ping Xu
RE/MAX Edge
(856) 276-5384
165 Total Sales
2 in Bellefonte
$143K - $188K Price Range
Dustin Oldfather
Compass
(302) 393-2276
1,392 Total Sales
5 in Bellefonte
$140K - $450K Price Range
Candice Santoro
CR Realty
(610) 708-1799
76 Total Sales
3 in Bellefonte
$215K - $395K Price Range
We collect this data history from publicly available records. To have your information removed, we recommend requesting removal directly through your county’s website.
| Date | Event | Price | List to Sale | Price per Sq Ft |
|---|---|---|---|---|
| 05/15/2024 05/15/24 | Rented | $1,500 | 0.0% | -- |
| 04/21/2024 04/21/24 | Under Contract | -- | -- | -- |
| 04/21/2024 04/21/24 | Off Market | $1,500 | -- | -- |
| 04/19/2024 04/19/24 | For Rent | $1,500 | 0.0% | -- |
| 04/17/2024 04/17/24 | Off Market | $1,500 | -- | -- |
| 04/09/2024 04/09/24 | For Rent | $1,500 | +20.0% | -- |
| 05/01/2020 05/01/20 | Rented | $1,250 | 0.0% | -- |
| 04/12/2020 04/12/20 | Under Contract | -- | -- | -- |
| 03/30/2020 03/30/20 | For Rent | $1,250 | -- | -- |
We collect this data history from publicly available records. To have your information removed, we recommend requesting removal directly through your county’s website.
| Year | Tax Paid | Tax Assessment Tax Assessment Total Assessment is a certain percentage of the fair market value that is determined by local assessors to be the total taxable value of land and additions on the property. | Land | Improvement |
|---|---|---|---|---|
| 2025 | -- | $237,100 | $35,000 | $202,100 |
| 2024 | -- | $41,300 | $6,200 | $35,100 |
| 2023 | -- | $41,300 | $6,200 | $35,100 |
| 2022 | $1,461 | $41,300 | $6,200 | $35,100 |
| 2021 | $1,461 | $41,300 | $6,200 | $35,100 |
| 2020 | $1,459 | $41,300 | $6,200 | $35,100 |
| 2019 | $1,459 | $41,300 | $6,200 | $35,100 |
| 2018 | $1,396 | $41,300 | $6,200 | $35,100 |
| 2017 | $1,375 | $41,300 | $6,200 | $35,100 |
| 2016 | $1,374 | $41,300 | $6,200 | $35,100 |
| 2015 | -- | $41,300 | $6,200 | $35,100 |
| 2014 | $1,263 | $41,300 | $6,200 | $35,100 |
HC
Landlord's Agent in 2024
Holly Custer
Tesla Realty Group, LLC
(302) 477-0400
9 Total Sales
TH
Tenant's Agent in 2024
Tracy Herbert
VRA Realty
(484) 941-2523
30 Total Sales
KW
Seller's Agent in 2013
karla woods
EXP Realty, LLC
Seller Co-Listing Agent in 2013
Tia Gianakis
Concord Realty Group
(302) 545-0189
38 Total Sales
Source: Bright MLS
MLS Number: DENC2059268
APN: 06-145.00-022-C9003
Disclaimer: Certain information contained herein is derived from information provided by parties other than Homes.com. All information provided is deemed reliable, but is not guaranteed to be accurate and should be independently verified.
The data relating to real estate for sale on this website appears in part through the BRIGHT Internet Data Exchange program, a voluntary cooperative exchange of property listing data between licensed real estate brokerage firms, and is provided by BRIGHT through a licensing agreement.
Listing information is from various brokers who participate in the Bright MLS IDX program and not all listings may be visible on the site.
The property information being provided on or through the website is for the personal, non-commercial use of consumers and such information may not be used for any purpose other than to identify prospective properties consumers may be interested in purchasing.
Some properties which appear for sale on the website may no longer be available because they are for instance, under contract, sold or are no longer being offered for sale.
Property information displayed is deemed reliable but is not guaranteed.
Copyright 2026 Bright MLS, Inc.
Ask me questions while you tour the home.