
Dennis Snavely
RE/MAX Elite
(484) 779-1618
121 Total Sales
1 in Bellefonte
$215,000 Price
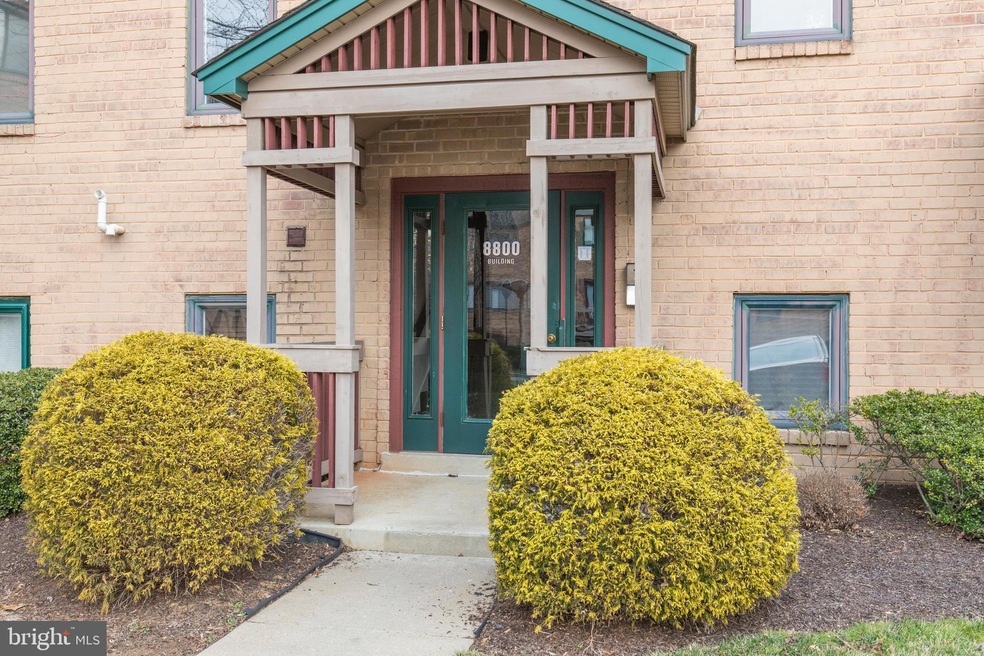
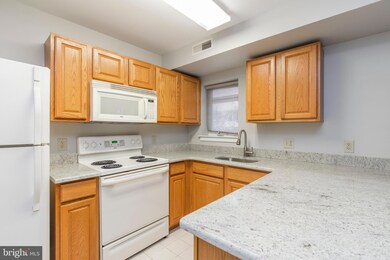
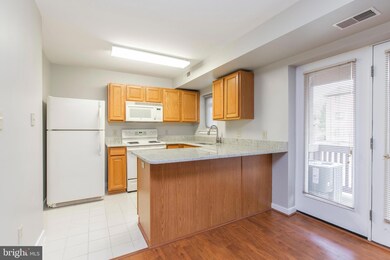
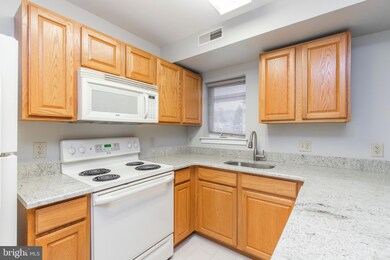
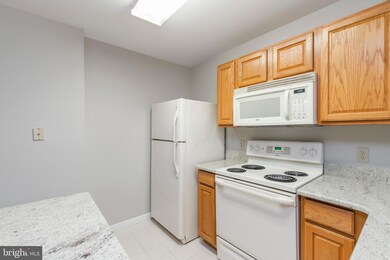
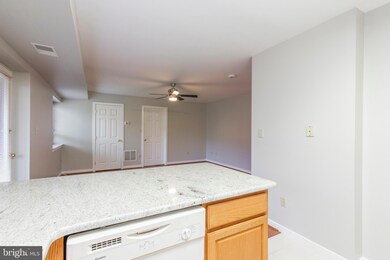
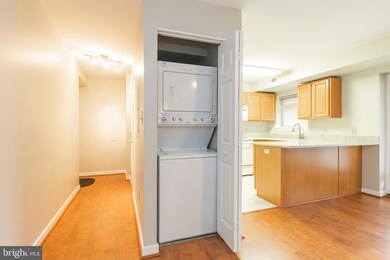
Welcome to the desirable and conveniently located Paladin Club Condominiums, tucked away in wooded elegance. Enjoy the security of being off the ground level that this move-in ready second-floor unit has to offer. As soon as you enter you will notice the neutral, freshly painted walls and durable laminate flooring. You will also appreciate all the natural light, the efficient layout and included in-unit washer dryer. The kitchen has recently been updated with granite counter tops and the breakfast bar peninsula allows you to save the space of a traditional table. The easy to clean laminate flooring continues into the bedroom, and the full bath includes a brand-new vanity. The furnace and A/C units have been replaced, so just move in and relax on your balcony overlooking the common area. The purchase of this unit includes the purchase of a 1 car garage with garage door opener - 474 Westview Rd G Wilmington, DE 19802 (Parcel # 0614500022CG474 - $52.15/mn association fee). You can use it for extra storage space or to park your car to shield it from the rain and snow. Paladin is located in North Wilmington and conveniently located near shopping, public transportation and I495 & I95 - Wilmington s business district is under 10 min away and the Philadelphia airport is just 15 minutes away. Make your appointment to see it today!
Last Agent to Sell the Property
(302) 299-1100 mattfish@kw.com Keller Williams Realty Wilmington License #5023219 Listed on: 01/10/2020
Dennis Snavely
RE/MAX Elite
(484) 779-1618
121 Total Sales
1 in Bellefonte
$215,000 Price
James Rice
Real of Pennsylvania
(856) 517-8544
189 Total Sales
2 in Bellefonte
$182K - $333K Price Range
Vicky Lawson
Long & Foster Real Estate, Inc.
(856) 517-2783
148 Total Sales
5 in Bellefonte
$198K - $345K Price Range
Shannon Diiorio
Compass RE
(484) 922-8462
105 Total Sales
1 in Bellefonte
$180,000 Price
Lauri Brockson
Patterson-Schwartz-Newark
(302) 268-9537
179 Total Sales
1 in Bellefonte
$375,000 Price
Anthony Borleis
RE/MAX Point Realty
(856) 517-5924
84 Total Sales
3 in Bellefonte
$310K - $520K Price Range
We collect this data history from publicly available records. To have your information removed, we recommend requesting removal directly through your county’s website.
| Date | Event | Price | List to Sale | Price per Sq Ft |
|---|---|---|---|---|
| 03/04/2020 03/04/20 | Sold | $87,000 | -20.9% | -- |
| 01/10/2020 01/10/20 | For Sale | $110,000 | 0.0% | -- |
| 06/08/2017 06/08/17 | Rented | $1,000 | -4.8% | -- |
| 06/08/2017 06/08/17 | Under Contract | -- | -- | -- |
| 04/24/2017 04/24/17 | For Rent | $1,050 | +10.5% | -- |
| 07/20/2015 07/20/15 | Rented | $950 | 0.0% | -- |
| 07/20/2015 07/20/15 | Under Contract | -- | -- | -- |
| 06/30/2015 06/30/15 | For Rent | $950 | -- | -- |
We collect this data history from publicly available records. To have your information removed, we recommend requesting removal directly through your county’s website.
| Year | Tax Paid | Tax Assessment Tax Assessment Total Assessment is a certain percentage of the fair market value that is determined by local assessors to be the total taxable value of land and additions on the property. | Land | Improvement |
|---|---|---|---|---|
| 2025 | $1,405 | $184,800 | $35,000 | $149,800 |
| 2024 | $1,119 | $29,400 | $4,400 | $25,000 |
| 2023 | $1,023 | $29,400 | $4,400 | $25,000 |
| 2022 | $1,040 | $29,400 | $4,400 | $25,000 |
| 2021 | $1,040 | $29,400 | $4,400 | $25,000 |
| 2020 | $1,040 | $29,400 | $4,400 | $25,000 |
| 2019 | $1,039 | $29,400 | $4,400 | $25,000 |
| 2018 | $0 | $29,400 | $4,400 | $25,000 |
| 2017 | $978 | $29,400 | $4,400 | $25,000 |
| 2016 | $978 | $29,400 | $4,400 | $25,000 |
| 2015 | $900 | $29,400 | $4,400 | $25,000 |
| 2014 | $899 | $29,400 | $4,400 | $25,000 |
Seller's Agent in 2020
Matt Fish
Keller Williams Realty Wilmington
(302) 409-0084
172 Total Sales
Buyer's Agent in 2020
Elizabeth McKee
Long & Foster
(610) 420-1686
229 Total Sales
JC
Seller's Agent in 2017
Julia Cole
ERA Cole Realty Inc
(302) 690-0140
9 Total Sales
Source: Bright MLS
MLS Number: DENC493098
APN: 06-145.00-022-C8804
Disclaimer: Certain information contained herein is derived from information provided by parties other than Homes.com. All information provided is deemed reliable, but is not guaranteed to be accurate and should be independently verified.
The data relating to real estate for sale on this website appears in part through the BRIGHT Internet Data Exchange program, a voluntary cooperative exchange of property listing data between licensed real estate brokerage firms, and is provided by BRIGHT through a licensing agreement.
Listing information is from various brokers who participate in the Bright MLS IDX program and not all listings may be visible on the site.
The property information being provided on or through the website is for the personal, non-commercial use of consumers and such information may not be used for any purpose other than to identify prospective properties consumers may be interested in purchasing.
Some properties which appear for sale on the website may no longer be available because they are for instance, under contract, sold or are no longer being offered for sale.
Property information displayed is deemed reliable but is not guaranteed.
Copyright 2026 Bright MLS, Inc.
Ask me questions while you tour the home.