


Estimated payment $2,115/month
Highlights
- New Construction
- Park
- 1-Story Property
About This Home
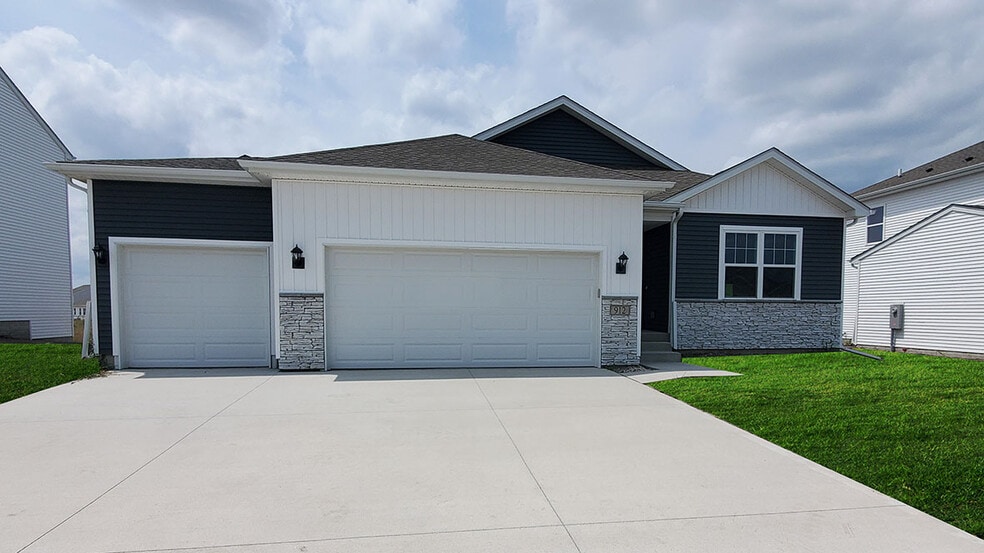
Welcome to 901 Dee St SE in Bondurant, Iowa. This ranch-style home offers 4 bedrooms, 3 bathrooms, and 2,190 sq. ft. of open-concept living that blends comfort, style, and functionality. Step inside to a bright foyer leading past two spacious bedrooms and a full bath—perfect for guests, family, or a home office. The kitchen features white cabinetry, stainless steel appliances, and a large island ideal for entertaining or casual meals. The great room, filled with natural light, offers a welcoming atmosphere for gatherings or cozy nights by the electric fireplace. Tucked away for privacy, the primary suite includes a dual-sink vanity, walk-in shower, and a spacious walk-in closet. Thoughtfully designed with modern finishes, this home is ready for you to make it your own. Heading downstairs to discover even more living space, including a large family room, an additional bedroom, and a third full bathroom. Offering thoughtful design with everyday functionality, this is the perfect place to call home! Step into your new home at Prairie Point View in Bondurant today! This home is currently under construction. Photos and video may be similar but not necessarily of subject property, including interior and exterior colors, finishes and appliances.
Home Details
Home Type
- Single Family
Year Built
- Built in 2025 | New Construction
- Expected Delivery November 2025
Parking
- 3 Car Garage
Interior Spaces
- 1-Story Property
Bedrooms and Bathrooms
- 4 Bedrooms
- 3 Full Bathrooms
Community Details
- Park
Map
- 1609 Summit Cir NE
- 1705 Summit Cir NE
- 1701 Summit Cir NE
- 1605 Summit Cir NE
- 1709 Summit Cir NE
- 708 5th St NW
- 1204 Grant St N
- 305 9th St Ne Aka 54th Ave NE
- NE 78th Ave & NE 96th St
- 7585 NE 56th St
- 0 NE Morgan Dr Unit 746010
- 9789 NE 88th St
- 501 Falcon Dr SE
- 9755 NE Santiago Dr
- 9793 NE Santiago Dr
- 0000 8 Se (Aka46 Ave) & 88 St NE
- 9517 NE 94th St
- 0 Twenty Second St SW Unit 726056
- 2205 14th St SW
- 6200 NE 112th St
- Parkside
- Featherstone - Single Family Homes
- Harvest Meadows
- Quail Run
- Featherstone - Townhomes
- Harvest Meadows
- Edgewood Trail
- Edgewood Trail
- Tuscany - Townhomes
- Tuscany - Single Family Homes
- Spring Creek Ridge - North
- Berwick Estates
- Spring Creek Ridge - West
- Prairie Landing
- Berwick Estates
- Brook Ridge
- Grover Woods
- Woodbury
- The Crossings At Deer Creek - The Crossing At Deer Creek
- First Street Commons
Ask me questions while you tour the home.