
Sheila Evans
Responds Quickly
Century 21 Stribling Properties
(737) 215-3708
92 Total Sales
1 in West End
$2,200,000 Price
Estimated Value: $2,230,765
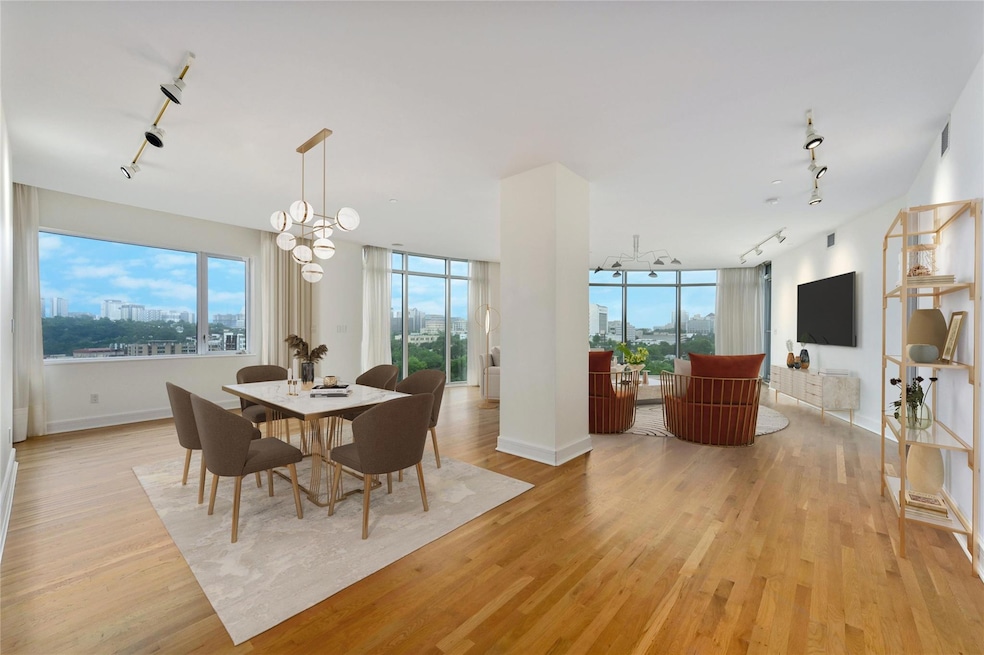
This spacious and elegant residence at The Nokonah boasts an open floor plan with multiple living spaces, stunningAustin skyline views and turnkey features. Measuring at just under 3,000 square feet, the interior is beautifullydesigned with floor to ceiling windows, hardwood floors, and high ceilings that offer breathtaking views of downtownand Texas State Capitol. The kitchen features stainless steel appliances, granite countertops, and ample storage space,making it perfect for the home chef. This expansive unit offers two bedrooms plus a study, two full plus one-halfbathrooms and a luxurious primary suite with a custom walk-in closet. The interior is beautifully appointed with aformal living and dining space perfect for entertaining guests. Additionally, there is a cozy family room that could easilyserve as a media or movie room. The large windows throughout the unit provide breathtaking views making this spacean oasis of comfort and style. The unit also includes a private balcony, allowing residents to enjoy the vibrant cityatmosphere from the comfort of their own home. Located in the heart of downtown Austin, The Nokonah is a luxuryresidential condo building that offers residents a convenient and upscale living experience. The building featuresconcierge service, a private fitness center, and a private rooftop pool. The Nokonah is also within walking distance ofsome of Austin's most popular restaurants, shops, and entertainment venues, providing owners with endlessopportunities to enjoy the city's vibrant culture. With its prime location, luxurious amenities, and stunning interiordesign, The Nokonah is ideal for those seeking a sophisticated and convenient urban lifestyle moments from the coreof Downtown Austin and the coveted Clarksville neighborhood. Tax and assessed values are estimates for illustrationpurposes only. All figures should be independently verified.
Last Agent to Sell the Property
Moreland Properties Brokerage Phone: (512) 480-0848 License #0489531 Listed on: 03/04/2025
We collect this data history from publicly available records. To have your information removed, we recommend requesting removal directly through your county’s website.
Sheila Evans
Century 21 Stribling Properties
(737) 215-3708
92 Total Sales
1 in West End
$2,200,000 Price
Sean Rose
Rose & Associates Properties
(844) 210-9084
59 Total Sales
1 in West End
$485,000 Price
Kathleen Wainwright
Bramlett Partners
(888) 606-3724
87 Total Sales
1 in West End
$2,075,000 Price
Maxim Son
Real Broker, LLC
(833) 569-5586
61 Total Sales
2 in West End
$420K - $485K Price Range
Diane Humphreys
Moreland Properties
(512) 572-4174
23 Total Sales
2 in West End
$2M - $3.2M Price Range
Laura Gottesman
Gottesman Residential R.E.
(737) 377-6164
39 Total Sales
2 in West End
$1.4M - $2.2M Price Range
We collect this data history from publicly available records. To have your information removed, we recommend requesting removal directly through your county’s website.
| Date | Buyer | Sale Price | Title Company |
|---|---|---|---|
| -- | None Listed On Document | ||
| -- | None Listed On Document |
We collect this data history from publicly available records. To have your information removed, we recommend requesting removal directly through your county’s website.
| Date | Event | Price | List to Sale | Price per Sq Ft | Prior Sale |
|---|---|---|---|---|---|
| 09/23/2025 09/23/25 | Sold | -- | -- | -- | |
| 03/04/2025 03/04/25 | For Sale | $2,499,000 | +38.8% | $841 / Sq Ft | |
| 07/14/2014 07/14/14 | Sold | -- | -- | -- | View Prior Sale |
| 05/17/2014 05/17/14 | Pending | -- | -- | -- | |
| 05/13/2014 05/13/14 | For Sale | $1,800,000 | -- | $606 / Sq Ft |
We collect this data history from publicly available records. To have your information removed, we recommend requesting removal directly through your county’s website.
| Year | Tax Paid | Tax Assessment Tax Assessment Total Assessment is a certain percentage of the fair market value that is determined by local assessors to be the total taxable value of land and additions on the property. | Land | Improvement |
|---|---|---|---|---|
| 2025 | $46,085 | $2,251,886 | $194,530 | $2,057,356 |
| 2023 | $33,972 | $2,541,000 | ||
| 2022 | $45,621 | $2,310,000 | $0 | $0 |
| 2021 | $45,710 | $2,100,000 | $194,530 | $1,905,470 |
| 2020 | $45,428 | $2,118,000 | $194,530 | $1,923,470 |
| 2018 | $45,520 | $2,056,000 | $194,530 | $1,861,470 |
| 2017 | $42,685 | $1,900,000 | $194,530 | $1,705,470 |
| 2016 | $42,685 | $1,914,000 | $194,530 | $1,719,470 |
| 2015 | $42,836 | $1,799,500 | $189,477 | $1,610,023 |
| 2014 | $42,836 | $1,800,000 | $189,477 | $1,610,523 |
Seller's Agent in 2025
Trey Phillips
Moreland Properties
(512) 623-3633
1 in this area
82 Total Sales
Buyer's Agent in 2025
Don Sembera
Moreland Properties
(512) 927-6881
1 in this area
32 Total Sales
Seller's Agent in 2014
Laura Gottesman
Gottesman Residential R.E.
(512) 657-4966
2 in this area
39 Total Sales
S
Buyer's Agent in 2014
Susan Griffith
Kuper Sotheby's Int'l Realty
Source: Unlock MLS (Austin Board of REALTORS®)
MLS Number: 4452403
APN: 499514
Disclaimer: Certain information contained herein is derived from information provided by parties other than Homes.com. All information provided is deemed reliable, but is not guaranteed to be accurate and should be independently verified.
Based on information from the Austin Board of REALTORS® (alternatively, from ACTRIS). Neither the Board nor ACTRIS guarantees or is in any way responsible for its accuracy. All data is provided “AS IS” and with all faults. Data maintained by the Board or ACTRIS may not reflect all real estate activity in the market.
Information being provided is for consumers’ personal, non-commercial use and may not be used for any purpose other than to identify prospective properties consumers may be interested in purchasing. All data is obtained from various sources and may not have been verified by broker or MLS GRID. Supplied Open House Information is subject to change without notice. All information should be independently reviewed and verified for accuracy. Properties may or may not be listed by the office/agent presenting the information. Some IDX listings have been excluded from this website.
Based on information submitted to the MLS GRID
Listings courtesy of Unlock MLS (Austin Board of REALTORS®) as distributed by MLS GRID
Ask me questions while you tour the home.