
Lisa Sapenaro
Keller Williams KC North
(913) 379-8738
162 Total Sales
4 in Blue Springs
$210K - $457K Price Range
Estimated Value: $403,305
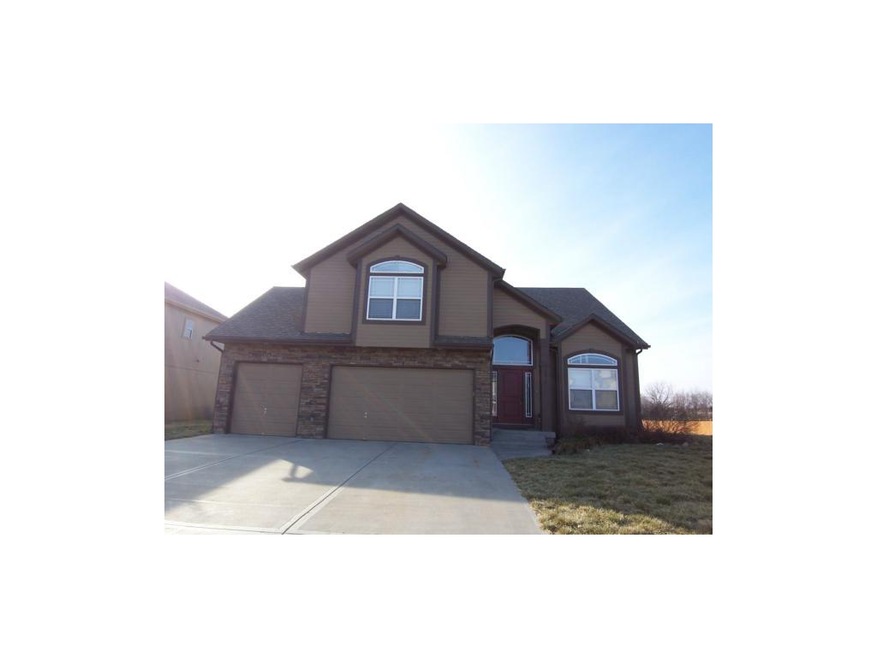



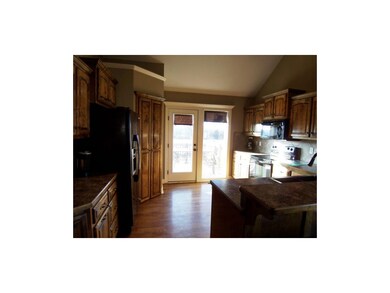
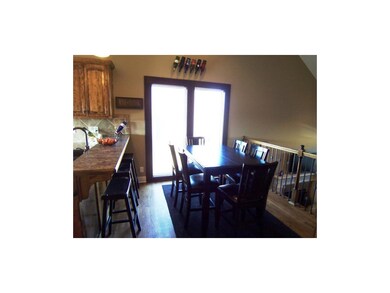
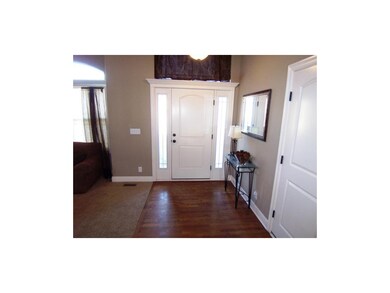
Five years young in a growing subdivision. This open floorplan has plenty to offer. Iron spindles, hardwood floors, a finished walkout lower level, 4 bedrooms and 3 full baths and a 3 car garage all at a great price! Gorgeous master bath, large master bedroom with a sitting room, sub-basement for extra storage & large closets in all the bedrooms
Last Agent to Sell the Property
Real Broker, LLC License #SP00221414 Listed on: 02/04/2013
Last Buyer's Agent
Bill Vinyard
RE/MAX Premier Properties License #2003025899
We collect this data history from publicly available records. To have your information removed, we recommend requesting removal directly through your county’s website.
Lisa Sapenaro
Keller Williams KC North
(913) 379-8738
162 Total Sales
4 in Blue Springs
$210K - $457K Price Range
Brent Sledd
Weichert, Realtors Welch & Co.
(913) 318-5624
355 Total Sales
4 in Blue Springs
$260K - $1.3M Price Range
Gayla Hiatt
Keller Williams KC North
(816) 300-9474
159 Total Sales
1 in Blue Springs
$300,000 Price
Stacie Green
Keller Williams Realty Partners Inc.
(816) 307-3914
72 Total Sales
4 in Blue Springs
$177K - $315K Price Range
Christopher Kelly
EXP Realty LLC
(913) 359-3666
257 Total Sales
9 in Blue Springs
$175K - $320K Price Range
Jenny Wisniewski
Landmark Realty
(618) 726-9357
323 Total Sales
1 in Blue Springs
$200,000 Price
We collect this data history from publicly available records. To have your information removed, we recommend requesting removal directly through your county’s website.
| Date | Buyer | Sale Price | Title Company |
|---|---|---|---|
| -- | None Available | ||
| -- | Metro One Title |
We collect this data history from publicly available records. To have your information removed, we recommend requesting removal directly through your county’s website.
| Date | Status | Borrower | Loan Amount |
|---|---|---|---|
| Previous Owner | $211,972 |
We collect this data history from publicly available records. To have your information removed, we recommend requesting removal directly through your county’s website.
| Date | Event | Price | List to Sale | Price per Sq Ft |
|---|---|---|---|---|
| 05/29/2013 05/29/13 | Sold | -- | -- | -- |
| 02/19/2013 02/19/13 | Pending | -- | -- | -- |
| 02/05/2013 02/05/13 | For Sale | $200,000 | -- | -- |
We collect this data history from publicly available records. To have your information removed, we recommend requesting removal directly through your county’s website.
| Year | Tax Paid | Tax Assessment Tax Assessment Total Assessment is a certain percentage of the fair market value that is determined by local assessors to be the total taxable value of land and additions on the property. | Land | Improvement |
|---|---|---|---|---|
| 2025 | $3,657 | $51,342 | $9,422 | $41,920 |
| 2024 | $3,624 | $44,646 | $8,161 | $36,485 |
| 2023 | $3,624 | $44,647 | $5,782 | $38,865 |
| 2022 | $4,571 | $50,540 | $8,524 | $42,016 |
| 2021 | $4,398 | $50,540 | $8,524 | $42,016 |
| 2020 | $4,185 | $46,016 | $8,524 | $37,492 |
| 2019 | $4,087 | $46,016 | $8,524 | $37,492 |
| 2018 | $3,856 | $40,049 | $7,419 | $32,630 |
| 2017 | $3,800 | $40,049 | $7,419 | $32,630 |
| 2016 | $3,800 | $39,045 | $9,576 | $29,469 |
| 2014 | $3,955 | $39,847 | $8,193 | $31,654 |
A
Seller's Agent in 2013
Amy Williams
Real Broker, LLC
(913) 909-1861
194 Total Sales
B
Buyer's Agent in 2013
Bill Vinyard
RE/MAX Premier Properties
Source: Heartland MLS
MLS Number: 1814820
APN: 54-330-14-11-00-0-00-000
Disclaimer: Certain information contained herein is derived from information provided by parties other than Homes.com. All information provided is deemed reliable, but is not guaranteed to be accurate and should be independently verified.
All data is obtained from various sources and may not have been verified by broker or MLS GRID. Supplied Open House Information is subject to change without notice. All information should be independently reviewed and verified for accuracy. Properties may or may not be listed by the office/agent presenting the information. Some IDX listings have been excluded from this website. Prices displayed on all Sold listings are the Last Known Listing Price and may not be the actual selling price.
Listings courtesy of Heartland MLS as distributed by MLS GRID.
Based on information submitted to the MLS GRID
Listing Information presented by local MLS brokerage: TEN-X, INC., local REALTOR®- Arlene Richardson - (888) 952-6393
Ask me questions while you tour the home.