
Seller's Agent in 2023
Gina McKenzie
Gpm Real Estate Group
(678) 714-7893
39 Total Sales
Estimated Value: $246,000 - $268,000
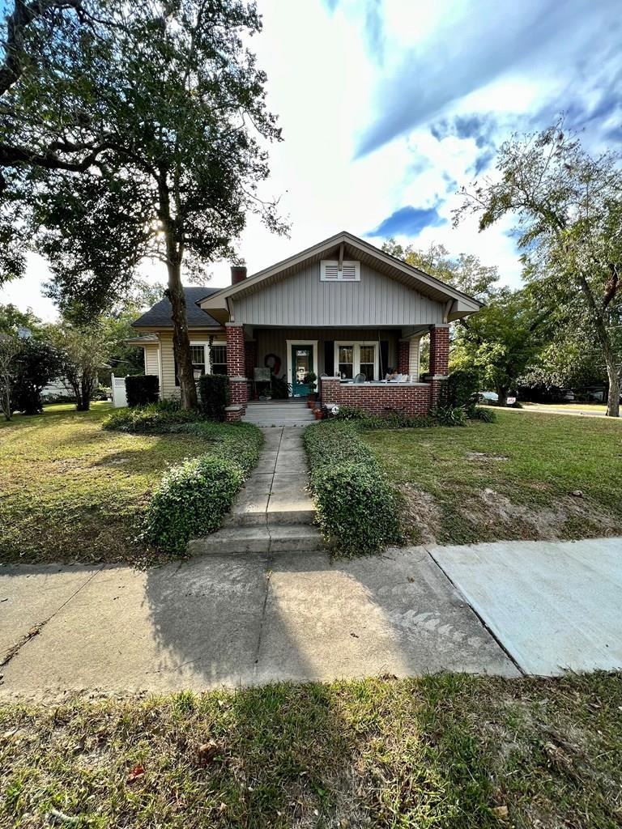
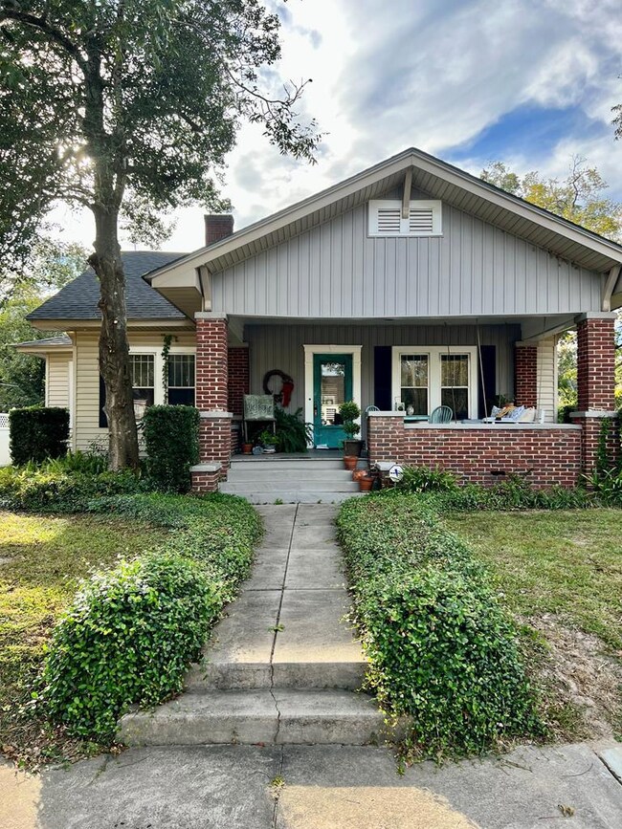
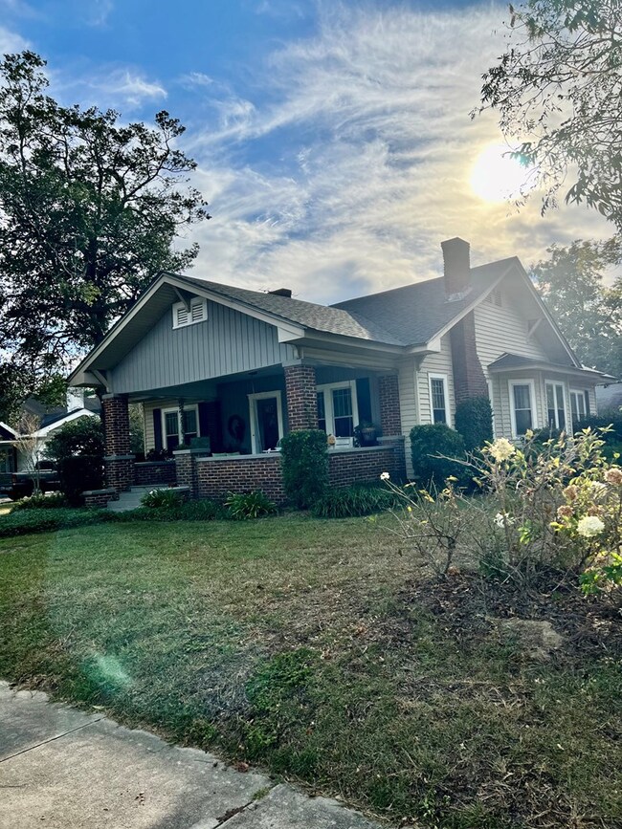
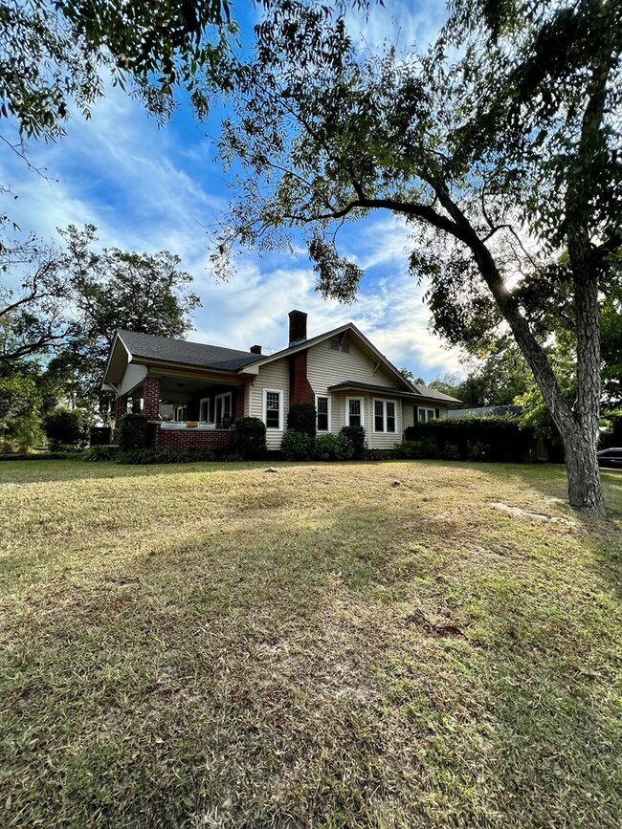
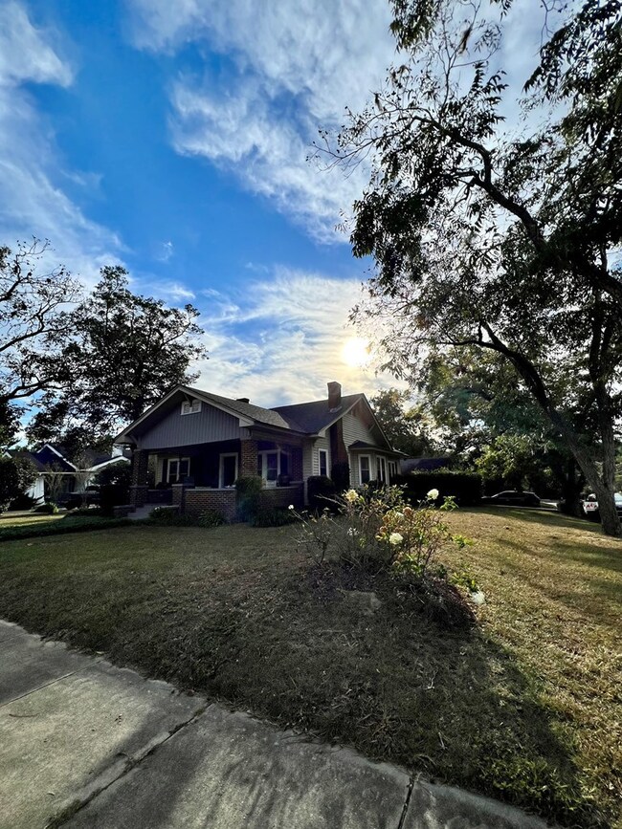
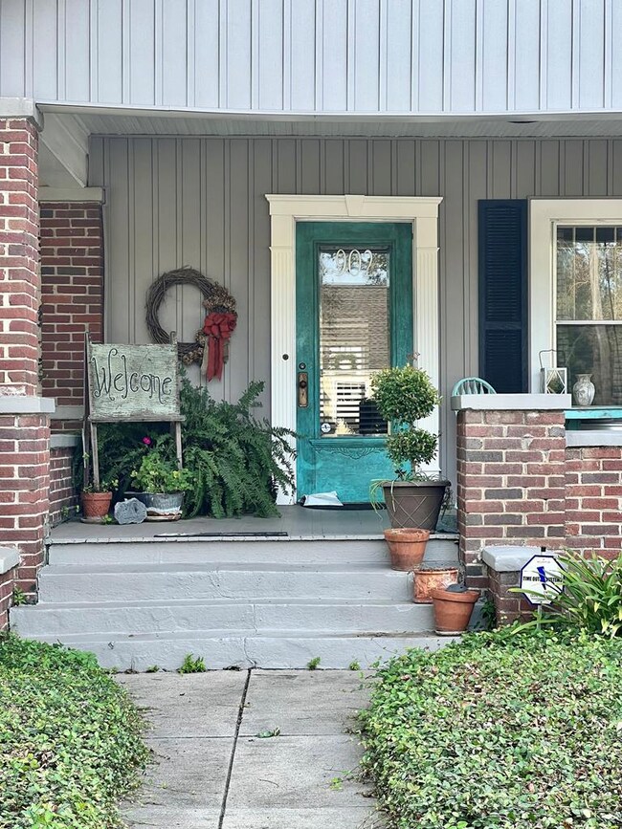
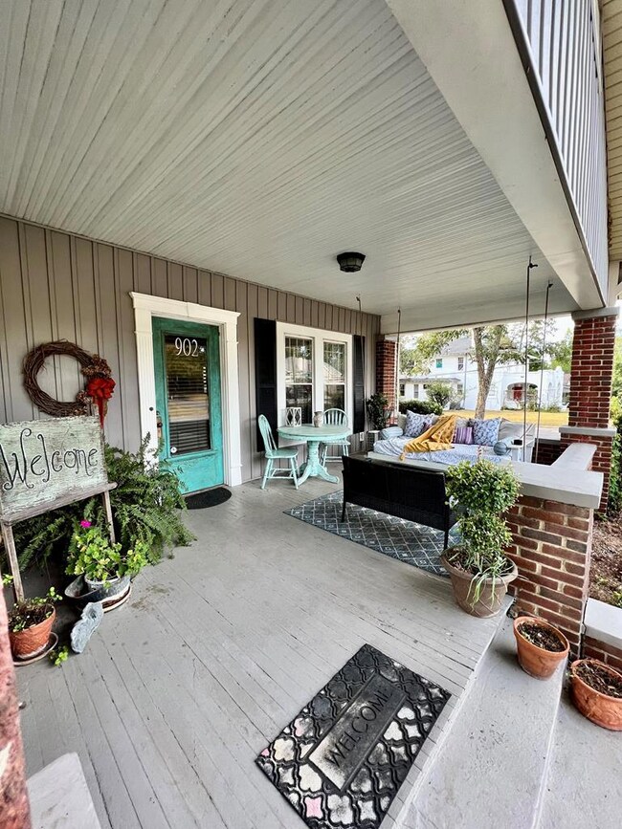
If architectural detail is what you are looking for, then this stunning home is for you. The large rocking chair front porch draws you in and immediately makes you feel at home. Morning coffee and afternoon drinks with friends is exactly how this porch was meant to be used. As you enter through the front door, you feel the coziness of the home envelope you. From the beautiful, coffered ceilings and hardwood floors to the wide baseboard and crown moldings, the original architectural details that make this home so desirable have been well preserved. The home features 4 fireplaces, one in each bedroom, one in the dining room and one in the living room, all original to the home. The large solid wood pocket doors separate the dining and living room areas. The kitchen features brick paver floors, granite countertops, a large walk-in pantry and a breakfast room. The large master suite leads you through french doors into the en suite where you will enjoy soaking in the large claw foot tub after a long day. The custom vanity and large linen cabinet are perfect for this room. The secondary bedroom is spacious and also features an en suite with custom makeup vanity. The home includes a third full bath with custom vanity as well. And we can't forget the laundry room, with lots of space and storage. As you exit the rear of the home, you enter a courtyard area tucked away and fenced for privacy. This courtyard is draped in confederate jasmine and smells amazing in the spring. The double garage has plenty of space for your vehicles as well as tons of storage space. There is enough room in the back yard for a pool or outdoor kitchen area for entertaining. This home is the one you have been waiting for so call today to schedule a tour.
Last Agent to Sell the Property
Gpm Real Estate Group Brokerage Email: 2293286858, Ginamckenzierealtor@gmail.com License #256177 Listed on: 10/05/2022
Last Buyer's Agent
Non-Member Agent
We collect this data history from publicly available records. To have your information removed, we recommend requesting removal directly through your county’s website.
We collect this data history from publicly available records. To have your information removed, we recommend requesting removal directly through your county’s website.
| Date | Buyer | Sale Price | Title Company |
|---|---|---|---|
| $250,000 | -- | ||
| $93,000 | -- | ||
| -- | -- | ||
| -- | -- | ||
| -- | -- | ||
| $82,200 | -- |
We collect this data history from publicly available records. To have your information removed, we recommend requesting removal directly through your county’s website.
| Date | Status | Borrower | Loan Amount |
|---|---|---|---|
| Previous Owner | $80,116 |
We collect this data history from publicly available records. To have your information removed, we recommend requesting removal directly through your county’s website.
| Date | Event | Price | List to Sale | Price per Sq Ft |
|---|---|---|---|---|
| 03/01/2023 03/01/23 | Sold | $250,000 | -7.4% | $129 / Sq Ft |
| 12/31/2022 12/31/22 | Pending | -- | -- | -- |
| 10/06/2022 10/06/22 | For Sale | $269,900 | -- | $139 / Sq Ft |
We collect this data history from publicly available records. To have your information removed, we recommend requesting removal directly through your county’s website.
| Year | Tax Paid | Tax Assessment Tax Assessment Total Assessment is a certain percentage of the fair market value that is determined by local assessors to be the total taxable value of land and additions on the property. | Land | Improvement |
|---|---|---|---|---|
| 2025 | $2,374 | $82,448 | $3,090 | $79,358 |
| 2024 | $2,374 | $74,916 | $3,090 | $71,826 |
| 2023 | $2,261 | $41,466 | $3,090 | $38,376 |
| 2022 | $1,315 | $39,268 | $3,090 | $36,178 |
| 2021 | $1,255 | $37,009 | $3,090 | $33,919 |
| 2020 | $1,203 | $34,895 | $3,090 | $31,805 |
| 2019 | $1,273 | $32,781 | $3,090 | $29,691 |
| 2018 | $1,309 | $32,781 | $3,090 | $29,691 |
| 2017 | $1,234 | $32,144 | $3,090 | $29,054 |
| 2016 | $1,284 | $32,144 | $3,090 | $29,054 |
| 2015 | $1,287 | $32,144 | $3,090 | $29,054 |
| 2014 | $1,318 | $32,144 | $3,090 | $29,054 |
| 2013 | -- | $32,143 | $3,089 | $29,054 |
Seller's Agent in 2023
Gina McKenzie
Gpm Real Estate Group
(678) 714-7893
39 Total Sales
N
Buyer's Agent in 2023
Non-Member Agent
Source: Southwest Georgia Board of REALTORS®
MLS Number: 10957
APN: M026-060
Ask me questions while you tour the home.