D
Seller's Agent in 2022
Don Jackson
RE/MAX Select
Estimated Value: $223,000 - $251,034
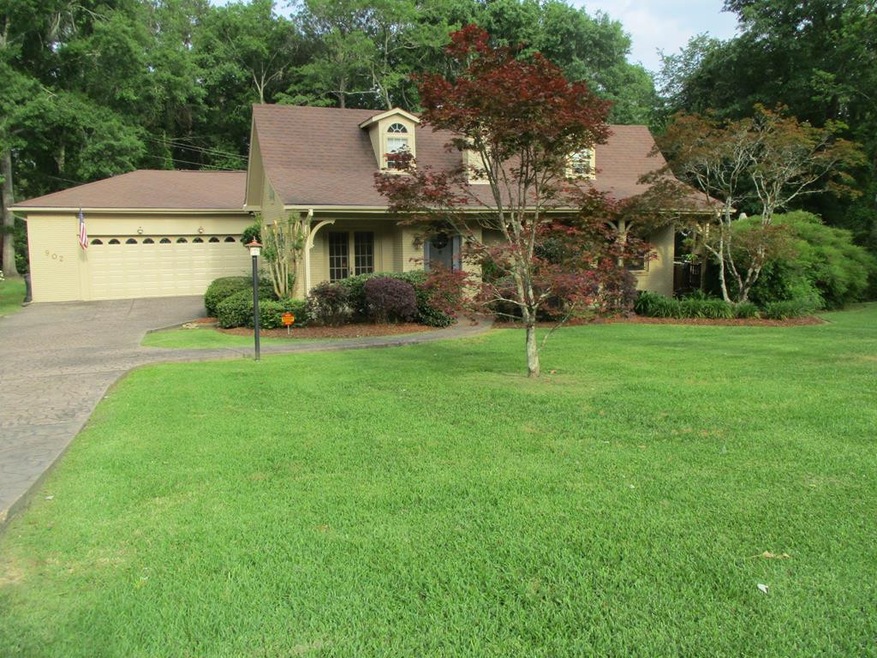
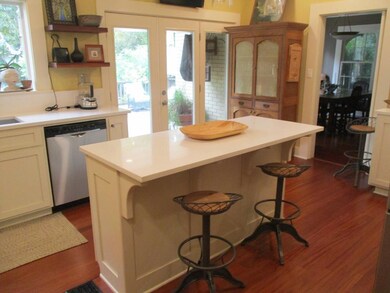
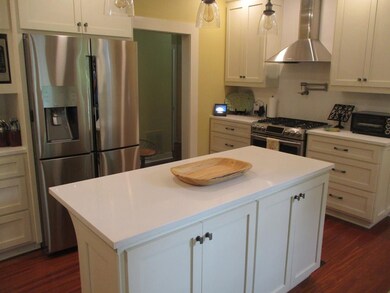
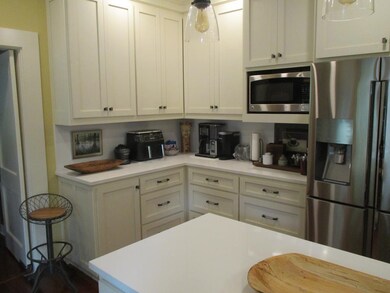
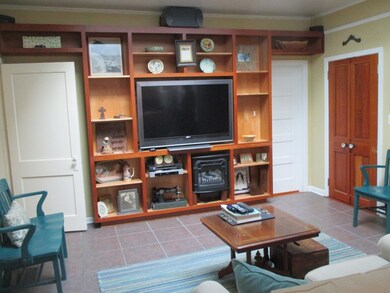
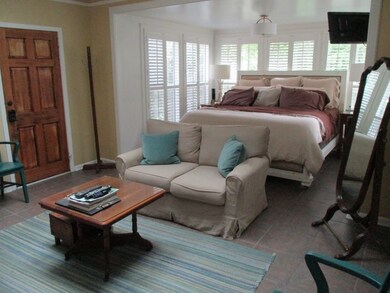
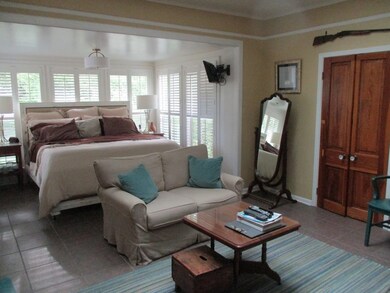
Beautiful home in the Edgewood subdivision. This property has been updated with all the modern features. Some people has call this property a smart home with all of it's electronic features that has been added. It has a wonderful large master suite with a skylight. The cozy den offers a remote gas fireplace. The stairs in the sunroom takes you to the hideaway bedroom upstairs. This property has a large deck for entertaining and is secluded from the street and neighbors. You would have to see this property to believe it. Call today
Last Agent to Sell the Property
Don Jackson
RE/MAX Select Listed on: 09/24/2021
Last Buyer's Agent
Fallback Agent
FBS Fallback Office
We collect this data history from publicly available records. To have your information removed, we recommend requesting removal directly through your county’s website.
We collect this data history from publicly available records. To have your information removed, we recommend requesting removal directly through your county’s website.
| Date | Buyer | Sale Price | Title Company |
|---|---|---|---|
| -- | None Available | ||
| -- | None Available |
We collect this data history from publicly available records. To have your information removed, we recommend requesting removal directly through your county’s website.
| Date | Status | Borrower | Loan Amount |
|---|---|---|---|
| Open | $45,000 | ||
| Open | $75,000 | ||
| Previous Owner | $70,000 | ||
| Previous Owner | $126,300 | ||
| Previous Owner | $126,800 |
We collect this data history from publicly available records. To have your information removed, we recommend requesting removal directly through your county’s website.
| Date | Event | Price | List to Sale | Price per Sq Ft | Prior Sale |
|---|---|---|---|---|---|
| 03/15/2022 03/15/22 | Sold | -- | -- | -- | |
| 01/29/2022 01/29/22 | Pending | -- | -- | -- | |
| 09/24/2021 09/24/21 | For Sale | $235,900 | +37.2% | $93 / Sq Ft | |
| 03/21/2014 03/21/14 | Sold | -- | -- | -- | View Prior Sale |
| 03/21/2014 03/21/14 | For Sale | $172,000 | -- | $92 / Sq Ft | |
| 02/10/2014 02/10/14 | Pending | -- | -- | -- |
We collect this data history from publicly available records. To have your information removed, we recommend requesting removal directly through your county’s website.
| Year | Tax Paid | Tax Assessment Tax Assessment Total Assessment is a certain percentage of the fair market value that is determined by local assessors to be the total taxable value of land and additions on the property. | Land | Improvement |
|---|---|---|---|---|
| 2025 | $3,989 | $22,428 | $0 | $0 |
| 2024 | $3,478 | $19,479 | $0 | $0 |
| 2023 | $3,439 | $19,479 | $0 | $0 |
| 2022 | $3,391 | $19,479 | $0 | $0 |
| 2021 | $3,381 | $19,479 | $0 | $0 |
| 2020 | $3,468 | $19,975 | $0 | $0 |
| 2019 | $3,317 | $19,975 | $0 | $0 |
| 2018 | $3,220 | $19,975 | $0 | $0 |
| 2017 | $3,245 | $20,014 | $0 | $0 |
| 2016 | $3,221 | $20,014 | $0 | $0 |
| 2015 | -- | $19,372 | $0 | $0 |
| 2014 | -- | $12,915 | $0 | $0 |
| 2013 | -- | $12,915 | $0 | $0 |
D
Seller's Agent in 2022
Don Jackson
RE/MAX Select
F
Buyer's Agent in 2022
Fallback Agent
FBS Fallback Office
N
Seller's Agent in 2014
Non MLS Member
Nonmls Office

Buyer's Agent in 2014
Trish Fleming
RE/MAX Southland Real Estate
(601) 551-0343
238 Total Sales
Source: MLS United
MLS Number: 135194
APN: 552199
Disclaimer: Certain information contained herein is derived from information provided by parties other than Homes.com. All information provided is deemed reliable, but is not guaranteed to be accurate and should be independently verified.
Information is deemed to be reliable but not guaranteed. Copyright 2026 MLS United, LLC.
Ask me questions while you tour the home.