
Seller's Agent in 2025
Blake Anthony
eXp Realty, LLC
(512) 943-8057
1 in this area
88 Total Sales
Estimated Value: $1,337,976 - $1,495,000
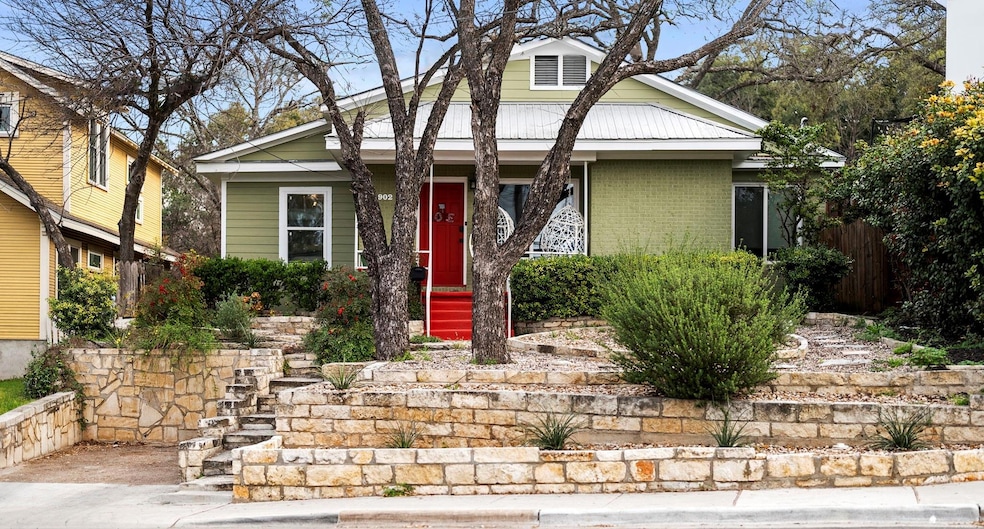
Discover this stunning home in the heart of Travis Heights, blending timeless charm with modern versatility. Thoughtfully designed, this property features five bedrooms and four baths, including a private garage apartment ideal as an ADU,casita,or guest house for multigenerational living, house hacking, or generating rental income. A dedicated podcast studio adds a unique touch for creatives or remote professionals, complete with its own full bathroom and access, potentially creating two separate Airbnb or lockoff units. The main house exudes warmth and elegance, offering four spacious bedrooms and two bathrooms—all conveniently on a single level. One bathroom showcases a beautifully remodeled shower, while the other features a relaxing bathtub. Gorgeous hardwood floors flow throughout the bedrooms, while the expansive living room and kitchen feature wide plank LVP flooring,enhancing the inviting atmosphere. The expansive living and dining areas feature elegant tile floors and open directly to the covered patio, deck, and lush garden courtyard. Tucked away at the back corner of the lot, the detached garage apartment provides privacy and independence, feeling like a separate residence. With alley access and parking options in both the front and rear, convenience is key. Located right across the street from Big Stacy Park's free geothermal-heated pool, this home offers unbeatable access to outdoor recreation. A scenic trail through Big Stacy Park leads directly to the Lady Bird Lake Hike & Bike Trail, making it a dream location for nature lovers. Plus, you're just three minutes from South Congress, with its renowned restaurants, shopping, and entertainment. Furniture negotiable as a separate package (excluding the mirror, headboard, nightstands in the casita and the camera/audio/lighting equipment in the podcast room) Seller financing available with 15% down 6% interest. Don’t miss your chance to own a piece of one of Austin’s most sought-after neighborhoods!
Last Agent to Sell the Property
eXp Realty, LLC Brokerage Phone: (512) 920-5653 License #0743431 Listed on: 02/20/2025
Last Buyer's Agent
Non Member
Non Member License #785011
We collect this data history from publicly available records. To have your information removed, we recommend requesting removal directly through your county’s website.
| Date | Buyer | Sale Price | Title Company |
|---|---|---|---|
| Red Stone Homes Llc | -- | None Listed On Document | |
| Liu Diyang | -- | Independence Title | |
| Garrison David Alan | -- | -- |
We collect this data history from publicly available records. To have your information removed, we recommend requesting removal directly through your county’s website.
| Date | Status | Borrower | Loan Amount |
|---|---|---|---|
| Open | Red Stone Homes Llc | $1,125,000 | |
| Previous Owner | Liu Diyang | $899,100 | |
| Closed | Garrison David Alan | $0 |
| Date | Event | Price | List to Sale | Price per Sq Ft | Prior Sale |
|---|---|---|---|---|---|
| 10/28/2025 10/28/25 | Sold | -- | -- | -- | |
| 09/02/2025 09/02/25 | Pending | -- | -- | -- | |
| 05/31/2025 05/31/25 | Price Changed | $1,290,000 | -4.4% | $614 / Sq Ft | |
| 04/22/2025 04/22/25 | Price Changed | $1,349,000 | -3.6% | $642 / Sq Ft | |
| 02/20/2025 02/20/25 | For Sale | $1,399,000 | +40.0% | $666 / Sq Ft | |
| 11/30/2023 11/30/23 | Sold | -- | -- | -- | View Prior Sale |
| 11/02/2023 11/02/23 | Pending | -- | -- | -- | |
| 10/27/2023 10/27/23 | Price Changed | $999,000 | -3.9% | $476 / Sq Ft | |
| 10/04/2023 10/04/23 | Price Changed | $1,040,000 | -4.1% | $495 / Sq Ft | |
| 09/15/2023 09/15/23 | Price Changed | $1,085,000 | -3.6% | $517 / Sq Ft | |
| 09/08/2023 09/08/23 | For Sale | $1,125,000 | 0.0% | $536 / Sq Ft | |
| 09/07/2023 09/07/23 | Off Market | -- | -- | -- | |
| 08/30/2023 08/30/23 | For Sale | $1,125,000 | -- | $536 / Sq Ft |
| Year | Tax Paid | Tax Assessment Tax Assessment Total Assessment is a certain percentage of the fair market value that is determined by local assessors to be the total taxable value of land and additions on the property. | Land | Improvement |
|---|---|---|---|---|
| 2025 | $16,251 | $952,638 | $603,759 | $348,879 |
| 2023 | $20,444 | $1,130,000 | $800,000 | $330,000 |
| 2022 | $19,552 | $989,999 | $800,000 | $189,999 |
| 2021 | $17,685 | $812,480 | $450,000 | $362,480 |
| 2020 | $15,437 | $719,700 | $450,000 | $269,700 |
| 2018 | $13,905 | $628,033 | $450,000 | $178,033 |
| 2017 | $13,532 | $606,764 | $400,000 | $232,038 |
| 2016 | $12,302 | $551,604 | $375,000 | $200,727 |
| 2015 | $10,130 | $501,458 | $350,000 | $229,844 |
| 2014 | $10,130 | $455,871 | $0 | $0 |
Seller's Agent in 2025
Blake Anthony
eXp Realty, LLC
(512) 943-8057
1 in this area
88 Total Sales
D
Seller Co-Listing Agent in 2025
Daniel Harper
EXP REALTY
(512) 351-1147
1 in this area
14 Total Sales
N
Buyer's Agent in 2025
Non Member
Non Member
Buyer Co-Listing Agent in 2025
Renee Mize
EXP REALTY
(512) 630-9838
1 in this area
14 Total Sales
G
Seller's Agent in 2023
Glenn Page
NEXT PAGE REALTY, LLC
(512) 299-6687
1 in this area
2 Total Sales
Source: Unlock MLS (Austin Board of REALTORS®)
MLS Number: 2511088
APN: 285178
Disclaimer: Certain information contained herein is derived from information provided by parties other than Homes.com. All information provided is deemed reliable, but is not guaranteed to be accurate and should be independently verified.
Based on information from the Austin Board of REALTORS® (alternatively, from ACTRIS). Neither the Board nor ACTRIS guarantees or is in any way responsible for its accuracy. All data is provided “AS IS” and with all faults. Data maintained by the Board or ACTRIS may not reflect all real estate activity in the market.
Information being provided is for consumers’ personal, non-commercial use and may not be used for any purpose other than to identify prospective properties consumers may be interested in purchasing. All data is obtained from various sources and may not have been verified by broker or MLS GRID. Supplied Open House Information is subject to change without notice. All information should be independently reviewed and verified for accuracy. Properties may or may not be listed by the office/agent presenting the information. Some IDX listings have been excluded from this website.
Based on information submitted to the MLS GRID
Listings courtesy of Unlock MLS (Austin Board of REALTORS®) as distributed by MLS GRID
Ask me questions while you tour the home.