
Barbara Colvin
LPT Realty, LLC
(844) 209-9953
38 Total Sales
2 in Mason Creek
$380K - $390K Price Range
Estimated Value: $270,000 - $274,000
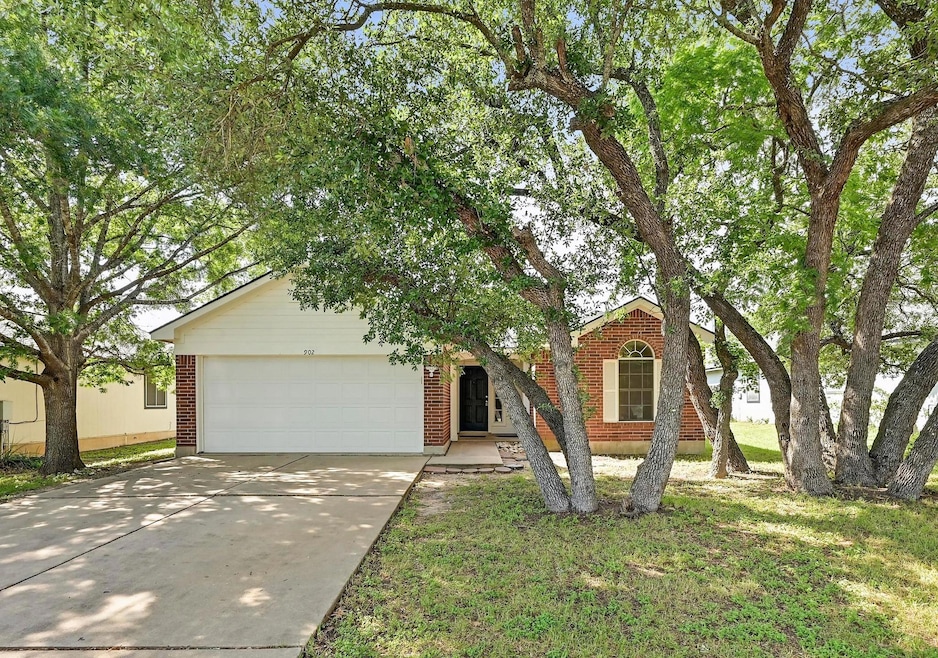
MULTIPLE OFFERS RECEIVED - BEST & FINAL DUE MONDAY AT 12PM. Located in a prime Leander spot, just minutes from shopping, dining, and entertainment, this 3-bedroom, 2-bathroom home is ready to offer a fresh start. With its solid bones and versatile layout, it’s a space that can easily be tailored to fit your personal style. Upon entering, high ceilings and concrete flooring create a fresh, open atmosphere. The spacious living room, featuring a fireplace, offers views of the expansive backyard, a great spot for relaxing or hosting gatherings. The floor plan places the primary suite apart from the guest bedrooms, giving you a sense of privacy and space. The kitchen, equipped with granite countertops and a subway tile backsplash, has been updated but still has room for you to add your personal flair. The large primary suite is your retreat, with high ceilings, a walk-in closet, and an ensuite bath that’s all set to suit your needs. The backyard offers plenty of space for a garden, a patio, or whatever else you imagine. With several trees at the back of the lot, it’s a space full of possibilities. This home is ready to be shaped into something uniquely yours. Come see it today!
Last Agent to Sell the Property
Compass RE Texas, LLC Brokerage Phone: 512-593-1389 License #0670143 Listed on: 05/15/2025
We collect this data history from publicly available records. To have your information removed, we recommend requesting removal directly through your county’s website.
Barbara Colvin
LPT Realty, LLC
(844) 209-9953
38 Total Sales
2 in Mason Creek
$380K - $390K Price Range
Gilbert Gonzalez
eXp Realty, LLC
(844) 370-6631
81 Total Sales
3 in Mason Creek
$326K - $395K Price Range
Ashley Cooper
Stanberry REALTORS
(855) 790-8957
92 Total Sales
1 in Mason Creek
$360,000 Price
Sumina Bhatti
Compass RE Texas, LLC
(844) 370-7691
89 Total Sales
1 in Mason Creek
$378,675 Price
Hope Piper
Turn Key Property Group
(737) 204-5485
44 Total Sales
1 in Mason Creek
$421,000 Price
Kevin McCarthy
All City Real Estate Ltd. Co
(737) 377-6459
87 Total Sales
1 in Mason Creek
$309,000 Price
We collect this data history from publicly available records. To have your information removed, we recommend requesting removal directly through your county’s website.
| Date | Buyer | Sale Price | Title Company |
|---|---|---|---|
| -- | Independence Title | ||
| Lehne Ernesto Del Valle | -- | None Available | |
| Yount David | -- | Chicago Title Insurance Comp |
We collect this data history from publicly available records. To have your information removed, we recommend requesting removal directly through your county’s website.
| Date | Status | Borrower | Loan Amount |
|---|---|---|---|
| Open | $274,928 | ||
| Previous Owner | Lehne Ernesto Del Valle | $116,000 | |
| Previous Owner | Yount David | $126,996 |
We collect this data history from publicly available records. To have your information removed, we recommend requesting removal directly through your county’s website.
| Date | Event | Price | List to Sale | Price per Sq Ft |
|---|---|---|---|---|
| 06/06/2025 06/06/25 | Sold | -- | -- | -- |
| 05/15/2025 05/15/25 | For Sale | $275,000 | 0.0% | $241 / Sq Ft |
| 06/09/2023 06/09/23 | Rented | $1,995 | -5.0% | -- |
| 06/08/2023 06/08/23 | Under Contract | -- | -- | -- |
| 05/29/2023 05/29/23 | For Rent | $2,100 | +50.5% | -- |
| 04/20/2017 04/20/17 | Rented | $1,395 | 0.0% | -- |
| 04/05/2017 04/05/17 | Under Contract | -- | -- | -- |
| 03/15/2017 03/15/17 | For Rent | $1,395 | +3.3% | -- |
| 05/08/2015 05/08/15 | Rented | $1,350 | 0.0% | -- |
| 04/24/2015 04/24/15 | Under Contract | -- | -- | -- |
| 03/23/2015 03/23/15 | For Rent | $1,350 | -- | -- |
We collect this data history from publicly available records. To have your information removed, we recommend requesting removal directly through your county’s website.
| Year | Tax Paid | Tax Assessment Tax Assessment Total Assessment is a certain percentage of the fair market value that is determined by local assessors to be the total taxable value of land and additions on the property. | Land | Improvement |
|---|---|---|---|---|
| 2025 | $6,344 | $266,624 | $67,500 | $199,124 |
| 2024 | $5,951 | $294,237 | $75,000 | $219,237 |
| 2023 | $5,885 | $291,480 | $75,000 | $216,480 |
| 2022 | $7,514 | $341,741 | $75,000 | $266,741 |
| 2021 | $5,827 | $229,414 | $55,000 | $174,414 |
| 2020 | $4,484 | $174,936 | $52,206 | $122,730 |
| 2019 | $4,958 | $187,396 | $46,500 | $140,896 |
| 2018 | $4,634 | $175,157 | $41,202 | $133,955 |
| 2017 | $4,538 | $167,485 | $37,800 | $129,685 |
| 2016 | $4,152 | $153,246 | $37,800 | $115,446 |
| 2015 | $3,196 | $136,387 | $32,000 | $111,997 |
| 2014 | $3,196 | $123,988 | $0 | $0 |
Seller's Agent in 2025
Clare Webb
Compass RE Texas, LLC
(512) 593-1389
1 in this area
86 Total Sales
Seller Co-Listing Agent in 2025
Deborah Trominski
Compass RE Texas, LLC
(512) 593-1389
1 in this area
57 Total Sales
SD
Buyer's Agent in 2025
Sandra Diaz
Compass RE Texas, LLC
(512) 902-1757
1 in this area
10 Total Sales
Seller's Agent in 2023
Derrick Jones
Austin City Living
(512) 657-8225
31 Total Sales
JE
Seller's Agent in 2017
Jeannette C Escutia
Hindsite 20/20 Dallas
(972) 365-8420
25 Total Sales
SW
Buyer's Agent in 2017
Sarah Wilson
eXp Realty, LLC
Source: Unlock MLS (Austin Board of REALTORS®)
MLS Number: 7097018
APN: R370058
Disclaimer: Certain information contained herein is derived from information provided by parties other than Homes.com. All information provided is deemed reliable, but is not guaranteed to be accurate and should be independently verified.
Based on information from the Austin Board of REALTORS® (alternatively, from ACTRIS). Neither the Board nor ACTRIS guarantees or is in any way responsible for its accuracy. All data is provided “AS IS” and with all faults. Data maintained by the Board or ACTRIS may not reflect all real estate activity in the market.
Information being provided is for consumers’ personal, non-commercial use and may not be used for any purpose other than to identify prospective properties consumers may be interested in purchasing. All data is obtained from various sources and may not have been verified by broker or MLS GRID. Supplied Open House Information is subject to change without notice. All information should be independently reviewed and verified for accuracy. Properties may or may not be listed by the office/agent presenting the information. Some IDX listings have been excluded from this website.
Based on information submitted to the MLS GRID
Listings courtesy of Unlock MLS (Austin Board of REALTORS®) as distributed by MLS GRID
Ask me questions while you tour the home.