
Cheyenne Cunningham
RE/MAX Sedona
(928) 325-3667
84 Total Sales
2 in Clarkdale
$280,000 Price Range
Estimated Value: $789,232
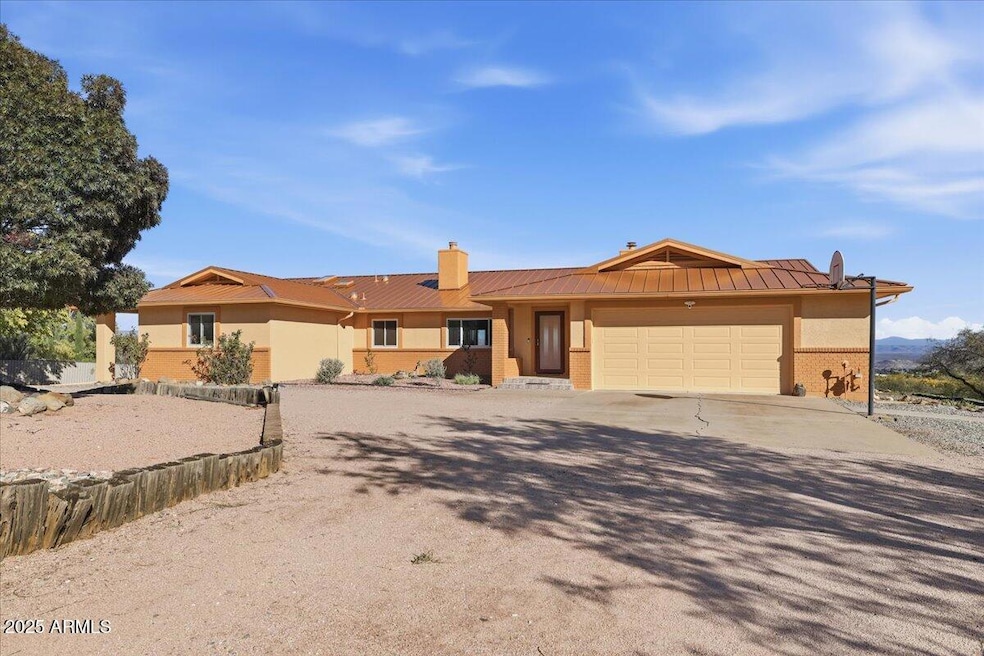
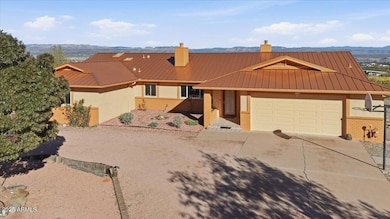
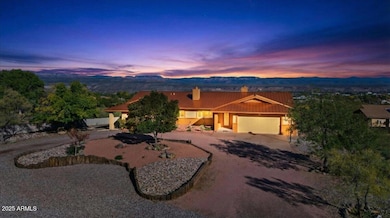
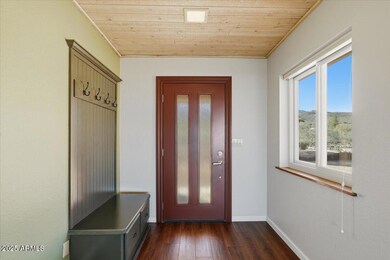
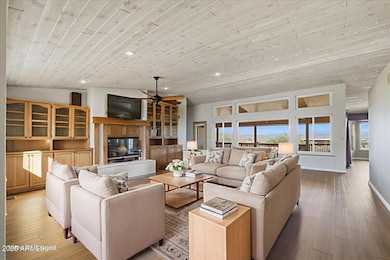
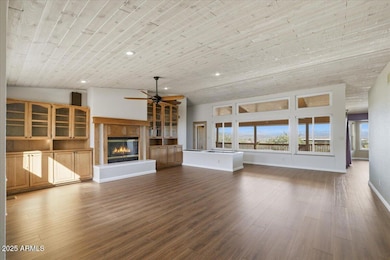
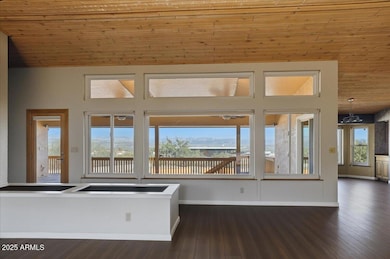
Spacious home with amazing Red Rock Views situated on 1.43 acres...Stucco and brick exterior tastefuly updated with both metal and tile roofs...Large yet cozy living room with gas log fireplace and built in bookcases and planters...LR exits to large covered rear patio to enjoy VIEWS...Kitchen beautiful butcher block island, wall pantry, all appliances, and engineered stone counter tops...Formal dining and family room combo open off of kitchen....Primary Suite w/ patio access, full bath with double vanity, seperate tub/shower and walk in closet....Oversized laundry for hobbies and crafts, 2 guest bedrooms and a full guest bath... Double garage, exterior 24'x36' shop...12'x53' RV carport....Fully fenced backyard....You have to see this one!
Last Agent to Sell the Property
Coldwell Banker Northland Brokerage Email: info@cwbanker.com License #SA560439000 Listed on: 11/28/2025
We collect this data history from publicly available records. To have your information removed, we recommend requesting removal directly through your county’s website.
Cheyenne Cunningham
RE/MAX Sedona
(928) 325-3667
84 Total Sales
2 in Clarkdale
$280,000 Price Range
Robbie Turk
Coldwell Banker Realty
(623) 323-7904
85 Total Sales
9 in Clarkdale
$103K - $644K Price Range
Kitty Bush
Arizona Adobe Group Realty
(928) 493-8302
28 Total Sales
9 in Clarkdale
$69K - $520K Price Range
Martin de Bokay
Realty One Group Mountain Dese
(310) 807-3826
70 Total Sales
2 in Clarkdale
$27,900 Price Range
Clara Cantu Leach
Coldwell Banker Realty
(920) 789-3142
36 Total Sales
1 in Clarkdale
$55,000 Price
Joan Lucas
Realty ONE Group
(866) 536-6367
44 Total Sales
1 in Clarkdale
$100,000 Price
We collect this data history from publicly available records. To have your information removed, we recommend requesting removal directly through your county’s website.
| Date | Buyer | Sale Price | Title Company |
|---|---|---|---|
| $750,000 | Roc Title Agency | ||
| Trust 7060 | -- | First American Title | |
| Batchelder David M | -- | Chicago Title Ins Co | |
| Batchelder David M | $360,000 | First American Title |
We collect this data history from publicly available records. To have your information removed, we recommend requesting removal directly through your county’s website.
| Date | Status | Borrower | Loan Amount |
|---|---|---|---|
| Previous Owner | $184,000 | ||
| Previous Owner | Batchelder Janet A | $252,800 | |
| Previous Owner | Batchelder Janet A | $257,000 | |
| Previous Owner | Batchelder David M | $265,000 | |
| Previous Owner | Batchelder David M | $250,000 | |
| Previous Owner | Batchelder David M | $183,500 |
We collect this data history from publicly available records. To have your information removed, we recommend requesting removal directly through your county’s website.
| Date | Event | Price | List to Sale | Price per Sq Ft |
|---|---|---|---|---|
| 02/02/2026 02/02/26 | Off Market | $750,000 | -- | -- |
| 01/02/2026 01/02/26 | Off Market | $750,000 | -- | -- |
| 12/19/2025 12/19/25 | Sold | $750,000 | -5.7% | $243 / Sq Ft |
| 12/13/2025 12/13/25 | Pending | -- | -- | -- |
| 11/28/2025 11/28/25 | For Sale | $795,000 | -- | $257 / Sq Ft |
We collect this data history from publicly available records. To have your information removed, we recommend requesting removal directly through your county’s website.
| Year | Tax Paid | Tax Assessment Tax Assessment Total Assessment is a certain percentage of the fair market value that is determined by local assessors to be the total taxable value of land and additions on the property. | Land | Improvement |
|---|---|---|---|---|
| 2027 | $4,827 | $73,319 | ||
| 2026 | $4,603 | $73,480 | ||
| 2024 | $4,440 | $72,904 | ||
| 2023 | $4,440 | $56,765 | $10,074 | $46,691 |
| 2022 | $4,362 | $42,795 | $6,954 | $35,841 |
| 2021 | $4,490 | $40,929 | $8,127 | $32,802 |
| 2020 | $4,409 | $0 | $0 | $0 |
| 2019 | $4,326 | $0 | $0 | $0 |
| 2018 | $4,156 | $0 | $0 | $0 |
Seller's Agent in 2025
Timothy Toth
Coldwell Banker Northland
(928) 300-4718
146 Total Sales
Buyer's Agent in 2025
Tim Allen
Real Brokers LLC
(928) 451-3872
186 Total Sales
Source: Arizona Regional Multiple Listing Service (ARMLS)
MLS Number: 6952127
APN: 406-29-187B
Disclaimer: Certain information contained herein is derived from information provided by parties other than Homes.com. All information provided is deemed reliable, but is not guaranteed to be accurate and should be independently verified.
All information should be verified by the recipient and none is guaranteed as accurate by ARMLS
Listing Information presented by local MLS brokerage: Ten-X, local REALTOR®- Arlene Richardson - (888)-952-6393
Ask me questions while you tour the home.