
Kirsten Myers
REMAX SUMMIT PROPERTIES
(623) 343-3629
103 Total Sales
1 in North Mountain Village
$275,000 Price


Estimated Value: $390,000 - $403,000
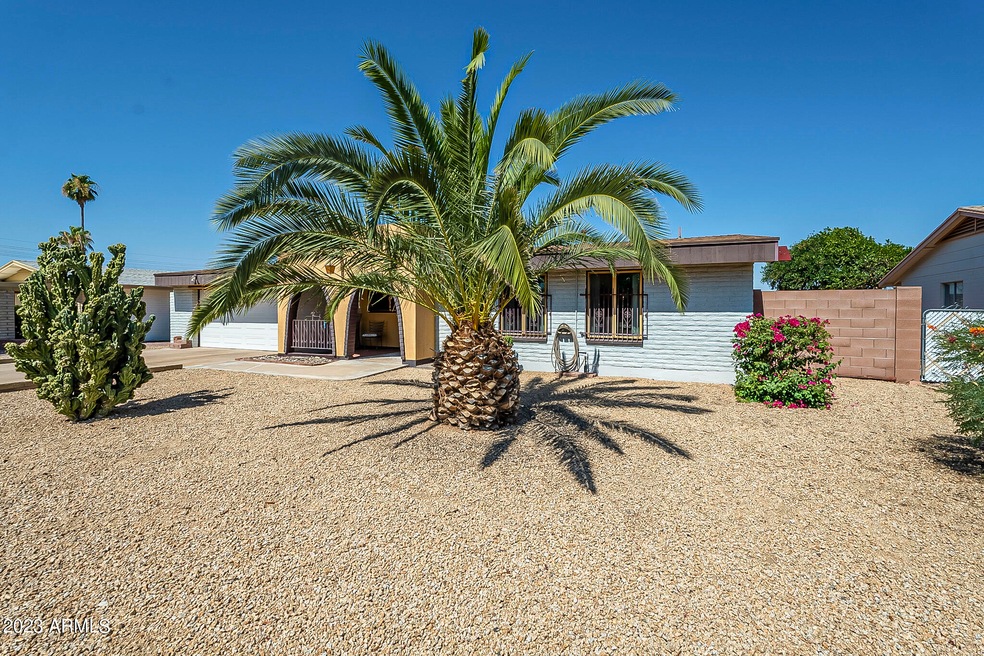
Welcome to your new home that offers a perfect blend of modern upgrades and charm. An abundance of natural light is complemented by the fresh interior paint. Enter through your own private front porch.The updated kitchen features new granite countertops, stainless steel dishwasher and microwave, backsplash with custom lighting and hardware.The bright primary bedroom has a beautiful updated en-suite bathroom with new double vanities and a tile walk-in shower.The home features two additional bedrooms and tile throughout. Separate family room with stone fireplace.Step outside to your own private oasis with a private pool and built in barbecue. Stay cool under the covered patio and enjoy the green space.Additional features include, separate laundry, 2-car garage, and dual pane windows. Conveniently located near I-17.
Last Agent to Sell the Property
Nextview Home Professionals LLC License #BR649593000 Listed on: 07/13/2023
We collect this data history from publicly available records. To have your information removed, we recommend requesting removal directly through your county’s website.
Kirsten Myers
REMAX SUMMIT PROPERTIES
(623) 343-3629
103 Total Sales
1 in North Mountain Village
$275,000 Price
Jeff Setlow
eXp Realty
(855) 976-9529
40 Total Sales
2 in North Mountain Village
$308K - $352K Price Range
Eric Maschue
Real Broker
(623) 254-5524
23 Total Sales
2 in North Mountain Village
$355K - $432K Price Range
Scottie Brown
Keller Williams Integrity First Realty
(877) 525-3130
74 Total Sales
1 in North Mountain Village
$280,000 Price
Andrew McCargar
Done Deal
(480) 864-3781
59 Total Sales
1 in North Mountain Village
$320,000 Price
Kristofer Robison
Brokers Hub Realty, LLC
(602) 878-8235
29 Total Sales
3 in North Mountain Village
$256K - $658K Price Range
We collect this data history from publicly available records. To have your information removed, we recommend requesting removal directly through your county’s website.
| Date | Buyer | Sale Price | Title Company |
|---|---|---|---|
| $410,000 | Clear Title Agency Of Arizona | ||
| Luce Richard | $258,500 | Security Title Agency Inc | |
| Czerwinski Lawrence J | -- | Lawyers Title Ins | |
| Czerwinski Lawrence J | $195,000 | Lawyers Title Ins |
We collect this data history from publicly available records. To have your information removed, we recommend requesting removal directly through your county’s website.
| Date | Status | Borrower | Loan Amount |
|---|---|---|---|
| Open | $402,573 | ||
| Previous Owner | Luce Richard | $62,000 | |
| Previous Owner | Luce Richard | $250,745 | |
| Previous Owner | Czerwinski Lawrence J | $251,750 | |
| Previous Owner | Czerwinski Lawrence J | $195,200 | |
| Previous Owner | Czerwinski Lawrence J | $24,400 | |
| Previous Owner | Czerwinski Lawrence J | $36,000 | |
| Previous Owner | Czerwinski Lawrence J | $156,000 | |
| Previous Owner | Krauch Charles E | $40,000 |
We collect this data history from publicly available records. To have your information removed, we recommend requesting removal directly through your county’s website.
| Date | Event | Price | List to Sale | Price per Sq Ft | Prior Sale |
|---|---|---|---|---|---|
| 09/12/2023 09/12/23 | Sold | $410,000 | 0.0% | $227 / Sq Ft | |
| 08/11/2023 08/11/23 | Pending | -- | -- | -- | |
| 07/13/2023 07/13/23 | For Sale | $410,000 | +58.6% | $227 / Sq Ft | |
| 05/27/2020 05/27/20 | Sold | $258,500 | -0.5% | $143 / Sq Ft | View Prior Sale |
| 04/17/2020 04/17/20 | For Sale | $259,900 | -- | $144 / Sq Ft |
We collect this data history from publicly available records. To have your information removed, we recommend requesting removal directly through your county’s website.
| Year | Tax Paid | Tax Assessment Tax Assessment Total Assessment is a certain percentage of the fair market value that is determined by local assessors to be the total taxable value of land and additions on the property. | Land | Improvement |
|---|---|---|---|---|
| 2025 | $1,332 | $11,947 | ||
| 2024 | $1,255 | $11,378 | ||
| 2023 | $1,255 | $28,280 | $5,650 | $22,630 |
| 2022 | $1,211 | $21,230 | $4,240 | $16,990 |
| 2021 | $1,242 | $19,570 | $3,910 | $15,660 |
| 2020 | $1,208 | $18,320 | $3,660 | $14,660 |
| 2019 | $659 | $17,410 | $3,480 | $13,930 |
| 2018 | $624 | $16,170 | $3,230 | $12,940 |
| 2017 | $604 | $13,650 | $2,730 | $10,920 |
| 2016 | $1,129 | $13,270 | $2,650 | $10,620 |
| 2015 | $1,047 | $12,660 | $2,530 | $10,130 |
Seller's Agent in 2023
Tia Moore
Nextview Home Professionals LLC
(480) 521-6898
1 in this area
70 Total Sales
Seller Co-Listing Agent in 2023
Fabiola Ehle
RETHINK Real Estate
(480) 310-6258
1 in this area
30 Total Sales
Buyer's Agent in 2023
Justin Cook
RE/MAX
(602) 405-2665
1 in this area
191 Total Sales
Seller's Agent in 2020
Amy Lefebvre
HomeSmart
(623) 695-4900
15 Total Sales
Source: Arizona Regional Multiple Listing Service (ARMLS)
MLS Number: 6576035
APN: 149-38-017
Disclaimer: Certain information contained herein is derived from information provided by parties other than Homes.com. All information provided is deemed reliable, but is not guaranteed to be accurate and should be independently verified.
All information should be verified by the recipient and none is guaranteed as accurate by ARMLS
Listing Information presented by local MLS brokerage: Ten-X, local REALTOR®- Arlene Richardson - (888)-952-6393
Ask me questions while you tour the home.