
Fran Vosbein
Responds Quickly
Coastal Realty Group
(228) 332-3148
21 Total Sales
1 in Biloxi
$372,500 Price


Estimated Value: $500,886
*Sellers are offering $6000 towards closing concessions and 1 year home warranty.
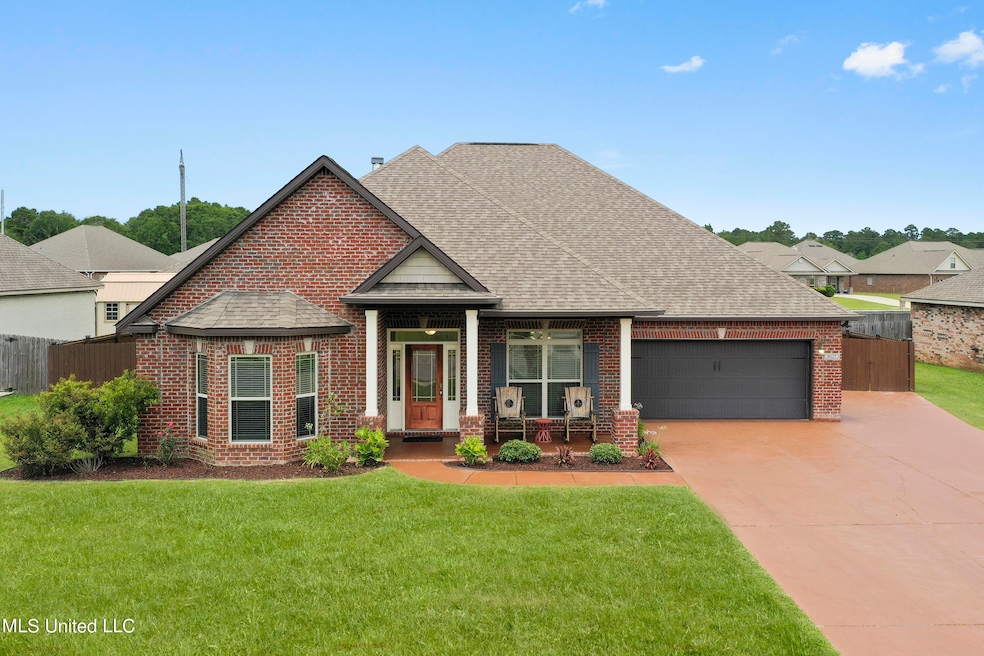
This One-of-a-kind McKenzie floorplan boasts a total of 3800sq ft. The bonus room is perfect for entertaining, movie/playroom, or however you want to use it to fit your needs! Bonus room contains a brand-new Central Heat/Air unit. The home features hardwood and luxury vinyl plank flooring. Master suite contains an upgraded walk-in closet with custom built-in shelves and drawers. You may want to sit back and relax on the rear outdoor patio perfect for grilling! Need extra outdoor storage?? No worries! The custom-built shed will handle all of your needs. You own a boat or RV?? Cattle gate DONE! The extra-large driveway is perfect for multiple cars to park comfortably. Don't miss out on this well-kept home that will meet your living needs and wants!
Last Agent to Sell the Property
Capstone Realty, LLC License #S51794 Listed on: 07/02/2024
Last Buyer's Agent
Sabrina Redmon
Prudential Gardner, Rltrs-Hwy 49
We collect this data history from publicly available records. To have your information removed, we recommend requesting removal directly through your county’s website.
Fran Vosbein
Coastal Realty Group
(228) 332-3148
21 Total Sales
1 in Biloxi
$372,500 Price
Madison Barkley
Stars and Stripes Realty, LLC.
(228) 256-4521
5 Total Sales
1 in Biloxi
$265,000 Price
Sarah Wade
NEW HOME STAR FLORIDA LLC
(769) 200-4914
144 Total Sales
34 in Biloxi
$190K - $700K Price Range
Kelsie Hall
Coastal Realty Group
(228) 432-6093
70 Total Sales
15 in Biloxi
$110K - $445K Price Range
Billy Hewes
Hewes Realty, LLC
(228) 338-2488
5 Total Sales
1 in Biloxi
$420,000 Price
Mary Hankins
Epique
(228) 400-6125
31 Total Sales
8 in Biloxi
$129K - $329K Price Range
We collect this data history from publicly available records. To have your information removed, we recommend requesting removal directly through your county’s website.
| Date | Buyer | Sale Price | Title Company |
|---|---|---|---|
| -- | None Listed On Document | ||
| -- | None Available | ||
| -- | -- |
We collect this data history from publicly available records. To have your information removed, we recommend requesting removal directly through your county’s website.
| Date | Status | Borrower | Loan Amount |
|---|---|---|---|
| Open | $382,400 | ||
| Previous Owner | $320,000 | ||
| Previous Owner | $260,643 |
We collect this data history from publicly available records. To have your information removed, we recommend requesting removal directly through your county’s website.
| Date | Event | Price | List to Sale | Price per Sq Ft | Prior Sale |
|---|---|---|---|---|---|
| 10/30/2024 10/30/24 | Sold | -- | -- | -- | |
| 09/28/2024 09/28/24 | Pending | -- | -- | -- | |
| 09/07/2024 09/07/24 | Price Changed | $478,000 | -3.8% | $126 / Sq Ft | |
| 07/02/2024 07/02/24 | For Sale | $497,000 | +65.2% | $131 / Sq Ft | |
| 04/22/2015 04/22/15 | Sold | -- | -- | -- | View Prior Sale |
| 03/09/2015 03/09/15 | Pending | -- | -- | -- | |
| 02/11/2015 02/11/15 | For Sale | $300,900 | -- | $98 / Sq Ft |
We collect this data history from publicly available records. To have your information removed, we recommend requesting removal directly through your county’s website.
| Year | Tax Paid | Tax Assessment Tax Assessment Total Assessment is a certain percentage of the fair market value that is determined by local assessors to be the total taxable value of land and additions on the property. | Land | Improvement |
|---|---|---|---|---|
| 2025 | $3,380 | $33,074 | $0 | $0 |
| 2024 | -- | $30,631 | $0 | $0 |
| 2023 | -- | $30,287 | $0 | $0 |
| 2022 | $0 | $27,546 | $0 | $0 |
| 2021 | $0 | $27,546 | $0 | $0 |
| 2020 | $0 | $26,500 | $0 | $0 |
| 2019 | $0 | $26,500 | $0 | $0 |
| 2018 | $0 | $26,500 | $0 | $0 |
| 2017 | $0 | $26,500 | $0 | $0 |
| 2015 | $374 | $3,000 | $0 | $0 |
G
Seller's Agent in 2024
Geneva Lee
Capstone Realty, LLC
(228) 327-1820
4 Total Sales
S
Buyer's Agent in 2024
Sabrina Redmon
Prudential Gardner, Rltrs-Hwy 49
P
Seller's Agent in 2015
Pat Marcellus
D R Horton
Source: MLS United
MLS Number: 4084344
APN: 1107-33-034.046
Disclaimer: Certain information contained herein is derived from information provided by parties other than Homes.com. All information provided is deemed reliable, but is not guaranteed to be accurate and should be independently verified.
Information is deemed to be reliable but not guaranteed. Copyright 2026 MLS United, LLC.
Ask me questions while you tour the home.