
Seller's Agent in 2018
Stephen Crifasi
Patterson Schwartz
(302) 743-8172
8 in this area
158 Total Sales


Estimated Value: $1,385,654 - $1,980,000
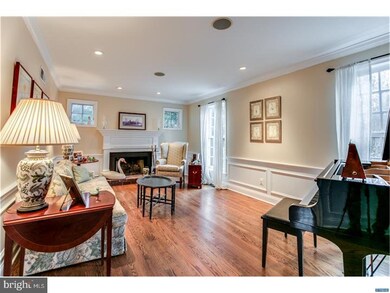
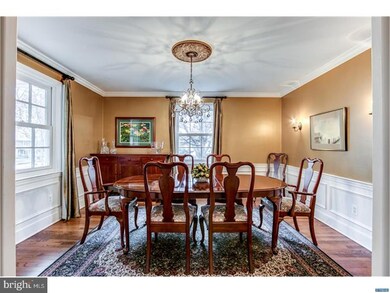
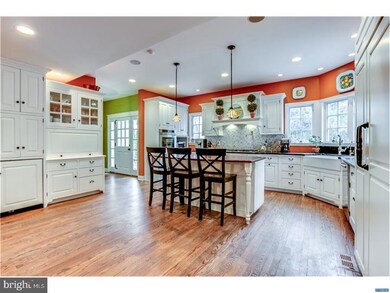
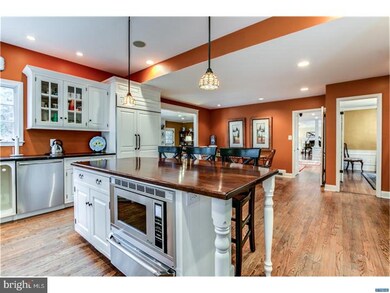
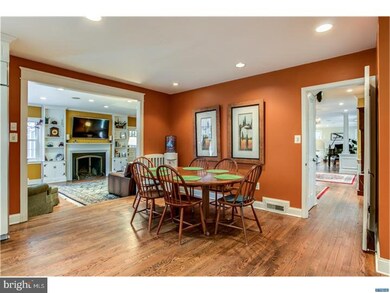
Welcome to 903 Cecil Road within the section of Westover Hills which features the tall pin oak trees which create a beautiful canopy as they line both sides of the street. The interior is a true delight with an abundance of quality features such as hardwood flooring, architectural crown mouldings and wainscoting. Enter into the stunning grand foyer that opens to the formal dining and living rooms. The large and beautifully designed Kitchen features white cabinetry with soapstone counters, a large porcelain farmhouse sink, a magnificent custom designed center island with mahogany countertop. Appliances include a Bosch dishwasher, Dacor double wall oven and 6 burner gas range with potfiller, Dacor warming drawer, wine refrigerator, and a Subzero side by side refrigerator. From the Eat-in kitchen step down to the family room with wood burning fireplace and French doors leading to the rear screened porch and terrace for outdoor enjoyment. A first floor office and 2 powder rooms complete the first floor. Follow the lovely hardwood staircase upstairs where you will find a master bedroom suite that is the perfect retreat complimented by large closets and an elegant master bathroom. The second level boasts a princess suite, additional 2 spacious bedrooms, spacious hall bath and a sizable laundry room. The third floor guest suite with a full bath is perfect for an au-pair. The finished lower level offers a rec room and another half bath. Outside, there is a beautiful paver terrace and screened porch. This home also comes with a generator, central vac, lawn sprinklers, recessed lighting throughout, 3 zone HVAC and so much more. All this within the established community of Westover Hills within the tree lined streets of the Berkeley Road section..
Last Agent to Sell the Property
(302) 429-4500 jfuentes@psre.com Patterson-Schwartz - Greenville Listed on: 03/02/2018
Last Buyer's Agent
(302) 429-4500 jfuentes@psre.com Patterson-Schwartz - Greenville Listed on: 03/02/2018
We collect this data history from publicly available records. To have your information removed, we recommend requesting removal directly through your county’s website.
We collect this data history from publicly available records. To have your information removed, we recommend requesting removal directly through your county’s website.
| Date | Buyer | Sale Price | Title Company |
|---|---|---|---|
| -- | None Available | ||
| $1,487,500 | Transnation Title Ins Co | ||
| -- | -- |
We collect this data history from publicly available records. To have your information removed, we recommend requesting removal directly through your county’s website.
| Date | Status | Borrower | Loan Amount |
|---|---|---|---|
| Previous Owner | $1,185,000 | ||
| Previous Owner | $300,000 | ||
| Previous Owner | $979,250 | ||
| Previous Owner | $184,000 | ||
| Previous Owner | $150,000 |
We collect this data history from publicly available records. To have your information removed, we recommend requesting removal directly through your county’s website.
| Date | Event | Price | List to Sale | Price per Sq Ft |
|---|---|---|---|---|
| 05/15/2018 05/15/18 | Sold | $1,227,000 | -3.8% | $285 / Sq Ft |
| 03/10/2018 03/10/18 | Pending | -- | -- | -- |
| 03/02/2018 03/02/18 | For Sale | $1,275,000 | -- | $296 / Sq Ft |
We collect this data history from publicly available records. To have your information removed, we recommend requesting removal directly through your county’s website.
| Year | Tax Paid | Tax Assessment Tax Assessment Total Assessment is a certain percentage of the fair market value that is determined by local assessors to be the total taxable value of land and additions on the property. | Land | Improvement |
|---|---|---|---|---|
| 2025 | -- | $1,048,200 | $260,500 | $787,700 |
| 2024 | -- | $220,900 | $52,900 | $168,000 |
| 2023 | $7,350 | $220,900 | $52,900 | $168,000 |
| 2022 | $7,405 | $220,900 | $52,900 | $168,000 |
| 2021 | $282 | $220,900 | $52,900 | $168,000 |
| 2020 | $282 | $220,900 | $52,900 | $168,000 |
| 2019 | $282 | $220,900 | $52,900 | $168,000 |
| 2018 | $7,272 | $220,900 | $52,900 | $168,000 |
| 2017 | $7,185 | $220,900 | $52,900 | $168,000 |
| 2016 | $6,853 | $220,900 | $52,900 | $168,000 |
| 2015 | $6,425 | $220,900 | $52,900 | $168,000 |
| 2014 | $5,955 | $220,900 | $52,900 | $168,000 |
Seller's Agent in 2018
Stephen Crifasi
Patterson Schwartz
(302) 743-8172
8 in this area
158 Total Sales
Source: Bright MLS
MLS Number: 1000226544
APN: 07-029.40-038
Disclaimer: Certain information contained herein is derived from information provided by parties other than Homes.com. All information provided is deemed reliable, but is not guaranteed to be accurate and should be independently verified.
The data relating to real estate for sale on this website appears in part through the BRIGHT Internet Data Exchange program, a voluntary cooperative exchange of property listing data between licensed real estate brokerage firms, and is provided by BRIGHT through a licensing agreement.
Listing information is from various brokers who participate in the Bright MLS IDX program and not all listings may be visible on the site.
The property information being provided on or through the website is for the personal, non-commercial use of consumers and such information may not be used for any purpose other than to identify prospective properties consumers may be interested in purchasing.
Some properties which appear for sale on the website may no longer be available because they are for instance, under contract, sold or are no longer being offered for sale.
Property information displayed is deemed reliable but is not guaranteed.
Copyright 2026 Bright MLS, Inc.
Ask me questions while you tour the home.