
Keri McCombs
RE/MAX Inland Empire
(509) 285-0636
94 Total Sales
1 in East Central
$397,500 Price


Estimated Value: $536,955
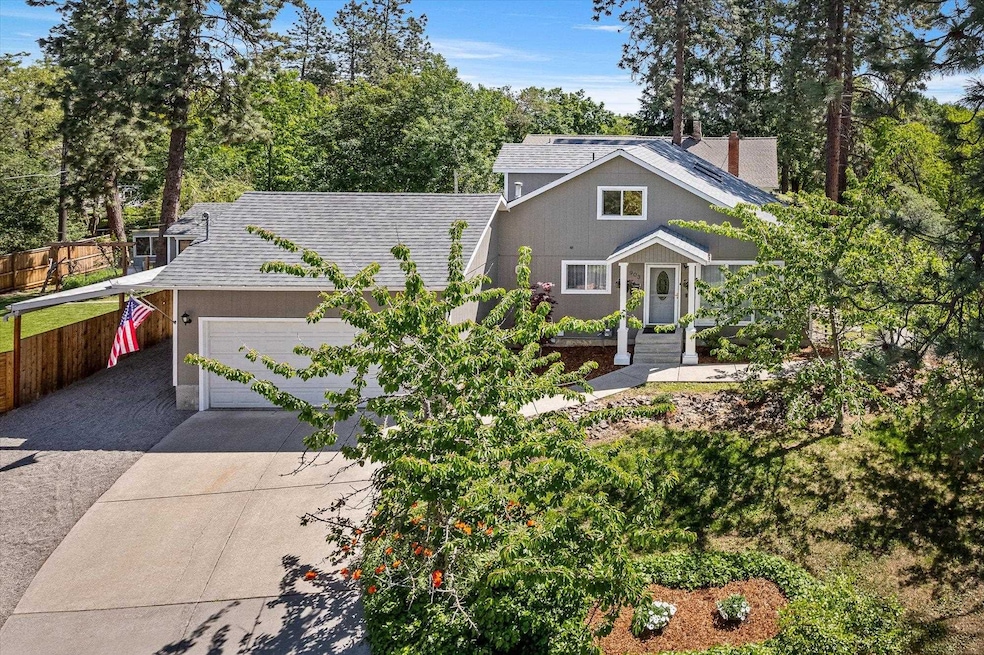
Beautifully updated in 2023 home with a modern style and fully remodeled interior. The kitchen features quartz countertops, custom cabinets, a farmhouse sink, stainless steel appliances, and a walk-in pantry. Hardwood floors throughout, large windows, and a spacious open-concept layout. The master bedroom includes a walk-in closet with built-in shelving and an en-suite bathroom. Bonus room offers extra living space. Gorgeous large backyard with garden, huge storage shed and a huge patio, plus a gas connection for outdoor grilling. Plenty of room to build your own shop. All appliances included. Conveniently located just steps from Perry Street shops, restaurants, schools, and minutes to downtown Spokane.Turnkey and ready to enjoy!
Last Agent to Sell the Property
Kelly Right Real Estate of Spokane License #75501 Listed on: 05/28/2025
We collect this data history from publicly available records. To have your information removed, we recommend requesting removal directly through your county’s website.
Keri McCombs
RE/MAX Inland Empire
(509) 285-0636
94 Total Sales
1 in East Central
$397,500 Price
Adrianne Geyer
Coldwell Banker Tomlinson
(720) 734-1670
70 Total Sales
2 in East Central
$263K - $400K Price Range
Josh Saiz
Kelly Right Real Estate of Spokane
(509) 472-4783
30 Total Sales
1 in East Central
$372,000 Price
Jo Skipper
American R.E. Associates, Inc
(509) 302-2480
71 Total Sales
2 in East Central
$320K - $390K Price Range
Ana Wahl
Best Choice Realty
(509) 588-0164
28 Total Sales
1 in East Central
$250,000 Price
Mike Lambert
Designed Real Estate
(509) 471-6734
6 Total Sales
1 in East Central
$400,000 Price
We collect this data history from publicly available records. To have your information removed, we recommend requesting removal directly through your county’s website.
| Date | Buyer | Sale Price | Title Company |
|---|---|---|---|
| $563,000 | First American Title Insurance | ||
| $150,000 | Spokane County Title Co | ||
| -- | Pioneer Title Company | ||
| $15,000 | -- |
We collect this data history from publicly available records. To have your information removed, we recommend requesting removal directly through your county’s website.
| Date | Status | Borrower | Loan Amount |
|---|---|---|---|
| Open | $400,000 | ||
| Previous Owner | $75,000 | ||
| Previous Owner | $240,000 | ||
| Previous Owner | $142,500 | ||
| Previous Owner | $128,000 | ||
| Previous Owner | $45,000 |
We collect this data history from publicly available records. To have your information removed, we recommend requesting removal directly through your county’s website.
| Date | Event | Price | List to Sale | Price per Sq Ft |
|---|---|---|---|---|
| 06/30/2025 06/30/25 | Sold | $563,000 | +0.5% | $221 / Sq Ft |
| 06/09/2025 06/09/25 | Pending | -- | -- | -- |
| 06/08/2025 06/08/25 | Price Changed | $559,999 | -1.8% | $219 / Sq Ft |
| 05/28/2025 05/28/25 | For Sale | $569,999 | -- | $223 / Sq Ft |
We collect this data history from publicly available records. To have your information removed, we recommend requesting removal directly through your county’s website.
| Year | Tax Paid | Tax Assessment Tax Assessment Total Assessment is a certain percentage of the fair market value that is determined by local assessors to be the total taxable value of land and additions on the property. | Land | Improvement |
|---|---|---|---|---|
| 2026 | $3,428 | $537,800 | $120,000 | $417,800 |
| 2025 | $4,564 | $335,100 | $95,000 | $240,100 |
| 2024 | $4,564 | $460,110 | $138,710 | $321,400 |
| 2023 | $4,193 | $434,000 | $123,300 | $310,700 |
| 2022 | $3,654 | $428,790 | $96,590 | $332,200 |
| 2021 | $3,345 | $281,180 | $73,980 | $207,200 |
| 2020 | $3,289 | $266,390 | $70,490 | $195,900 |
| 2019 | $2,835 | $237,120 | $64,120 | $173,000 |
| 2018 | $2,885 | $207,330 | $53,430 | $153,900 |
| 2017 | $2,615 | $191,390 | $48,290 | $143,100 |
| 2016 | $2,348 | $168,100 | $52,500 | $115,600 |
| 2015 | $2,271 | $159,000 | $52,500 | $106,500 |
| 2014 | -- | $144,000 | $37,500 | $106,500 |
| 2013 | -- | $0 | $0 | $0 |
Seller's Agent in 2025
Svetlana Koren
Kelly Right Real Estate of Spokane
(509) 218-0705
2 in this area
64 Total Sales
Buyer's Agent in 2025
Perry Domini
eXp Realty 4 Degrees
(509) 994-4908
7 in this area
158 Total Sales
Source: Spokane Association of REALTORS®
MLS Number: 202517539
APN: 35204.3001
Disclaimer: Certain information contained herein is derived from information provided by parties other than Homes.com. All information provided is deemed reliable, but is not guaranteed to be accurate and should be independently verified.
All data is obtained from various sources and may not have been verified by broker or MLS GRID. Supplied Open House Information is subject to change without notice. All information should be independently reviewed and verified for accuracy. Properties may or may not be listed by the office/agent presenting the information. Some IDX listings have been excluded from this website. IDX information is provided exclusively for personal, non-commercial use, and may not be used for any purpose other than to identify prospective properties consumers may be interested in purchasing.Information is deemed reliable but not guaranteed.
Listings courtesy of Spokane Association of REALTORS® as distributed by MLS GRID.
Based on information submitted to the MLS GRID
Ask me questions while you tour the home.