
Julie Flouty
Compass
(650) 753-0031
194 Total Sales
1 in The Willows
$2,104,000 Price
Estimated Value: $2,324,622
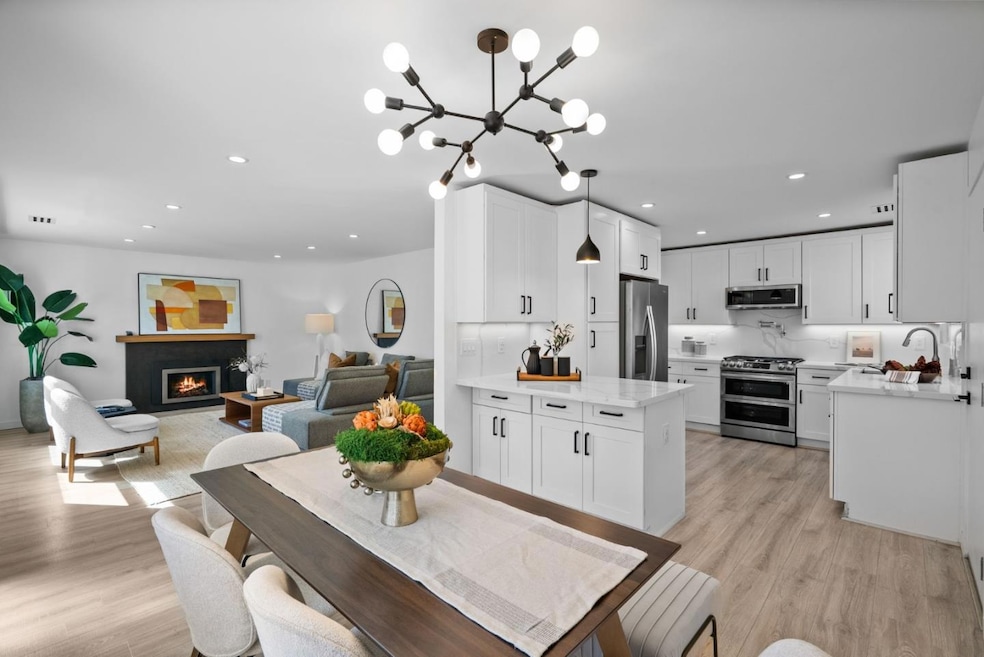
Exquisite High-Tech Haven in Prestigious Willows. World of luxury & innovation in this meticulously upgraded masterpiece, steps to vibrant University Ave. Nestled on a huge private lot adorned w/lush shrubs & bountiful fruit trees, this sanctuary seamlessly blends cutting-edge smart technology w/timeless elegance. Gourmet kitchen dazzles w/a single-slab quartz countertop, WiFi-controlled dual-fuel range/oven, solid wood cabinetry, a whisper-quiet dishwasher & Moen pot filler for culinary perfection. Smart LED lights, night-lit outlets create an ambiance & vibe. Indulge in the spa-inspired Ba featuring Moen fixtures, smart anti-fog mirror w/real-time weather, a glass-enclosed shower/tub, floating dual-sink vanity & Alexa-enabled exhaust fan. Living RM boasts a smart gas fireplace, sleek black granite w/custom white oak mantel & in-wall cabling for a 85TV. Levor motorized shades for effortless privacy. NEW Upgrades: energy-efficient HVAC, Navien tankless H2O heater, Alexa-activated instant hot H2O, copper pipes, a surge-protected electrical panel, fiber-ready WiFi, app-controlled irrigation, paver hardscape, insulated walls/ceiling, new roof & double-pane windows. This move-in-ready gem offers top-rated schools, welcoming neighbors, easy commutes & downtown allure in modern luxury.
Last Agent to Sell the Property
Robert Smith, Broker License #01431920 Listed on: 10/07/2025
Last Buyer's Agent
Ted Chen
Redfin License #02017553
We collect this data history from publicly available records. To have your information removed, we recommend requesting removal directly through your county’s website.
Julie Flouty
Compass
(650) 753-0031
194 Total Sales
1 in The Willows
$2,104,000 Price
Linh Truong-Rumer
Christie's International Real Estate Sereno
(669) 444-4863
30 Total Sales
1 in The Willows
$2,515,000 Price
Vickie Burgess
Realsmart Properties
(650) 744-3694
114 Total Sales
3 in The Willows
$1.7M - $3.6M Price Range
Carey Mitchell
Yellow Dog Real Estate
(650) 398-3845
19 Total Sales
1 in The Willows
$3,450,000 Price
Michael Hall
Compass
(650) 414-4726
28 Total Sales
1 in The Willows
$4,400,000 Price
Joakim Bye
Ocean Element Real Estate
(650) 600-9932
46 Total Sales
1 in The Willows
$1,915,000 Price
We collect this data history from publicly available records. To have your information removed, we recommend requesting removal directly through your county’s website.
| Date | Buyer | Sale Price | Title Company |
|---|---|---|---|
| $2,250,000 | Lawyers Title Company | ||
| Byagowi Ahmad | $1,650,000 | Lawyers Title Company | |
| The Gene & Marie Straube Revocable Trust | -- | First American Title Company | |
| Straube Gene F | -- | -- |
We collect this data history from publicly available records. To have your information removed, we recommend requesting removal directly through your county’s website.
| Date | Status | Borrower | Loan Amount |
|---|---|---|---|
| Open | $1,800,000 | ||
| Closed | Byagowi Ahmad | $1,320,000 | |
| Previous Owner | The Gene & Marie Straube Revocable Trust | $500,000 |
We collect this data history from publicly available records. To have your information removed, we recommend requesting removal directly through your county’s website.
| Date | Event | Price | List to Sale | Price per Sq Ft |
|---|---|---|---|---|
| 11/13/2025 11/13/25 | Sold | $2,250,000 | +2.4% | $1,710 / Sq Ft |
| 10/26/2025 10/26/25 | Pending | -- | -- | -- |
| 10/07/2025 10/07/25 | For Sale | $2,198,000 | -- | $1,670 / Sq Ft |
We collect this data history from publicly available records. To have your information removed, we recommend requesting removal directly through your county’s website.
| Year | Tax Paid | Tax Assessment Tax Assessment Total Assessment is a certain percentage of the fair market value that is determined by local assessors to be the total taxable value of land and additions on the property. | Land | Improvement |
|---|---|---|---|---|
| 2025 | $21,764 | $1,750,992 | $1,697,932 | $53,060 |
| 2023 | $21,764 | $1,683,000 | $1,632,000 | $51,000 |
| 2022 | $20,750 | $1,650,000 | $1,600,000 | $50,000 |
| 2021 | $5,467 | $261,431 | $140,775 | $120,656 |
| 2020 | $5,379 | $258,751 | $139,332 | $119,419 |
| 2019 | $5,280 | $253,678 | $136,600 | $117,078 |
| 2018 | $5,106 | $248,705 | $133,922 | $114,783 |
| 2017 | $4,971 | $243,830 | $131,297 | $112,533 |
| 2016 | $4,683 | $239,050 | $128,723 | $110,327 |
| 2015 | $4,581 | $235,460 | $126,790 | $108,670 |
| 2014 | $4,444 | $230,849 | $124,307 | $106,542 |
Seller's Agent in 2025
Rick Smith
Robert Smith, Broker
(650) 492-9007
3 in this area
68 Total Sales
Buyer's Agent in 2025
Ted Chen
Redfin
(408) 316-5571
1 in this area
154 Total Sales
Source: MLSListings
MLS Number: ML82023840
APN: 062-212-090
Disclaimer: Certain information contained herein is derived from information provided by parties other than Homes.com. All information provided is deemed reliable, but is not guaranteed to be accurate and should be independently verified.
Property Information © 2026 MLSListings Inc. All rights reserved. Listing information is deemed reliable but not guaranteed. Certain information contained herein is derived from information which is the licensed property of, and copyrighted by, MLSListings Inc. The viewer acknowledges ownership and validity of its copyright. Information provided is for personal, non-commercial use by a viewer with a bona fide interest in the purchase or sale of real estate of the type being offered via this website or other electronic means. The viewer is prohibited from copying, redistributing or retransmitting any of the data or information provided by MLSListing, Inc.
Ask me questions while you tour the home.