NOT LISTED FOR SALE

Estimated Value: $257,092

2 Beds
2 Baths
1,346 Sq Ft
$191/Sq Ft Est. Value

Sale Details

Date Sold: September 26, 2025

Last sale price $270,000 $201 Per Sq Ft

Est. 5% decrease in value since last sale

Current estimated payment $1,825 / mo

21 Days on Market

Highlights

  • Golf Course Community
  • Active Adult
  • Open Floorplan
  • Fitness Center
  • Gated Community
  • Clubhouse

About This Home

As of September 2025

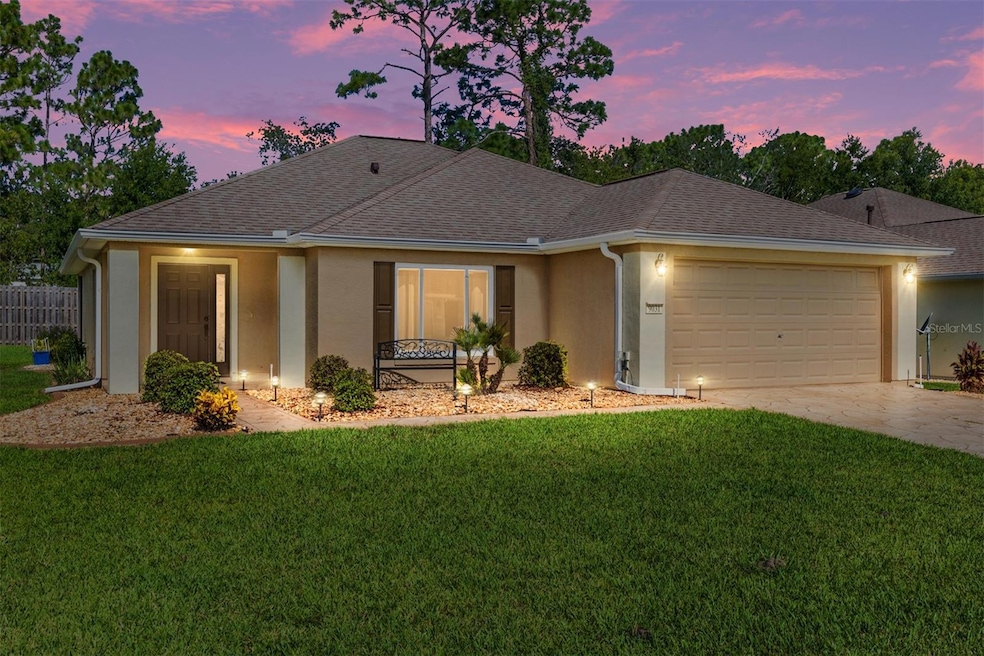
One or more photo(s) has been virtually staged. Not your ordinary Alydar! This beautifully upgraded 2-bedroom, 2-bath home offers an inviting open floor plan and a host of recent updates. The kitchen features one-level granite counters, recessed lighting, a stainless steel sink with upgraded faucets, rollouts in the white cabinets, and nearly new stainless steel appliances. Ceramic tile runs throughout the main living areas, with engineered wood flooring in both bedrooms.Curb appeal shines with rock beds, a stamped concrete driveway and walkway, and matching stamped concrete in the screened lanai. Designer ceiling fans complement the home’s style, while inside laundry includes a washer that’s only 2 months old. Both bathrooms boast raised vanities with granite counters and new faucets. Additional upgrades include most windows replaced with sliding windows, a Murphy System in the 2nd bedroom, exterior of the home was painted last year, a roof just 5 years old, an HVAC system only 1 year old and a privacy screen on the garage. The home is vacant, easy to view, and offers a private setting. Don’t wait—schedule your showing today!

Last Agent to Sell the Property

Bob Slutsky

RE/MAX PREMIER REALTY LADY LK Brokerage Phone: 352-753-2029 License #572085 Listed on: 08/14/2025

RE/MAX PREMIER REALTY LADY LK

Last Buyer's Agent

Rich Denicola

BROKER ASSOCIATES REALTY License #3465012

Range of Values:

--
Value Increase
--
Percent Increase
--
Adjusted for Inflation
Collateral Analytics

Collateral Analytics Collateral Analytics AVMs (Automated Valuation Model) employ a number of statistical approaches combined with neighborhood-specific comparable selection guarantees the most up-to-date and precise valuations.

Not Available

Collateral Analytics does not have data for the current month. Please view the chart for historical values.

ICE

ICE Mortgage Technology ICE Mortgage Technology’s AVM (Automated Valuation Model) is a state-of-the-art online residential property valuation tool that provides a quick and accurate estimate of the value of almost any home in the U.S.

Not Available

ICE Mortgage Technology does not have data for the current month. Please view the chart for historical values.

First American

First American First American Data & Analytics’ next-generation AVM combines unrivaled data assets with a blended ensemble of valuation models to produce highly accurate, reliable valuations you can trust.

Not Available

First American does not have data for the current month. Please view the chart for historical values.

Quantarium

Quantarium Quantarium’s valuation service, repeatedly proven the industry’s most accurate and comprehensive, is supercharged with a self-learning and auto-tuning AI engine that continually becomes smarter and more accurate as it processes daily inputs from the industry’s leading RE data lake.

Not Available

Quantarium does not have data for the current month. Please view the chart for historical values.

Average Value
Not Available
List Price
Sold Price
Create a Home Valuation Report for This Property
The Home Valuation Report is an in-depth analysis detailing your home's value as well as a comparison with similar homes in the area

Home Details

Home Type

  • Single Family

Est. Annual Taxes

  • $1,577

Year Built

  • Built in 2004

Lot Details

  • 6,970 Sq Ft Lot
  • Lot Dimensions are 60x112
  • East Facing Home
  • Property is zoned PUD

HOA Fees

  • $211 Monthly HOA Fees

Parking

  • 2 Car Attached Garage

Home Design

  • Slab Foundation
  • Shingle Roof
  • Concrete Siding
  • Block Exterior
  • Stucco

Interior Spaces

  • 1,346 Sq Ft Home
  • 1-Story Property
  • Open Floorplan
  • Ceiling Fan
  • Recessed Lighting
  • Window Treatments
  • Combination Dining and Living Room

Kitchen

  • Eat-In Kitchen
  • Range
  • Dishwasher
  • Solid Surface Countertops

Flooring

  • Laminate
  • Tile

Bedrooms and Bathrooms

  • 2 Bedrooms
  • Walk-In Closet
  • 2 Full Bathrooms

Laundry

  • Laundry Room
  • Dryer
  • Washer

Outdoor Features

  • Rain Gutters
  • Private Mailbox

Utilities

  • Central Heating and Cooling System
  • Heat Pump System
  • High Speed Internet
  • Cable TV Available

Listing and Financial Details

Community Details

Overview

  • Active Adult
  • Association fees include 24-Hour Guard, common area taxes, pool, escrow reserves fund, ground maintenance, recreational facilities, trash
  • Leland Management Nicole Arias Association, Phone Number (352) 307-0696
  • Visit Association Website
  • Built by Pulte
  • Spruce Creek Gc Subdivision, Alydar Floorplan
  • Association Owns Recreation Facilities
  • The community has rules related to deed restrictions, fencing, allowable golf cart usage in the community

Amenities

  • Restaurant
  • Clubhouse

Recreation

  • Golf Course Community
  • Tennis Courts
  • Pickleball Courts
  • Fitness Center
  • Community Pool
  • Park
  • Dog Park
  • Trails

Security

  • Security Guard
  • Gated Community

Home Details

Home Type

Single Family

Est. Annual Taxes

$1,577

Year Built

Built in 2004

Lot Details

6,970 Sq Ft Lot

HOA Fees

$211 per month

Parking

2

Listing Details

  • HOA Fee Includes: Guard - 24 Hour, Common Area Taxes, Pool, Escrow Reserves Fund, Maintenance Grounds, Recreational Facilities, Trash
  • Property Type: Residential
  • Property Sub Type: Single Family Residence
  • Construction Materials: Block, Concrete, Stucco
  • Fireplace: No
  • Living Area: 1346
  • Lot Size Acres: 0.16
  • New Construction: No
  • Year Built: 2004
  • Building Area Total: 1954
  • Lot Size Sq Ft: 6970
  • Status: Sold
  • Street Direction: SE
  • Ownership: Fee Simple
  • Building Area Total Srch Sq M: 181.53
  • Escrow City: Summerfield
  • Escrow State: FL
  • Escrow Street Name: SE 177th Pl #302
  • Minimum Lease: 3 Months
  • Number Of Pets: 2
  • RATIO Current Price By Calculate: 200.59
  • Total Acreage: 0 to less than 1/4
  • Water Access YN: 0
  • MFR_InLawSuiteYN: 0
  • Attribution Contact: 352-753-2029
  • Tax Year: 2024
  • Special Features: VirtualTour

Interior Features

  • Living Area Units: Square Feet
  • Flooring: Laminate, Tile
  • Full Bathrooms: 2
  • Interior Amenities: Ceiling Fans(s), Eat-in Kitchen, Living Room/Dining Room Combo, Open Floorplan, Primary Bedroom Main Floor, Solid Surface Counters, Walk-In Closet(s), Window Treatments
  • Appliances Included: Dishwasher, Dryer, Range, Refrigerator, Washer
  • Foundation Details: Slab
  • Total Bedrooms: 2
  • Levels: One
  • Stories: 1
  • Living Area Meters: 125.05

Exterior Features

  • Direction Faces: East
  • Exterior Features: Private Mailbox, Rain Gutters, Sidewalk
  • Roof: Shingle
  • Pool Private: No
  • Waterfront: No
  • Road Surface Type: Paved
  • Water View YN: 0
  • Waterfront Feet Total: 0

Garage/Parking

  • Attached Garage: Yes
  • Carport Y N: No
  • Garage Spaces: 2
  • Garage Yn: Yes

Utilities

  • Utilities: BB/HS Internet Available, Cable Available, Electricity Connected
  • Cooling: Central Air
  • Heating: Central, Electric, Heat Pump
  • Laundry Features: Inside, Laundry Room
  • Sewer: Public Sewer
  • Water Source: Public

Condo/Co-op/Association

  • Community Features: Association Recreation - Owned, Clubhouse, Deed Restrictions, Dog Park, Fitness Center, Gated Community - Guard, Golf Carts OK, Golf, Park, Pool, Restaurant, Sidewalks, Tennis Court(s)
  • Association Amenities: Clubhouse, Fence Restrictions, Fitness Center, Gated, Golf Course, Park, Pickleball Court(s), Pool, Security, Tennis Court(s), Trail(s)
  • Association Fee: 211
  • Association Fee Frequency: Monthly
  • Association Name: Leland Management Nicole Arias
  • Phone: 352-307-0696
  • Association: Yes
  • Senior Community: Yes
  • Association 2 YN: 0
  • Association Approval Required YN: 0
  • Complex Community Name Nccb: CASTLE PINES
  • Pet Restrictions: SEE DEED RESTRICTIONS
  • Association Fee Requirement: Required
  • Association Email: narias@lelandmanagement.com
  • Association URL: 352-307-0696

Fee Information

  • Total Annual Fees: 2532.00
  • Total Monthly Fees: 211.00
  • Monthly HOA Amount: 211.00

Lot Info

  • Zoning: PUD
  • Parcel Number: 6125-008-000
  • Additional Parcels: No
  • Lot Dimensions: 60x112
  • Flood Zone Code: x

Building Info

  • Builder Name: Pulte

Rental Info

  • Pets Allowed: Yes
  • Lease Restrictions YN: 1
  • Additional Lease Restrictions: SEE DEED RESTRICTIONS

Tax Info

  • Tax Annual Amount: 1576.8
  • Tax Block: 00
  • Tax Book Number: 008-001SPRUCE
  • Tax Lot: 8

Ownership History

We collect this data history from publicly available records. To have your information removed, we recommend requesting removal directly through your county’s website.

Date Name Owned For Owner Type

Purchase Details

Listed on
Aug 14, 2025
Closed on
Sep 26, 2025
Sold by
Keith E Krause Trust and Przydzial Dennis
Bought by
Seller's Agent
Bob Slutsky
RE/MAX PREMIER REALTY LADY LK
Buyer's Agent
Rich Denicola
BROKER ASSOCIATES REALTY
List Price
$275,000
Sold Price
$270,000
Premium/Discount to List
-$5,000
-1.82%
Views
17
Current Estimated Value
$257,092

Home Financials for this Owner

Home Financials are based on the most recent Mortgage that was taken out on this home.
Estimated Appreciation
-$12,908
Avg. Annual Appreciation
-4.78%
Original Mortgage
$100,000
Outstanding Balance
$99,088
Interest Rate
6.58%
Mortgage Type
New Conventional
Estimated Equity
$158,004

Purchase Details

Closed on
Mar 1, 2016
Bought by
Krause Keith Tr

Purchase Details

Closed on
Dec 23, 2014
Sold by
Krause Keith E and Krause Jean M
Bought by
Krause Keith E and The Keith E Krause Trust

Purchase Details

Listed on
Oct 14, 2011
Closed on
Feb 29, 2012
Sold by
Morley Rebecca Ann
Bought by
Krause Keith
Seller's Agent
Gene Boone
RE/MAX FOXFIRE - HWY 40
Buyer's Agent
Cathy Robinson
COLDWELL BANKER ELLISON REALTY O
List Price
$128,900
Sold Price
$100,000
Premium/Discount to List
-$28,900
-22.42%

Home Financials for this Owner

Home Financials are based on the most recent Mortgage that was taken out on this home.
Avg. Annual Appreciation
6.69%

Purchase Details

Closed on
Jul 17, 2009
Sold by
Groom William E and Groom Evelyn T
Bought by
Morley Rebecca Ann

Purchase Details

Closed on
Sep 27, 2004
Sold by
Del Webbs Spruce Creek Communities Inc
Bought by
Groom William E and Groom Evelyn T
Source: Public Records

Home Values in the Area

Source: Public Records

Average Home Value in this Area


Source: Public Records

Agents Specializing in Summerfield, FL

See All Agents

Purchase History

We collect this data history from publicly available records. To have your information removed, we recommend requesting removal directly through your county’s website.

Date Buyer Sale Price Title Company
$270,000 Affiliated Title Of Central Fl
Krause Keith Tr $100 --
Krause Keith E -- Attorney
Krause Keith $100,000 1St Quality Title Llc
Morley Rebecca Ann $132,000 Ocala Land Title Insurance A
Groom William E $127,900 First American Title Ins Co
Source: Public Records

Mortgage History

We collect this data history from publicly available records. To have your information removed, we recommend requesting removal directly through your county’s website.

Date Status Borrower Loan Amount
Open $100,000
Source: Public Records

Property History

We collect this data history from publicly available records. To have your information removed, we recommend requesting removal directly through your county’s website.

Date Event Price List to Sale Price per Sq Ft Prior Sale
09/26/2025 09/26/25 Sold $270,000 -1.8% $201 / Sq Ft
09/04/2025 09/04/25 Pending -- -- --
08/14/2025 08/14/25 For Sale $275,000 +175.0% $204 / Sq Ft
05/05/2020 05/05/20 Off Market $100,000 -- --
02/29/2012 02/29/12 Sold $100,000 -22.4% $74 / Sq Ft View Prior Sale
02/14/2012 02/14/12 Pending -- -- --
10/13/2011 10/13/11 For Sale $128,900 -- $96 / Sq Ft
Source: Stellar MLS

Tax History

We collect this data history from publicly available records. To have your information removed, we recommend requesting removal directly through your county’s website.

Year Tax Paid Tax Assessment Tax Assessment Total Assessment is a certain percentage of the fair market value that is determined by local assessors to be the total taxable value of land and additions on the property. Land Improvement
2025 $1,819 $130,157
2024 $1,577 $126,489
2023 $1,530 $122,805 $0 $0
2022 $1,548 $119,228 $0 $0
2021 $1,538 $115,755 $0 $0
2020 $1,523 $114,157 $0 $0
2019 $1,496 $111,590 $0 $0
2018 $1,422 $109,509 $0 $0
2017 $1,394 $107,257 $0 $0
2016 $1,366 $105,051 $0 $0
2015 $1,370 $104,321 $0 $0
2014 $1,289 $103,493 $0 $0
Source: Public Records

Agents Affiliated with this Home

  • Section Image
  • Section Image
  • Section Image
  • Section Image
See All Agents

Map

Source: Stellar MLS

MLS Number: G5100650

Stellar MLS

APN: 6125-008-000

Your Personal Tour Guide

Ask me questions while you tour the home.