
Marc Weisz
Benchmark Real Estate, LLC
(262) 228-2607
75 Total Sales
2 in Franklin
$198K - $362K Price Range
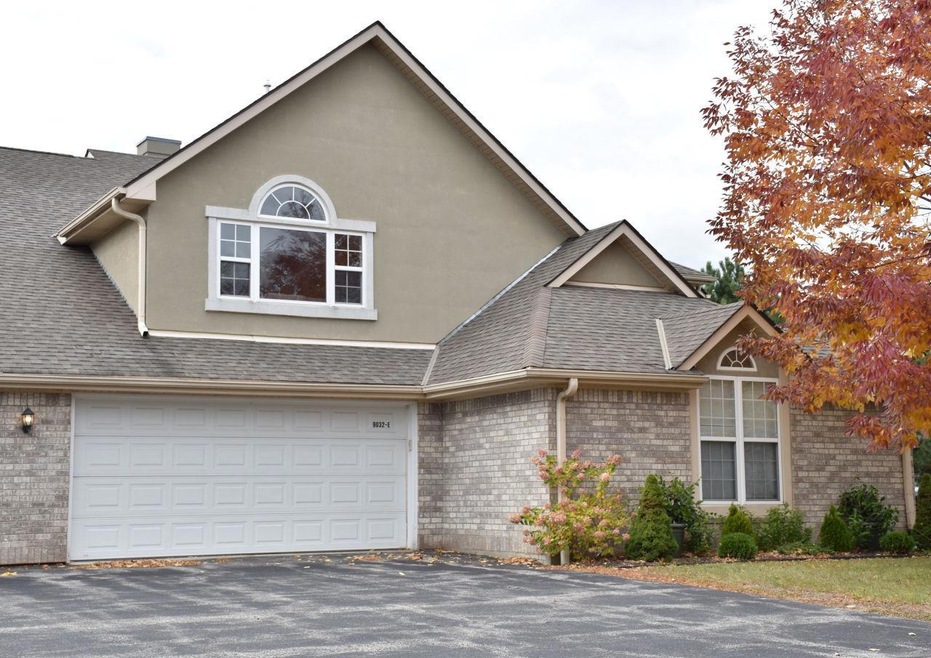
Welcome to Franklin. You will enjoy living in this first floor end unit of the Kaitlin Woods Condo association. Lots of green space and living space. This condo also offers a full basement with 2 egress windows. The master bedroom is complete with walk in closet and its own private bath. A Jack and Jill bath accesses the second bedroom. There is a gas fireplace in the living room, and the kitchen dinette offers a snack bar and a bright dining area. First floor laundry, a 2 car attached garage and a Home Warranty complete this package. Condo is move in ready with room to grow if you decide to finish the lower level.
Last Agent to Sell the Property
Shorewest Realtors, Inc. Brokerage Email: PropertyInfo@shorewest.com License #62443-94 Listed on: 08/01/2019
Last Buyer's Agent
Dave Marek
Realty Executives - Elite License #57252-90
We collect this data history from publicly available records. To have your information removed, we recommend requesting removal directly through your county’s website.
Marc Weisz
Benchmark Real Estate, LLC
(262) 228-2607
75 Total Sales
2 in Franklin
$198K - $362K Price Range
The Martha Ford Team*
First Weber Inc - Delafield
(414) 786-8073
72 Total Sales
1 in Franklin
$300,000 Price
Robert Arnold
Realty Executives Integrity~Cedarburg
(414) 501-7893
71 Total Sales
1 in Franklin
$390,000 Price
Melissa Marry
Keller Williams Thrive-Kenosha
(262) 350-2186
187 Total Sales
1 in Franklin
$261,000 Price
Matt Deadman
Real Broker LLC
(608) 292-3702
180 Total Sales
1 in Franklin
$560,000 Price
Jeanette Shields
Coldwell Banker HomeSale Realty - Wauwatosa
(224) 272-9527
31 Total Sales
1 in Franklin
$268,500 Price
We collect this data history from publicly available records. To have your information removed, we recommend requesting removal directly through your county’s website.
| Date | Buyer | Sale Price | Title Company |
|---|---|---|---|
| -- | None Listed On Document | ||
| Berge Jon R | $210,000 | None Available | |
| Livi Bedard Robert P | -- | None Available | |
| Bedard Robert P | $125,100 | None Available | |
| Creagh Anna Marie | -- | None Available | |
| Creagh Anna Marie | $169,300 | -- |
We collect this data history from publicly available records. To have your information removed, we recommend requesting removal directly through your county’s website.
| Date | Status | Borrower | Loan Amount |
|---|---|---|---|
| Previous Owner | $100,000 | ||
| Previous Owner | Bedard Robert P | $125,001 |
We collect this data history from publicly available records. To have your information removed, we recommend requesting removal directly through your county’s website.
| Date | Event | Price | List to Sale | Price per Sq Ft |
|---|---|---|---|---|
| 11/27/2019 11/27/19 | Sold | $210,000 | 0.0% | $171 / Sq Ft |
| 10/17/2019 10/17/19 | Pending | -- | -- | -- |
| 08/01/2019 08/01/19 | For Sale | $210,000 | -- | $171 / Sq Ft |
We collect this data history from publicly available records. To have your information removed, we recommend requesting removal directly through your county’s website.
| Year | Tax Paid | Tax Assessment Tax Assessment Total Assessment is a certain percentage of the fair market value that is determined by local assessors to be the total taxable value of land and additions on the property. | Land | Improvement |
|---|---|---|---|---|
| 2025 | $2,344 | -- | ||
| 2024 | $2,253 | -- | ||
| 2023 | $3,667 | $237,700 | $13,000 | $224,700 |
| 2022 | $4,086 | $215,700 | $13,000 | $202,700 |
| 2021 | $3,972 | $197,000 | $12,500 | $184,500 |
| 2020 | $4,023 | $0 | $0 | $0 |
| 2019 | $4,123 | $171,100 | $12,500 | $158,600 |
| 2018 | $3,865 | $0 | $0 | $0 |
| 2017 | $4,070 | $160,500 | $12,500 | $148,000 |
| 2015 | -- | $116,400 | $12,500 | $103,900 |
| 2013 | -- | $116,400 | $12,500 | $103,900 |
Seller's Agent in 2019
Doreen Laatsch
Shorewest Realtors, Inc.
(414) 333-4658
43 Total Sales
DM
Buyer's Agent in 2019
Dave Marek
Realty Executives - Elite
Source: Metro MLS
MLS Number: 1651960
APN: 848-0442-000
Disclaimer: Certain information contained herein is derived from information provided by parties other than Homes.com. All information provided is deemed reliable, but is not guaranteed to be accurate and should be independently verified.
IDX information is provided exclusively for personal, non-commercial use, and may not be used for any purpose other than to identify prospective properties consumers may be interested in purchasing.
IDX listing data provided by Multiple Listing Service, Inc. Information is supplied by seller and other third parties and has not been verified.
Copyright 2026 – Multiple Listing Service, Inc. – All Rights Reserved.
Ask me questions while you tour the home.