
Nancy Resto
Coldwell Banker Realty
(414) 710-9697
64 Total Sales
3 in Franklin
$348K - $568K Price Range
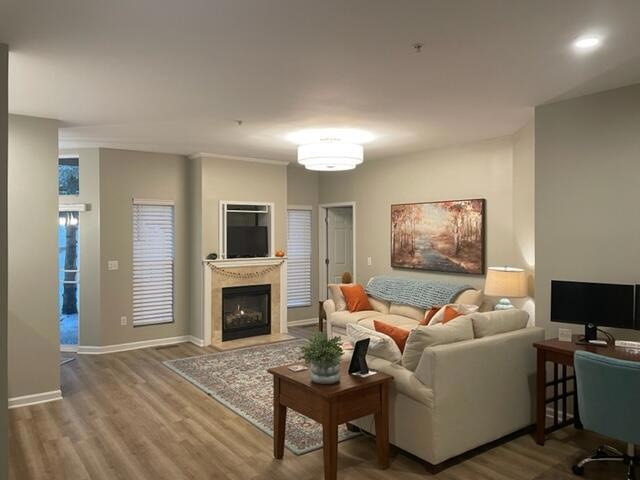
Gorgeous and meticulously maintained 1st floor condo-home! Open and extremely spacious floor plan. Inviting great room offers luxury plank flooring, new warm light fixtures and gas fireplace. Master bedroom boasts walk-in closet with custom, built in organization and updated bath. No details missed here... upgraded vent covers, cabinet hardware, corian in kitchen. This place is truly polished and move in ready! Open Lower Level is a blank canvas, just waiting for your finish! Plumbed for 3rd bath and has 2 egress, full size windows. 2 car attached garage and private patio complete this Franklin gem! Agents check out the documents tab for a complete list of seller updates!
Last Agent to Sell the Property
Jock Team Real Estate LLC License #56687-90 Listed on: 12/09/2022
We collect this data history from publicly available records. To have your information removed, we recommend requesting removal directly through your county’s website.
Nancy Resto
Coldwell Banker Realty
(414) 710-9697
64 Total Sales
3 in Franklin
$348K - $568K Price Range
Cierra Burmeister
Shorewest Realtors, Inc.
(262) 205-5771
137 Total Sales
1 in Franklin
$460,000 Price
Todd Weickardt
Keller Williams-MNS Wauwatosa
(414) 295-0752
38 Total Sales
1 in Franklin
$175,000 Price
Joe Cardenas
JC Realtors
(414) 939-7912
80 Total Sales
1 in Franklin
$246,000 Price
Christine Kernes
Keller Williams Thrive-Twin Lakes
(901) 446-3205
19 Total Sales
1 in Franklin
$239,000 Price
David Belman
Belman Homes, Inc
(262) 444-0331
40 Total Sales
1 in Franklin
$430,000 Price
We collect this data history from publicly available records. To have your information removed, we recommend requesting removal directly through your county’s website.
| Date | Buyer | Sale Price | Title Company |
|---|---|---|---|
| $275,000 | -- | ||
| Campbell Marty | $200,000 | None Available | |
| Roberts John W | $165,000 | -- |
We collect this data history from publicly available records. To have your information removed, we recommend requesting removal directly through your county’s website.
| Date | Status | Borrower | Loan Amount |
|---|---|---|---|
| Open | $206,250 | ||
| Previous Owner | Campbell Marty | $160,000 | |
| Previous Owner | Roberts John W | -- | |
| Previous Owner | Roberts John W | -- | |
| Previous Owner | Roberts John W | $55,000 |
We collect this data history from publicly available records. To have your information removed, we recommend requesting removal directly through your county’s website.
| Date | Event | Price | List to Sale | Price per Sq Ft | Prior Sale |
|---|---|---|---|---|---|
| 04/02/2023 04/02/23 | Off Market | $285,000 | -- | -- | |
| 12/09/2022 12/09/22 | For Sale | $285,000 | +42.5% | $233 / Sq Ft | |
| 11/04/2019 11/04/19 | Sold | $200,000 | 0.0% | $163 / Sq Ft | View Prior Sale |
| 09/25/2019 09/25/19 | Pending | -- | -- | -- | |
| 09/20/2019 09/20/19 | For Sale | $200,000 | -- | $163 / Sq Ft |
We collect this data history from publicly available records. To have your information removed, we recommend requesting removal directly through your county’s website.
| Year | Tax Paid | Tax Assessment Tax Assessment Total Assessment is a certain percentage of the fair market value that is determined by local assessors to be the total taxable value of land and additions on the property. | Land | Improvement |
|---|---|---|---|---|
| 2025 | $2,261 | -- | ||
| 2024 | $2,172 | -- | ||
| 2023 | $3,910 | $252,700 | $13,000 | $239,700 |
| 2022 | $4,086 | $215,700 | $13,000 | $202,700 |
| 2021 | $3,972 | $197,000 | $12,500 | $184,500 |
| 2020 | $4,023 | $0 | $0 | $0 |
| 2019 | $4,123 | $171,100 | $12,500 | $158,600 |
| 2018 | $3,674 | $0 | $0 | $0 |
| 2017 | $4,070 | $160,500 | $12,500 | $148,000 |
| 2015 | -- | $116,400 | $12,500 | $103,900 |
| 2013 | -- | $116,400 | $12,500 | $103,900 |
CJ
Seller's Agent in 2023
Carmen Jock
Jock Team Real Estate LLC
(414) 702-8048
58 Total Sales
Buyer's Agent in 2023
Lien Team Real Estate Group
First Weber Inc - Brookfield
(262) 391-2728
459 Total Sales
FK
Seller's Agent in 2019
Francine Klonis
Homestead Realty, Inc
SN
Buyer's Agent in 2019
Sara Noonan
Jock Team Real Estate LLC
Source: Metro MLS
MLS Number: 1820132
APN: 848-0428-000
Disclaimer: Certain information contained herein is derived from information provided by parties other than Homes.com. All information provided is deemed reliable, but is not guaranteed to be accurate and should be independently verified.
IDX information is provided exclusively for personal, non-commercial use, and may not be used for any purpose other than to identify prospective properties consumers may be interested in purchasing.
IDX listing data provided by Multiple Listing Service, Inc. Information is supplied by seller and other third parties and has not been verified.
Copyright 2026 – Multiple Listing Service, Inc. – All Rights Reserved.
Ask me questions while you tour the home.