NOT LISTED FOR SALE

Estimated Value: $704,157 - $779,000

4 Beds
3 Baths
3,135 Sq Ft
$240/Sq Ft Est. Value

Sale Details

Date Sold: December 29, 2020

Last sale price $620,000 $198 Per Sq Ft

Est. 21% increase in value since last sale

Current estimated payment $4,341 / mo

18 Days on Market

Highlights

  • Private Pool
  • RV Access or Parking
  • Mountain View
  • Phoenix Coding Academy Rated A
  • 0.49 Acre Lot
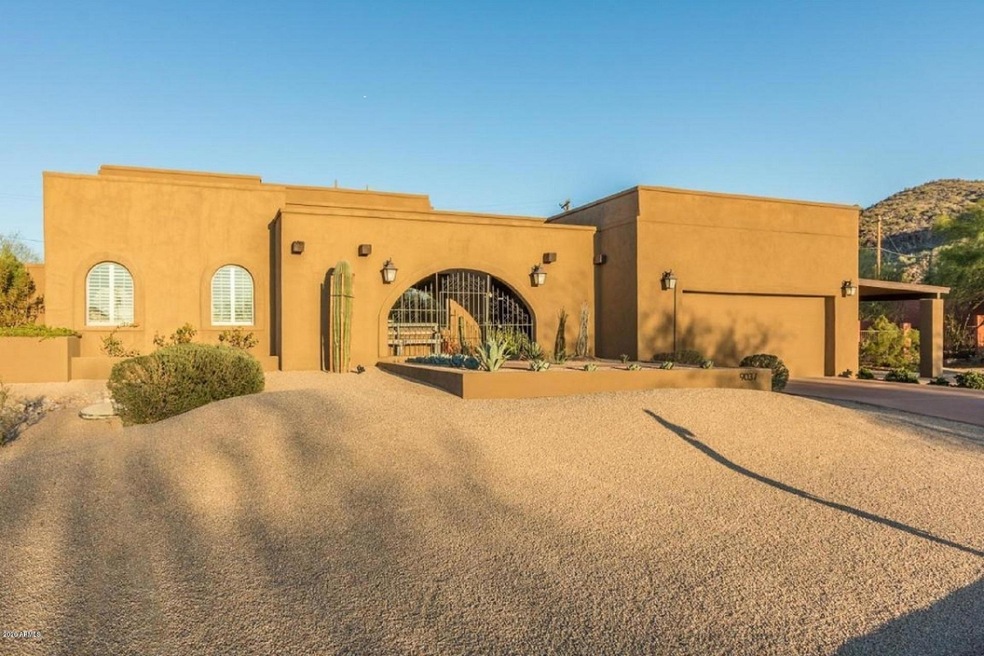
  • Spanish Architecture

About This Home

As of December 2020

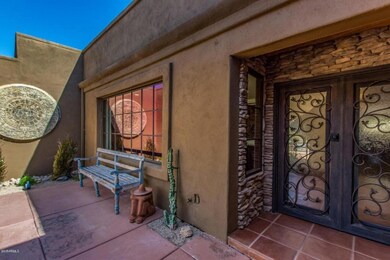
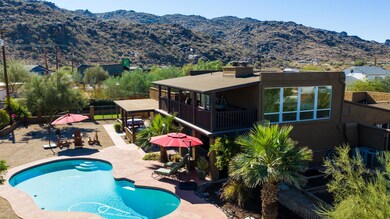
Amazing city and mountain views! Home has been totally redone with attention to every detail. House has been very successful ABNB and is turn key ready. Live everyday like your on vacation or continue with plan and rake it in. Top floor is all master suite with floor to ceiling windows looking at down town skyline. Has large view deck and amazing walk-in shower. 2 other bedrooms are very private with own full baths. One has private courtyard. Open entertaining spaces surround kitchen for great flow with larger gatherings. Three gas fire places make interior warm and inviting. Outside is a 1/2 acre paradise. Large diving pool has just had new pebble-tec and deck surface.about a 1000 sq ft of covered porches and manicured grounds finish off the property.

Last Agent to Sell the Property

Dana Lambert

Endless Ventures License #SA651441000 Listed on: 11/12/2020

Last Buyer's Agent

Ben Becker

Coldwell Banker Realty License #SA645871000

Coldwell Banker Realty

Home Details

Home Type

  • Single Family

Est. Annual Taxes

  • $3,916

Year Built

  • Built in 1976

Lot Details

  • 21,436 Sq Ft Lot
  • Desert faces the front and back of the property
  • Front and Back Yard Sprinklers
  • Sprinklers on Timer
  • Grass Covered Lot

Parking

  • 2 Car Garage
  • 2 Open Parking Spaces
  • 1 Carport Space
  • Garage Door Opener
  • RV Access or Parking

Home Design

  • Spanish Architecture
  • Wood Frame Construction
  • Composition Roof
  • Stucco

Interior Spaces

  • 3,135 Sq Ft Home
  • 2-Story Property
  • 3 Fireplaces
  • Gas Fireplace
  • ENERGY STAR Qualified Windows with Low Emissivity
  • Mountain Views

Kitchen

  • Eat-In Kitchen
  • Granite Countertops

Flooring

  • Stone
  • Tile

Bedrooms and Bathrooms

  • 4 Bedrooms
  • Remodeled Bathroom
  • Primary Bathroom is a Full Bathroom
  • 3 Bathrooms
  • Dual Vanity Sinks in Primary Bathroom

Pool

  • Private Pool
  • Fence Around Pool
  • Diving Board

Outdoor Features

  • Balcony

Schools

  • Cloves C Campbell Sr Elementary School
  • South Mountain High School

Utilities

  • Central Air
  • Heating Available
  • 220 Volts in Kitchen

Community Details

  • No Home Owners Association
  • Association fees include no fees
  • Villa Vista 2 Subdivision

Listing and Financial Details

  • Tax Lot 41
  • Assessor Parcel Number 301-35-041

Home Details

Home Type

Single Family

Est. Annual Taxes

$3,916

Year Built

Built in 1976

Lot Details

0.49 Acres

Parking

2

Listing Details

  • Legal Info Range: 3E
  • Property Type: Residential
  • Ownership: Fee Simple
  • Association Fees Land Lease Fee: N
  • Basement: N
  • Updated Partial or Full Bathrooms: Full
  • Bathrooms Year Updated: 2017
  • Updated Floors: Full
  • Items Updated Floor Yr Updated: 2017
  • Updated Heating or Cooling Units: Full
  • Items Updated Ht Cool Yr Updated: 2009
  • Updated Kitchen: Full
  • Items Updated Kitchen Yr Updated: 2017
  • Updated Pool: Full
  • Items Updated Pool Yr Updated: 2020
  • Updated Roof: Full
  • Items Updated Roof Yr Updated: 2017
  • Parking Spaces Slab Parking Spaces: 2.0
  • Parking Spaces Total Covered Spaces: 3.0
  • Separate Den Office Sep Den Office: N
  • Year Built: 1976
  • Tax Year: 2020
  • Property Sub Type: Single Family Residence
  • Horses: No
  • Lot Size Acres: 0.49
  • Subdivision Name: VILLA VISTA 2
  • Architectural Style: Spanish
  • Property Attached Yn: No
  • General Property Description:PriceSqFt: 197.76
  • Windows:Low-E: Yes
  • Cooling:Central Air: Yes
  • Water Source City Water: Yes
  • Fireplace Features Gas Fireplace: Yes
  • Special Features: None

Interior Features

  • Flooring: Stone, Tile
  • Basement YN: No
  • Spa Features: None
  • Total Bedrooms: 4
  • Fireplace Features: 3+ Fireplace, Gas
  • Fireplace: Yes
  • Interior Amenities: Granite Counters, Double Vanity, Upstairs, Eat-in Kitchen, Full Bth Master Bdrm
  • Living Area: 3135.0
  • Stories: 2
  • Window Features: Low-Emissivity Windows, ENERGY STAR Qualified Windows
  • Master Bathroom:Double Sinks: Yes
  • Other Rooms:Great Room: Yes
  • Kitchen Features:Reverse Osmosis: Yes
  • Kitchen Features:Walk-in Pantry: Yes
  • Kitchen Features:Granite Counters: Yes

Exterior Features

  • Fencing: Block
  • Exterior Features: Balcony
  • Lot Features: Sprinklers In Rear, Sprinklers In Front, Desert Back, Desert Front, Grass Back, Auto Timer H2O Front, Auto Timer H2O Back
  • Pool Features: Diving Pool, Fenced, Private
  • View: City Light View(s), Mountain(s)
  • Disclosures: Seller Discl Avail
  • Construction Type: Stucco, Wood Frame, Painted
  • Roof: Composition, Rolled/Hot Mop
  • Construction:Frame - Wood: Yes
  • Exterior Features:Balcony: Yes
  • General Property Description:Community Pool YN2: No
  • General Property Description:Private Pool YN2: Yes

Garage/Parking

  • Total Covered Spaces: 3.0
  • Parking Features: RV Access/Parking, RV Gate, Garage Door Opener
  • Attached Garage: No
  • Carport Spaces: 1.0
  • Garage Spaces: 2.0
  • Open Parking Spaces: 2.0
  • Parking Features:RV Gate: Yes
  • Parking Features:Garage Door Opener: Yes
  • Parking Features:RV AccessParking: Yes

Utilities

  • Electric: 220 Volts in Kitchen
  • Cooling: Central Air
  • Heating: Electric
  • Cooling Y N: Yes
  • Heating Yn: Yes
  • Water Source: City Water
  • Heating:Electric: Yes

Condo/Co-op/Association

  • Association: No

Association/Amenities

  • Association Fees:HOA YN2: N
  • Association Fees:PAD Fee YN2: N
  • Association Fee Incl:No Fees: Yes

Fee Information

  • Association Fee Includes: No Fees

Schools

  • Elementary School: Cloves C Campbell Sr Elementary School
  • High School: South Mountain High School
  • Junior High Dist: Phoenix Union High School District
  • Middle Or Junior School: Cloves C Campbell Sr Elementary School

Lot Info

  • Land Lease: No
  • Lot Size Sq Ft: 21436.0
  • Parcel #: 301-35-041

Building Info

  • Builder Name: none

Tax Info

  • Tax Annual Amount: 3916.0
  • Tax Book Number: 301.00
  • Tax Lot: 41
  • Tax Map Number: 35.00

Ownership History

We collect this data history from publicly available records. To have your information removed, we recommend requesting removal directly through your county’s website.

Date Name Owned For Owner Type

Purchase Details

Listed on
Nov 12, 2020
Closed on
Dec 22, 2020
Sold by
Bought by
Seller's Agent
Dana Lambert
Endless Ventures
Buyer's Agent
Ben Becker
Coldwell Banker Realty
List Price
$649,999
Sold Price
$620,000
Premium/Discount to List
-$29,999
-4.62%
Current Estimated Value
$751,789

Home Financials for this Owner

Home Financials are based on the most recent Mortgage that was taken out on this home.
Estimated Appreciation
$131,789
Avg. Annual Appreciation
3.58%
Original Mortgage
$270,000
Outstanding Balance
$196,404
Interest Rate
2.8%
Mortgage Type
New Conventional
Estimated Equity
$555,385

Purchase Details

Listed on
Mar 5, 2018
Closed on
Mar 22, 2018
Sold by
Bought by
Seller's Agent
John Fagundes
AZREAPM
Buyer's Agent
Dana Lambert
Endless Ventures
List Price
$475,000
Sold Price
$495,000
Premium/Discount to List
$20,000
4.21%

Home Financials for this Owner

Home Financials are based on the most recent Mortgage that was taken out on this home.
Avg. Annual Appreciation
8.50%

Purchase Details

Closed on
Jun 4, 2015
Sold by
Bought by

Home Financials for this Owner

Home Financials are based on the most recent Mortgage that was taken out on this home.
Original Mortgage
$270,000
Interest Rate
3.62%
Mortgage Type
New Conventional

Purchase Details

Closed on
Feb 22, 2013
Sold by
Bought by

Home Financials for this Owner

Home Financials are based on the most recent Mortgage that was taken out on this home.
Original Mortgage
$186,800
Interest Rate
3.34%
Mortgage Type
New Conventional

Purchase Details

Closed on
Nov 12, 2009
Sold by
Bought by

Home Financials for this Owner

Home Financials are based on the most recent Mortgage that was taken out on this home.
Original Mortgage
$166,920
Interest Rate
4.88%
Mortgage Type
FHA

Purchase Details

Closed on
Oct 23, 2009
Sold by
Bought by

Home Financials for this Owner

Home Financials are based on the most recent Mortgage that was taken out on this home.
Original Mortgage
$166,920
Interest Rate
4.88%
Mortgage Type
FHA

Purchase Details

Closed on
Oct 28, 2008
Sold by
Bought by

Purchase Details

Closed on
Oct 21, 2003
Sold by
Bought by

Home Financials for this Owner

Home Financials are based on the most recent Mortgage that was taken out on this home.
Original Mortgage
$238,500
Interest Rate
8.62%
Mortgage Type
Purchase Money Mortgage

Purchase Details

Closed on
Oct 20, 2003
Sold by
Bought by

Home Financials for this Owner

Home Financials are based on the most recent Mortgage that was taken out on this home.
Original Mortgage
$238,500
Interest Rate
8.62%
Mortgage Type
Purchase Money Mortgage
Source: Public Records
Create a Home Valuation Report for This Property
The Home Valuation Report is an in-depth analysis detailing your home's value as well as a comparison with similar homes in the area

Home Values in the Area

Source: Public Records

Average Home Value in this Area


Source: Public Records

Purchase History

We collect this data history from publicly available records. To have your information removed, we recommend requesting removal directly through your county’s website.

Date Buyer Sale Price Title Company
$620,000 Equity Title Agency Inc
$495,000 Empire West Title Agency Llc
-- Pioneer Title Agency Inc
-- Driggs Title Agency Inc
-- Accommodation
$170,000 Equity Title Agency Inc
$262,700 None Available
-- Grand Canyon Title Agency In
Source: Public Records

Mortgage History

We collect this data history from publicly available records. To have your information removed, we recommend requesting removal directly through your county’s website.

Date Status Borrower Loan Amount
Open $270,000
Previous Owner $270,000
Previous Owner $186,800
Previous Owner $166,920
Previous Owner $238,500
Source: Public Records

Property History

We collect this data history from publicly available records. To have your information removed, we recommend requesting removal directly through your county’s website.

Date Event Price List to Sale Price per Sq Ft Prior Sale
12/29/2020 12/29/20 Sold $620,000 -0.8% $198 / Sq Ft
11/30/2020 11/30/20 Pending -- -- --
11/22/2020 11/22/20 Price Changed $624,999 -3.8% $199 / Sq Ft
11/12/2020 11/12/20 For Sale $649,999 +31.3% $207 / Sq Ft
03/26/2018 03/26/18 Sold $495,000 +4.2% $158 / Sq Ft View Prior Sale
03/11/2018 03/11/18 Pending -- -- --
03/05/2018 03/05/18 For Sale $475,000 -- $152 / Sq Ft
Source: Arizona Regional Multiple Listing Service (ARMLS)

Tax History

We collect this data history from publicly available records. To have your information removed, we recommend requesting removal directly through your county’s website.

Year Tax Paid Tax Assessment Tax Assessment Total Assessment is a certain percentage of the fair market value that is determined by local assessors to be the total taxable value of land and additions on the property. Land Improvement
2025 $3,647 $27,788 -- --
2024 $3,549 $26,465 -- --
2023 $3,549 $43,580 $8,710 $34,870
2022 $3,475 $31,920 $6,380 $25,540
2021 $3,583 $32,170 $6,430 $25,740
2020 $3,916 $30,830 $6,160 $24,670
2019 $3,790 $27,730 $5,540 $22,190
2018 $3,688 $29,610 $5,920 $23,690
2017 $3,095 $28,520 $5,700 $22,820
2016 $2,937 $22,280 $4,450 $17,830
2015 $2,728 $21,110 $4,220 $16,890
Source: Public Records

Agents Affiliated with this Home

  • Section Image
  • Section Image
  • Section Image
See All Agents

Map

Source: Arizona Regional Multiple Listing Service (ARMLS)

MLS Number: 6159915

Arizona Regional Multiple Listing Service (ARMLS)

APN: 301-35-041

Your Personal Tour Guide

Ask me questions while you tour the home.