
Ryan Platzke
Coldwell Banker Realty - Southwest Regional
(651) 615-9289
859 Total Sales
1 in Quarry Hill West
$370,000 Price


Estimated Value: $371,396
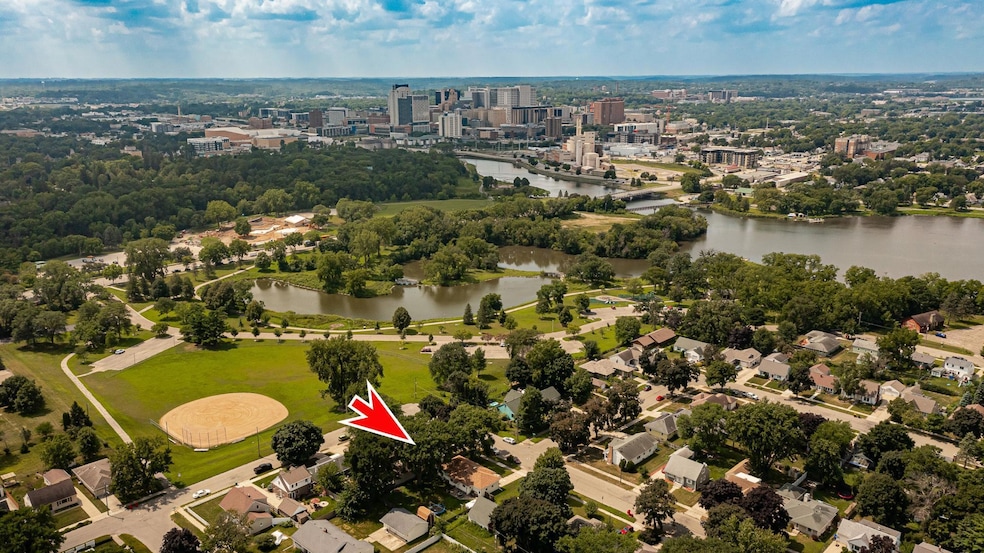
Step into a one-of-a-kind home that blends warmth, charm, and creativity in every corner. Nestled on a serene corner lot with peaceful views of Silver Lake, this 3-bedroom, 3-bathroom property is anything but ordinary. Designed for those who appreciate character and celebrate the beauty of the unexpected, this home features warm tones, thoughtful details, and unique touches throughout. The primary suite offers a private retreat with its own ensuite bath, while the two additional bedrooms and bathrooms provide ample space for guests. Bonus spaces add even more personality-including a cozy reading nook tucked away at the top of a spiral staircase and a versatile outbuilding perfect for remote work, yoga, art, play, or extra storage. There's also a separate storage shed for your outdoor gear, tools, or seasonal items-helping to keep everything organized and accessible. Whether you're soaking in the lake views, enjoying the creative layout, or simply finding comfort in the home's individuality, this is a space that invites you to slow down and savor. It's a truly special property, ready for its next chapter-and for someone who will love and cherish it just as much as the current owners have. Home is pre-inspected.
We collect this data history from publicly available records. To have your information removed, we recommend requesting removal directly through your county’s website.
Ryan Platzke
Coldwell Banker Realty - Southwest Regional
(651) 615-9289
859 Total Sales
1 in Quarry Hill West
$370,000 Price
Sonda Featherstone
Featherstone Real Estate, LLC
(651) 538-2955
220 Total Sales
1 in Quarry Hill West
$145,000 Price
Kelly Calvert
Edina Realty, Inc.
(507) 512-6947
117 Total Sales
2 in Quarry Hill West
$286K - $425K Price Range
Dustin Kanz
Re/Max Results
(507) 512-7233
98 Total Sales
1 in Quarry Hill West
$300,000 Price
Christopher Hus
Re/Max Results
(507) 486-4626
220 Total Sales
4 in Quarry Hill West
$235K - $310K Price Range
Matt Ulland
Re/Max Results
(507) 577-5986
234 Total Sales
7 in Quarry Hill West
$145K - $365K Price Range
We collect this data history from publicly available records. To have your information removed, we recommend requesting removal directly through your county’s website.
| Date | Buyer | Sale Price | Title Company |
|---|---|---|---|
| $380,000 | Great North Title | ||
| -- | None Available |
We collect this data history from publicly available records. To have your information removed, we recommend requesting removal directly through your county’s website.
| Date | Status | Borrower | Loan Amount |
|---|---|---|---|
| Open | $360,750 | ||
| Previous Owner | $110,000 | ||
| Previous Owner | $115,500 | ||
| Previous Owner | $117,000 |
We collect this data history from publicly available records. To have your information removed, we recommend requesting removal directly through your county’s website.
| Date | Event | Price | List to Sale | Price per Sq Ft |
|---|---|---|---|---|
| 09/29/2025 09/29/25 | Sold | $380,000 | -3.8% | $179 / Sq Ft |
| 08/30/2025 08/30/25 | Pending | -- | -- | -- |
| 08/06/2025 08/06/25 | For Sale | $395,000 | -- | $186 / Sq Ft |
We collect this data history from publicly available records. To have your information removed, we recommend requesting removal directly through your county’s website.
| Year | Tax Paid | Tax Assessment Tax Assessment Total Assessment is a certain percentage of the fair market value that is determined by local assessors to be the total taxable value of land and additions on the property. | Land | Improvement |
|---|---|---|---|---|
| 2025 | $4,300 | $307,800 | $56,800 | $251,000 |
| 2024 | $4,000 | $301,900 | $50,000 | $251,900 |
| 2023 | $3,640 | $297,900 | $50,000 | $247,900 |
| 2022 | $3,264 | $281,400 | $50,000 | $231,400 |
| 2021 | $2,940 | $249,900 | $38,000 | $211,900 |
| 2020 | $2,886 | $227,600 | $25,000 | $202,600 |
| 2019 | $2,560 | $216,200 | $25,000 | $191,200 |
| 2018 | $2,108 | $195,800 | $25,000 | $170,800 |
| 2017 | $2,018 | $171,300 | $25,000 | $146,300 |
| 2016 | $1,862 | $134,600 | $14,300 | $120,300 |
| 2015 | $1,738 | $121,400 | $14,000 | $107,400 |
| 2014 | $1,720 | $121,400 | $14,000 | $107,400 |
| 2012 | -- | $122,600 | $14,050 | $108,550 |
Seller's Agent in 2025
Sydney Ellefson
Edina Realty, Inc.
(507) 202-5433
1 in this area
28 Total Sales
Buyer's Agent in 2025
Melissa Adams-Goihl
Keller Williams Premier Realty
(507) 990-1090
1 in this area
90 Total Sales
Source: NorthstarMLS
MLS Number: 6758882
APN: 74.36.21.021438
Disclaimer: Certain information contained herein is derived from information provided by parties other than Homes.com. All information provided is deemed reliable, but is not guaranteed to be accurate and should be independently verified.
All data is obtained from various sources and may not have been verified by broker or MLS GRID. Supplied Open House Information is subject to change without notice. All information should be independently reviewed and verified for accuracy. Properties may or may not be listed by the office/agent presenting the information. Some IDX listings have been excluded from this website.
Listings courtesy of NorthstarMLS as distributed by MLS GRID.
Based on information submitted to the MLS GRID
Ask me questions while you tour the home.