
Sarah Glasgow
CG Realty, LLC
(484) 254-5256
42 Total Sales
1 in Brandywine
$85,000 Price

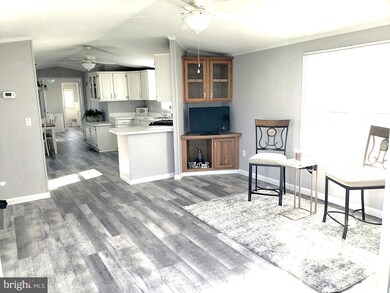


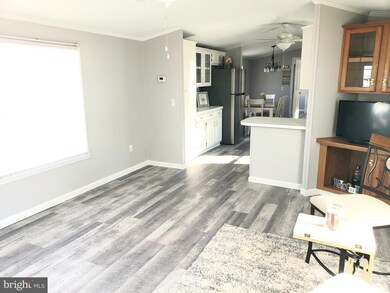
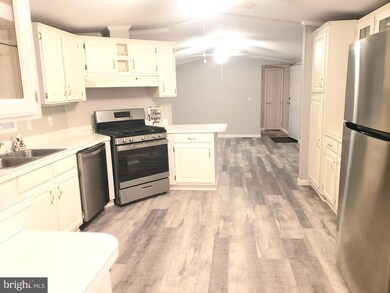
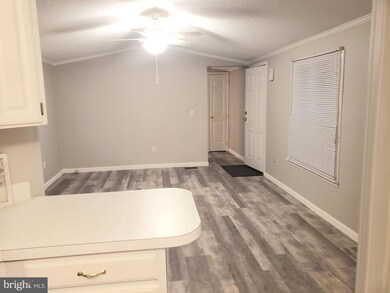
Beautiful and updated inside and out!!! New concrete walkway and brand new deck leads to a super spacious, open floor plan, 2 bedroom, 2 full bath home. Home has just been painted throughout and all brand new luxury vinyl plank flooring throughout as well. Spacious living room is wide open to the white, bright kitchen with plenty of cabinets and a brand new stainless steel refrigerator, stove and dishwasher.
Front bedroom has its own full bath with a brand new toilet and new light fixture. Master bedroom is at the opposite end of the home and has a walk-in closet and also another full bathroom (also with a new toilet). Laundry room is adjacent to the kitchen and also includes a brand new washer and dryer. Rear door from the laundry room leads to the side steps/yard. 5 brand new lighted white ceiling fans (2 in the kitchen, 1 in the master bedroom and 1 in the living room) are also included. Home is super bright with amazing natural light thru all the windows. Move in and kick back. All the work has been done! Home is beautiful and shows so nice. Seller is a licensed Real Estate agent.
Last Agent to Sell the Property
(610) 565-1995 klrw709@kw.com Keller Williams Real Estate - Media License #AB066297 Listed on: 12/31/2023
Last Buyer's Agent
(484) 498-4000 edward.cole@edwardcole.realtor Springer Realty Group License #AB067617
Sarah Glasgow
CG Realty, LLC
(484) 254-5256
42 Total Sales
1 in Brandywine
$85,000 Price
Robert Miller
Luke Real Estate
(484) 779-6020
88 Total Sales
1 in Brandywine
$300,000 Price
Dawn Saunders
Century 21 The Real Estate Store
(484) 562-6016
58 Total Sales
1 in Brandywine
$345,000 Price
Nick DeLuca
Coldwell Banker Realty
(610) 510-8958
144 Total Sales
1 in Brandywine
$515,026 Price
James Rice
Real of Pennsylvania
(856) 517-8544
188 Total Sales
1 in Brandywine
$425,000 Price
Vicky Lawson
Long & Foster Real Estate, Inc.
(856) 517-2783
146 Total Sales
1 in Brandywine
$240,000 Price
We collect this data history from publicly available records. To have your information removed, we recommend requesting removal directly through your county’s website.
| Date | Event | Price | List to Sale | Price per Sq Ft |
|---|---|---|---|---|
| 02/13/2024 02/13/24 | Sold | $89,900 | 0.0% | -- |
| 01/17/2024 01/17/24 | Pending | -- | -- | -- |
| 12/31/2023 12/31/23 | For Sale | $89,900 | -- | -- |
We collect this data history from publicly available records. To have your information removed, we recommend requesting removal directly through your county’s website.
| Year | Tax Paid | Tax Assessment Tax Assessment Total Assessment is a certain percentage of the fair market value that is determined by local assessors to be the total taxable value of land and additions on the property. | Land | Improvement |
|---|---|---|---|---|
| 2022 | $3,710 | $11,200 | $0 | $11,200 |
Seller's Agent in 2024
Phyllis Lynch
Keller Williams Real Estate - Media
(610) 636-3014
60 in this area
330 Total Sales
Buyer's Agent in 2024
Edward Cole
Springer Realty Group
(610) 416-6753
1 in this area
86 Total Sales
Source: Bright MLS
MLS Number: DENC2054004
APN: 06-005.00-001.M-0044
Disclaimer: Certain information contained herein is derived from information provided by parties other than Homes.com. All information provided is deemed reliable, but is not guaranteed to be accurate and should be independently verified.
The data relating to real estate for sale on this website appears in part through the BRIGHT Internet Data Exchange program, a voluntary cooperative exchange of property listing data between licensed real estate brokerage firms, and is provided by BRIGHT through a licensing agreement.
Listing information is from various brokers who participate in the Bright MLS IDX program and not all listings may be visible on the site.
The property information being provided on or through the website is for the personal, non-commercial use of consumers and such information may not be used for any purpose other than to identify prospective properties consumers may be interested in purchasing.
Some properties which appear for sale on the website may no longer be available because they are for instance, under contract, sold or are no longer being offered for sale.
Property information displayed is deemed reliable but is not guaranteed.
Copyright 2026 Bright MLS, Inc.
Ask me questions while you tour the home.