
Amanda Bradford
Responds Quickly
Crown Homes Real Estate
(302) 281-1914
170 Total Sales
4 in Brandywine
$385K - $550K Price Range
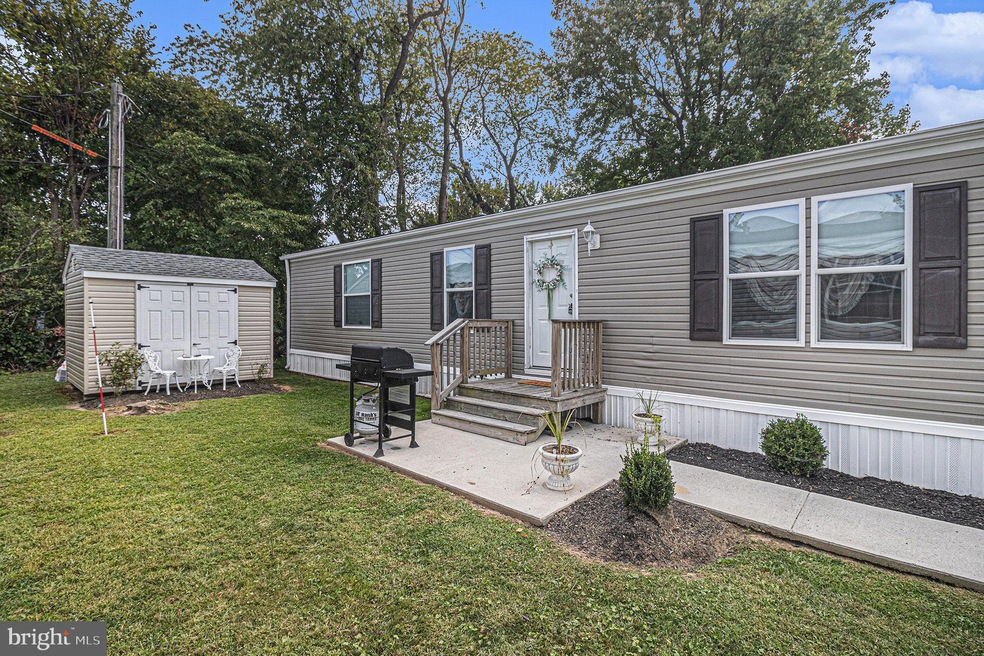
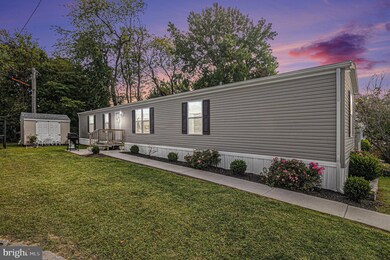
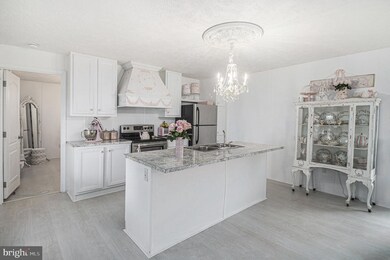
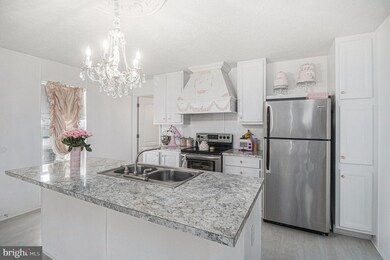
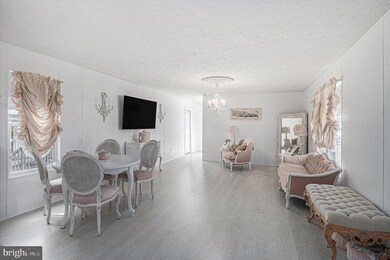
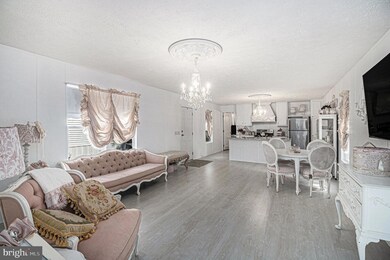
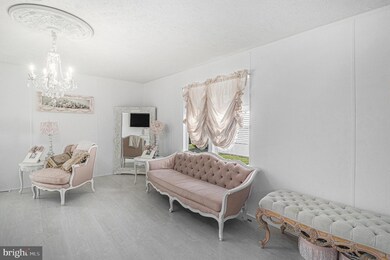
Simplicity plus in lovely Winterset Farms Manufactured Home Community! This home has an awesome, open floor plan, beautiful stainless and granite kitchen, large, open great room, beautiful lights colored flooring throughout the home, lighted ceiling fans, and lots of natural light from all the windows. Unlike a lot of homes located in this community, this unique home offers 3 bedrooms. YES! There are 3 bedrooms and two full bathrooms. In addition, the washer and dryer, refrigerator, and blinds are all included in the sale of this home! This homes and community provide a super simple, affordable lifestyle with easy to maintain lawn, affordable utilities, low taxes and even a lot rent that also covers water, sewer, basic cable, common area maintenance and even a playground! It really doesn't get any easier than this. You truly cannot appreciate this community until you come see for yourself! You will not be disappointed! Minutes from great shopping and restaurants along 202 and so many main arteries (Routes 202, 95, 1 and more)! This gorgeous 16x72 home is only 6 years young! It's a 2017 CMH Lewistown 956 "The Breeze" Model.
Last Agent to Sell the Property
(610) 565-1995 klrw709@kw.com Keller Williams Real Estate - Media License #AB066297 Listed on: 10/01/2024
Amanda Bradford
Crown Homes Real Estate
(302) 281-1914
170 Total Sales
4 in Brandywine
$385K - $550K Price Range
Dawn Harris
Keys & Deeds Realty
(215) 608-3909
82 Total Sales
1 in Brandywine
$345,000 Price
Dustin Oldfather
Compass
(302) 393-2276
1,401 Total Sales
2 in Brandywine
$83K - $410K Price Range
Joseph Anthony Jr
CG Realty, LLC
(610) 510-7542
136 Total Sales
3 in Brandywine
$83K - $530K Price Range
Brian Spangler
Keller Williams Real Estate - Media
(484) 787-3029
128 Total Sales
1 in Brandywine
$401,000 Price
Sabri Thompson
Foraker Realty Co.
(856) 276-5092
149 Total Sales
1 in Brandywine
$555,000 Price
We collect this data history from publicly available records. To have your information removed, we recommend requesting removal directly through your county’s website.
| Date | Event | Price | List to Sale | Price per Sq Ft |
|---|---|---|---|---|
| 11/15/2024 11/15/24 | Sold | $95,000 | -4.9% | $82 / Sq Ft |
| 10/01/2024 10/01/24 | For Sale | $99,900 | -- | $87 / Sq Ft |
We collect this data history from publicly available records. To have your information removed, we recommend requesting removal directly through your county’s website.
| Year | Tax Paid | Tax Assessment Tax Assessment Total Assessment is a certain percentage of the fair market value that is determined by local assessors to be the total taxable value of land and additions on the property. | Land | Improvement |
|---|---|---|---|---|
| 2025 | $894 | $42,600 | $42,600 | |
| 2024 | $894 | $23,500 | $23,500 | |
| 2023 | -- | $24,000 | $24,000 | |
| 2022 | $867 | $24,500 | $0 | $24,500 |
| 2021 | $931 | $25,000 | $0 | $25,000 |
| 2020 | $902 | $25,500 | $0 | $25,500 |
| 2019 | $919 | $26,000 | $0 | $26,000 |
| 2018 | $896 | $26,500 | $0 | $26,500 |
| 2017 | -- | $0 | $0 | $0 |
| 2016 | -- | $5,100 | $0 | $5,100 |
| 2015 | -- | $5,100 | $0 | $5,100 |
| 2014 | -- | $5,100 | $0 | $5,100 |
Seller's Agent in 2024
Phyllis Lynch
Keller Williams Real Estate - Media
(610) 636-3014
60 in this area
332 Total Sales
Buyer's Agent in 2024
Tim Scepansky
CG Realty, LLC
(610) 909-3761
1 in this area
13 Total Sales
Source: Bright MLS
MLS Number: DENC2069308
APN: 06-005.00-001-M0050
Disclaimer: Certain information contained herein is derived from information provided by parties other than Homes.com. All information provided is deemed reliable, but is not guaranteed to be accurate and should be independently verified.
The data relating to real estate for sale on this website appears in part through the BRIGHT Internet Data Exchange program, a voluntary cooperative exchange of property listing data between licensed real estate brokerage firms, and is provided by BRIGHT through a licensing agreement.
Listing information is from various brokers who participate in the Bright MLS IDX program and not all listings may be visible on the site.
The property information being provided on or through the website is for the personal, non-commercial use of consumers and such information may not be used for any purpose other than to identify prospective properties consumers may be interested in purchasing.
Some properties which appear for sale on the website may no longer be available because they are for instance, under contract, sold or are no longer being offered for sale.
Property information displayed is deemed reliable but is not guaranteed.
Copyright 2026 Bright MLS, Inc.
Ask me questions while you tour the home.