
Seller's Agent in 2025
Darcy Tweady
Alliance Realty
(785) 209-1207
156 Total Sales


Estimated Value: $284,107
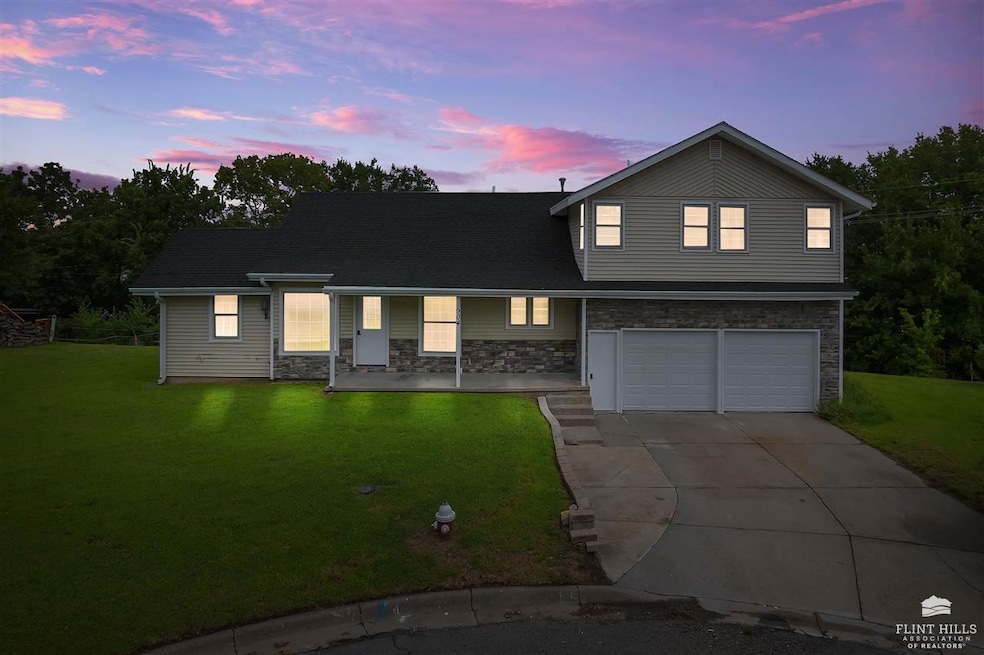
Lakefront Luxury with Modern Upgrades! This stunning 3,264 sq ft home offers the perfect blend of style, space, and location, with Milford Lake right in your backyard. Featuring 5 spacious bedrooms and 3.5 beautifully updated bathrooms, this home has been thoughtfully remodeled to deliver both comfort and elegance. The bright, open floor plan is ideal for entertaining, with expansive windows. The newly renovated kitchen boasts modern cabinetry, sleek wood countertops, and new appliances. An all-season room provides the perfect spot to enjoy lake views year-round and walks right out to the backyard and patio—ideal for outdoor dining, relaxing, or hosting summer gatherings. A storm shelter adds peace of mind, while a 2-car garage offers ample parking and storage. Whether you’re looking for a full-time residence or a lake getaway, this property offers it all--modern updates, generous space, and an unbeatable location on Milford Lake.
Last Agent to Sell the Property
Alliance Realty License #SP00222448 Listed on: 08/13/2025
We collect this data history from publicly available records. To have your information removed, we recommend requesting removal directly through your county’s website.
We collect this data history from publicly available records. To have your information removed, we recommend requesting removal directly through your county’s website.
| Date | Buyer | Sale Price | Title Company |
|---|---|---|---|
| $115,000 | -- | ||
| Vanhese Joseph Raymond | $142,900 | -- |
We collect this data history from publicly available records. To have your information removed, we recommend requesting removal directly through your county’s website.
| Date | Event | Price | List to Sale | Price per Sq Ft | Prior Sale |
|---|---|---|---|---|---|
| 12/19/2025 12/19/25 | Sold | -- | -- | -- | |
| 11/10/2025 11/10/25 | Pending | -- | -- | -- | |
| 10/28/2025 10/28/25 | Price Changed | $299,900 | -7.7% | $92 / Sq Ft | |
| 09/16/2025 09/16/25 | Price Changed | $325,000 | -5.8% | $100 / Sq Ft | |
| 08/13/2025 08/13/25 | For Sale | $345,000 | +292.0% | $106 / Sq Ft | |
| 03/25/2022 03/25/22 | Sold | -- | -- | -- | View Prior Sale |
| 01/11/2022 01/11/22 | Pending | -- | -- | -- | |
| 01/03/2022 01/03/22 | For Sale | $88,000 | -- | $29 / Sq Ft |
We collect this data history from publicly available records. To have your information removed, we recommend requesting removal directly through your county’s website.
| Year | Tax Paid | Tax Assessment Tax Assessment Total Assessment is a certain percentage of the fair market value that is determined by local assessors to be the total taxable value of land and additions on the property. | Land | Improvement |
|---|---|---|---|---|
| 2026 | $2,408 | $30,153 | $3,383 | $26,770 |
| 2025 | $2,254 | $16,331 | $3,387 | $12,944 |
| 2024 | $2,398 | $16,169 | $3,266 | $12,903 |
| 2022 | $0 | $15,996 | $3,236 | $12,760 |
Seller's Agent in 2025
Darcy Tweady
Alliance Realty
(785) 209-1207
156 Total Sales
Buyer's Agent in 2025
Kyrsten Day
Homefront Real Estate Group
(785) 307-3977
253 Total Sales
Seller's Agent in 2022
Jim Blanton
Blanton Realty
(785) 776-8506
194 Total Sales
Source: Flint Hills Association of REALTORS®
MLS Number: FHR20252195
APN: 169-32-0-00-00-014.00-0
Disclaimer: Certain information contained herein is derived from information provided by parties other than Homes.com. All information provided is deemed reliable, but is not guaranteed to be accurate and should be independently verified.
IDX information is provided exclusively for consumers' personal, non-commercial use and may not be used for any purpose other than to identify prospective properties consumers may be interested in purchasing.
Listing information is deemed reliable, but not guaranteed.
Listings courtesy of Flint Hills Association of REALTORS® as distributed by MLS GRID
Ask me questions while you tour the home.