NOT LISTED FOR SALE

905 Corvallis Dr Leander, TX 78641

Leander Area
4 Beds
3 Baths
2,251 Sq Ft
5,358 Sq Ft Lot

Sale Details

Date Sold: February 25, 2025

112 Days on Market

Highlights

  • New Construction
  • Open Floorplan
  • High Ceiling
  • Leander Middle School Rated A
  • Green Roof
  • Covered Patio or Porch

About This Home

As of February 2025

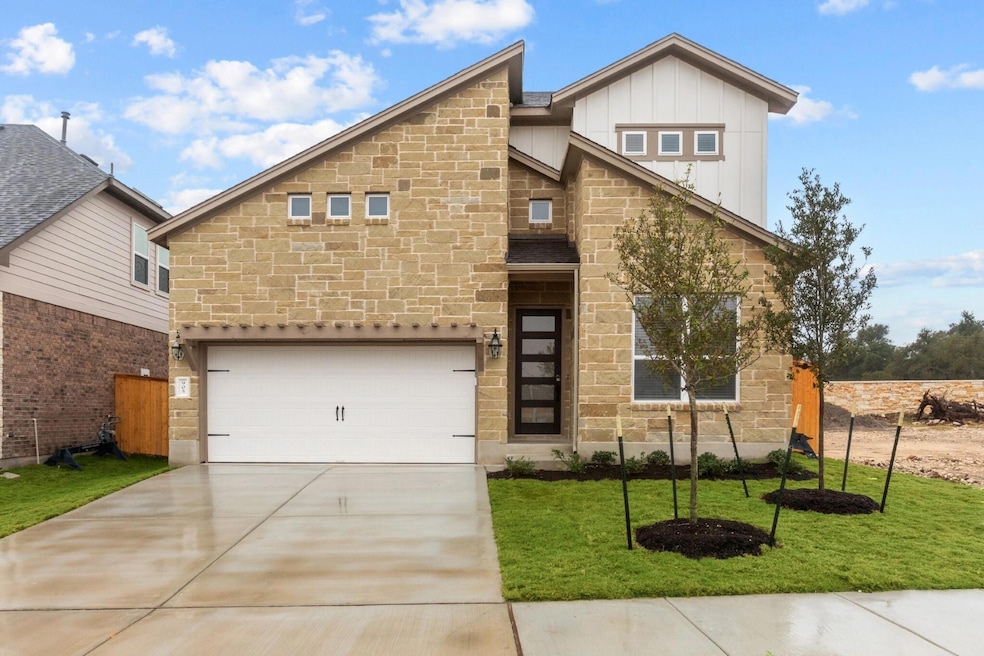
Welcome to the Dexter floorplan! This modern 2-story home offers a spacious and open floorplan perfect for modern living and features 2,251 sqft, 4 bedrooms, and 3 bathrooms.
As you step inside, you'll be greeted by a well-designed kitchen that is sure to inspire your inner chef. The kitchen is equipped with modern appliances and ample counter space, making meal preparation a breeze. The open layout seamlessly flows into the living area, making it ideal for entertaining guests or enjoying cozy nights in with your loved ones.
This home boasts 4 bedrooms and 3 bathrooms, providing plenty of space for a growing family or accommodating guests. The owner's suite is a true retreat with a luxurious en-suite bathroom offering a relaxing shower. Each additional bedroom is spacious and bright, offering comfort and privacy for all residents.
Home is ready for move in!

Last Agent to Sell the Property

Patrick H Easter

M/I Homes Realty Brokerage Phone: (512) 241-0848 License #0425069 Listed on: 10/10/2024

Last Buyer's Agent

Preethisindh Rathinasamy

Full Circle RE License #0773838

Home Details

Home Type

  • Single Family

Year Built

  • Built in 2024 | New Construction

Lot Details

  • 5,358 Sq Ft Lot
  • Lot Dimensions are 45x120
  • Northeast Facing Home
  • Landscaped
  • Flag Lot
  • Front and Back Yard Sprinklers
  • Dense Growth Of Small Trees
  • Back Yard Fenced
  • Property is in excellent condition

HOA Fees

  • $70 Monthly HOA Fees

Parking

  • 2 Car Attached Garage
  • Inside Entrance
  • Front Facing Garage
  • Garage Door Opener
  • Driveway

Home Design

  • Brick Exterior Construction
  • Slab Foundation
  • Blown-In Insulation
  • Shingle Roof
  • Composition Roof
  • Masonry Siding
  • Stone Siding
  • HardiePlank Type

Interior Spaces

  • 2,251 Sq Ft Home
  • 1-Story Property
  • Open Floorplan
  • Wired For Sound
  • Wired For Data
  • High Ceiling
  • Ceiling Fan
  • Double Pane Windows
  • ENERGY STAR Qualified Windows with Low Emissivity
  • Insulated Windows
  • Blinds
  • Window Screens

Kitchen

  • Gas Oven
  • Self-Cleaning Oven
  • Gas Range
  • Microwave
  • Dishwasher
  • Stainless Steel Appliances
  • Kitchen Island
  • Disposal

Flooring

  • Carpet
  • Tile
  • Vinyl

Bedrooms and Bathrooms

  • 4 Bedrooms | 2 Main Level Bedrooms
  • Walk-In Closet
  • 3 Full Bathrooms
  • Double Vanity

Home Security

  • Carbon Monoxide Detectors
  • Fire and Smoke Detector
  • In Wall Pest System

Eco-Friendly Details

  • Sustainability products and practices used to construct the property include see remarks
  • Green Roof
  • ENERGY STAR Qualified Appliances
  • Energy-Efficient Construction
  • Energy-Efficient HVAC
  • Energy-Efficient Lighting
  • Energy-Efficient Insulation
  • Energy-Efficient Doors
  • ENERGY STAR Qualified Equipment
  • Energy-Efficient Thermostat

Outdoor Features

  • Covered Patio or Porch
  • Exterior Lighting
  • Rain Gutters

Schools

  • Camacho Elementary School
  • Leander Middle School
  • Leander High School

Utilities

  • Forced Air Zoned Heating and Cooling System
  • Heating System Uses Natural Gas
  • Underground Utilities
  • Tankless Water Heater
  • High Speed Internet
  • Phone Available
  • Cable TV Available

Listing and Financial Details

  • Assessor Parcel Number 905corvallis
  • Tax Block B

Community Details

Overview

  • Association fees include common area maintenance
  • Cedar Brook Association
  • Built by M/I Homes
  • Cedar Brook Subdivision

Amenities

  • Common Area
  • Community Mailbox

Recreation

  • Community Playground

Home Details

Home Type

Single Family

Year Built

Built in 2024 | New Construction

Lot Details

5,358 Sq Ft Lot

HOA Fees

$70 per month

Parking

2

Listing Details

  • Property Type: Residential
  • Property Sub Type: Single Family Residence
  • Year Built: 2024
  • Additional Parcels: No
  • Direction Faces: Northeast
  • Directions: Crystal Falls Pkwy. Turn Right on N Lakeline, turn right on to Bozeman Drive to enter Cedar Brook.
  • Disclosures: Mi/Lenders Approval
  • Fencing: Back Yard, Fenced, Masonry, Privacy, Stone, Wood
  • Garage Spaces: 2
  • Green Energy Efficient: Appliances, Construction, Doors, HVAC, Insulation, Lighting, Materials, Roof, Sustainability, Thermostat, Water Heater, Windows
  • Green Sustainability: See Remarks
  • Levels: One
  • Living Area: 2251
  • Other Structures: None
  • Special Listing Conditions: Standard
  • Attribution Contact: (512) 241-0848
  • ETJ Extra Territorial Jurdn: No
  • Estimated Taxes: 8040.00
  • FEMA Flood Plain: No
  • Current Price Lot Size Squ: 86.79
  • Current Price By Living Ar: 206.57
  • Current Price By Original : 0.93
  • List Price Lot Size Square: 91.45
  • List Price By Living Area: 217.68
  • List Price By Original Lis: 0.98
  • Restrictions: Deed Restrictions
  • Tax Exemptions: None
  • Unit Style: 1st Floor Entry,Multi-level Floor Plan
  • Special Features: 4098

Interior Features

  • Interior Amenities: Ceiling Fan(s), High Ceilings, Double Vanity, Interior Steps, Kitchen Island, Open Floorplan, Pantry, Primary Bedroom on Main, Walk-In Closet(s), Wired for Data, Wired for Sound
  • View: None
  • Flooring: Carpet, Tile, Vinyl
  • Fireplace Features: None
  • Accessibility Features: None
  • Appliances: Dishwasher, Disposal, ENERGY STAR Qualified Appliances, Gas Range, Microwave, Gas Oven, Self Cleaning Oven, Stainless Steel Appliance(s), Water Heater, Tankless Water Heater
  • Main Level Bedrooms: 2
  • Property Condition: New Construction, Excellent
  • Security Features: Carbon Monoxide Detector(s), Smoke Detector(s)
  • Window Features: Blinds, Double Pane Windows, ENERGY STAR Qualified Windows, Insulated Windows, Low-Emissivity Windows, Screens
  • ResoLivingAreaSource: Builder
  • Laundry Location: Laundry Room,Main Level

Beds/Baths

  • Full Bathrooms: 3
  • Bedrooms: 4

Exterior Features

  • Exterior Features: Rain Gutters, Lighting, Pest Tubes in Walls, Private Yard
  • Roof: Composition, Shingle
  • Builder Name: M/I Homes
  • Foundation: Slab
  • Patio And Porch Features: Covered, Porch, Rear Porch
  • Pool Features: None
  • Private Pool: No
  • Waterfront Features: None
  • Waterfront: No

Garage/Parking

  • Total Covered Spaces: 2
  • Parking Features: Attached, Concrete, Driveway, Garage, Garage Door Opener, Garage Faces Front, Inside Entrance
  • Total Parking Spaces: 4

Utilities

  • Sewer: Public Sewer
  • Utilities: Cable Available, High Speed Internet, Phone Available, Sewer Available, Underground Utilities, Water Available
  • Heating: Central, ENERGY STAR Qualified Equipment, Natural Gas, Zoned
  • Water Source: Public
  • Cooling: Ceiling Fan(s), Central Air, Electric, ENERGY STAR Qualified Equipment, Zoned

Condo/Co-op/Association

  • HOA Fee Includes: Common Area Maintenance
  • Association Fee Frequency: Monthly
  • Association Fee: 70

Association/Amenities

  • Association Name: Cedar Brook
  • Association: Yes
  • Community Features: Cluster Mailbox, Common Grounds, Playground, Sidewalks, Street Lights

Schools

  • Elementary School: Camacho
  • High School: Leander High
  • Middle/Junior School: Leander Middle
  • Junior High Dist: Leander ISD

Lot Info

  • Lot Features: Back Yard, Flag Lot, Landscaped, Sprinkler - Automatic, Sprinklers In Rear, Sprinklers In Front, Trees-Small (Under 20 Ft)
  • Lot Size: 45x120
  • Parcel Number: 905corvallis
  • Lot Size Acres: 0.123
  • Lot Size Sq Ft: 5357.88
  • Subdivision Name: Cedar Brook

Building Info

  • Construction Materials: Brick, HardiPlank Type, Blown-In Insulation, Masonry – Partial, Stone
  • New Construction: Yes

Tax Info

  • Tax Block: B
  • Tax Year: 2024
  • Tax Rate: 2.01000000000000

Matterport 3D Tour

Create a Home Valuation Report for This Property
The Home Valuation Report is an in-depth analysis detailing your home's value as well as a comparison with similar homes in the area

Property History

We collect this data history from publicly available records. To have your information removed, we recommend requesting removal directly through your county’s website.

Date Event Price List to Sale Price per Sq Ft
02/25/2025 02/25/25 Sold -- -- --
01/30/2025 01/30/25 Pending -- -- --
12/19/2024 12/19/24 Price Changed $489,990 -2.0% $218 / Sq Ft
12/03/2024 12/03/24 Price Changed $499,990 +4.2% $222 / Sq Ft
11/25/2024 11/25/24 Price Changed $479,990 -4.0% $213 / Sq Ft
10/10/2024 10/10/24 For Sale $499,990 -- $222 / Sq Ft
Source: Unlock MLS (Austin Board of REALTORS®)

Agents Affiliated with this Home

  • Section Image
See All Agents

Map

Source: Unlock MLS (Austin Board of REALTORS®)

MLS Number: 4611193

Unlock MLS (Austin Board of REALTORS®)
Your Personal Tour Guide

Ask me questions while you tour the home.