
Seller's Agent in 2022
Robert Schumann
Real Estate West, Inc.
(310) 546-3441
6 Total Sales
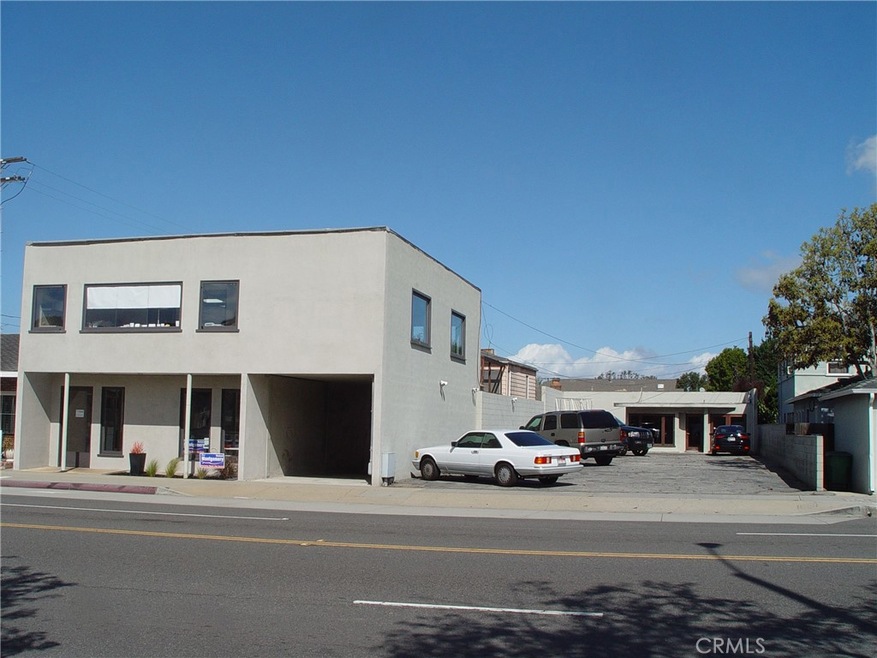
Estimated Value: $3,543,000
ONE OF THE FINEST MULTI-RESIDENTIAL/COMMERCIAL LOCATIONS IN THE CITY, WHERE THE TREE SECTION MEETS THE HILL SECTION, JUST 5 BLOCKS AND A 10 MINUTE WALK TO DOWNTOWN. DOUBLE 36 X 115 LOTS WITH 72 FEET OF SOUTH FACING FRONTAGE AND A 30 FOOT HEIGHT LIMIT OFFERS POTENTIAL TO DEVELOP 4 TOWNHOMES + ADDITIONAL COMMERCIAL SPACE WITH CITY APPROVAL. 905 MBB IS IMPROVED WITH A TWO STORY DETACHED OFFICE BUILDING WITH OVER 2,000 SQ FT, PLUS DETACHED REAR DUPLEX WITH LOWER 1-BR UNIT AND UPPER SPACIOUS HOME-LIKE 1-BR UNIT WITH FIREPLACE, HARDWOOD FLOORS, LARGE DECK AND OVERSIZED ONE CAR GARAGE WITH SECURE STORAGE. ADDITIONAL SEPARATE STORAGE ROOM, SEPARATE LAUNDRY ROOM + 2 CAR PARKING ARE LOCATED ON LOWER LEVEL OF THE DUPLEX. 909 MBB HAS 400 SQ FT OFFICE BUILDING + 10 CAR PARKING. BUSINESS IS REAL ESTATE BROKERAGE WHICH WOULD PREFER SHORT TERM RENT BACK TO FACILITATE RELOCATION. OWNER/BROKER UTILIZING 905 OFFICE BLDG, 905-A, 905-B, 909 OFFICE BLDG (PAYS GAS: 387/YR, ELECTRIC: 2791/YR, PAYS NO RENT). 905, 905-A, 905-B, 909 RENTS LISTED ARE PRO-FORMA. POTENTIAL SHORT TERM ASSUMABLE FINANCE AVAILABLE.
Last Agent to Sell the Property
Real Estate West, Inc. License #00481263 Listed on: 02/25/2022
We collect this data history from publicly available records. To have your information removed, we recommend requesting removal directly through your county’s website.
We collect this data history from publicly available records. To have your information removed, we recommend requesting removal directly through your county’s website.
| Date | Buyer | Sale Price | Title Company |
|---|---|---|---|
| $2,625,000 | Ticor Title | ||
| -- | Lawyers Title Company | ||
| -- | Fidelity National Title |
We collect this data history from publicly available records. To have your information removed, we recommend requesting removal directly through your county’s website.
| Date | Status | Borrower | Loan Amount |
|---|---|---|---|
| Previous Owner | $3,350,000 | ||
| Previous Owner | $400,000 | ||
| Previous Owner | $250,000 | ||
| Previous Owner | $2,000,000 | ||
| Previous Owner | $1,650,000 | ||
| Previous Owner | $2,000,000 | ||
| Previous Owner | $345,000 | ||
| Previous Owner | $400,000 | ||
| Previous Owner | $1,060,000 | ||
| Previous Owner | $1,000,000 | ||
| Previous Owner | $50,000 | ||
| Previous Owner | $40,000 | ||
| Previous Owner | $975,000 | ||
| Previous Owner | $100,000 | ||
| Previous Owner | $954,500 |
We collect this data history from publicly available records. To have your information removed, we recommend requesting removal directly through your county’s website.
| Date | Event | Price | List to Sale | Price per Sq Ft |
|---|---|---|---|---|
| 05/04/2022 05/04/22 | Sold | $4,500,000 | -13.5% | $1,187 / Sq Ft |
| 02/25/2022 02/25/22 | For Sale | $5,200,000 | -- | $1,372 / Sq Ft |
We collect this data history from publicly available records. To have your information removed, we recommend requesting removal directly through your county’s website.
| Year | Tax Paid | Tax Assessment Tax Assessment Total Assessment is a certain percentage of the fair market value that is determined by local assessors to be the total taxable value of land and additions on the property. | Land | Improvement |
|---|---|---|---|---|
| 2025 | $31,995 | $2,785,670 | $1,936,704 | $848,966 |
| 2024 | $31,565 | $2,731,050 | $1,898,730 | $832,320 |
| 2023 | $30,672 | $2,677,500 | $1,861,500 | $816,000 |
| 2022 | $13,621 | $1,142,828 | $803,869 | $338,959 |
| 2021 | $13,480 | $1,120,420 | $788,107 | $332,313 |
| 2019 | $13,130 | $1,087,189 | $764,732 | $322,457 |
| 2018 | $12,804 | $1,065,873 | $749,738 | $316,135 |
| 2016 | $11,803 | $1,024,486 | $720,626 | $303,860 |
| 2015 | $11,565 | $1,009,098 | $709,802 | $299,296 |
| 2014 | $11,415 | $989,332 | $695,898 | $293,434 |
Seller's Agent in 2022
Robert Schumann
Real Estate West, Inc.
(310) 546-3441
6 Total Sales
Buyer's Agent in 2022
Joe Mandelbaum
Mandelbaum and Associates, Inc.
(310) 545-5400
2 Total Sales
Source: California Regional Multiple Listing Service (CRMLS)
MLS Number: SB22032596
APN: 4170-011-011
Disclaimer: Certain information contained herein is derived from information provided by parties other than Homes.com. All information provided is deemed reliable, but is not guaranteed to be accurate and should be independently verified.
The multiple listing data appearing on this website, or contained in reports produced therefrom, is owned and copyrighted by California Regional Multiple Listing Service, Inc. ("CRMLS") and is protected by all applicable copyright laws. Information provided is for viewer's personal, non-commercial use and may not be used for any purpose other than to identify prospective properties the viewer may be interested in purchasing. All listing data, including but not limited to square footage and lot size is believed to be accurate, but the listing Agent, listing Broker and CRMLS and its affiliates do not warrant or guarantee such accuracy. The viewer should independently verify the listed data prior to making any decisions based on such information by personal inspection and/or contacting a real estate professional.
Based on information from California Regional Multiple Listing Service, Inc. and /or other sources. All data, including all measurements and calculations of area, is obtained from various sources and has not been, and will not be, verified by broker or MLS. All information should be independently reviewed and verified for accuracy. Properties may or may not be listed by the office/agent presenting the information
Ask me questions while you tour the home.