NOT LISTED FOR SALE

905 S Coronado Way Payson, AZ 85541

Payson Area

Estimated Value: $511,000 - $521,000

3 Beds
2 Baths
1,841 Sq Ft
$280/Sq Ft Est. Value

Sale Details

Date Sold: January 21, 2026

Last sale price $511,000 $278 Per Sq Ft

Est. 2% increase in value since last sale

Current estimated payment $3,081 / mo

3 Days on Market

Highlights

  • RV Gated
  • Wood Flooring
  • Breakfast Area or Nook
  • Vaulted Ceiling
  • Hydromassage or Jetted Bathtub
  • Double Pane Windows

About This Home

As of January 2026

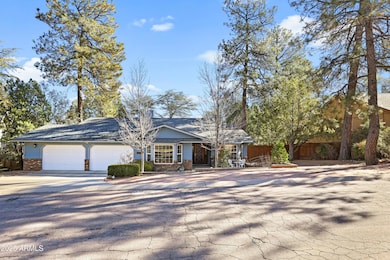
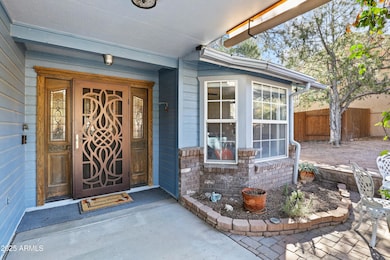
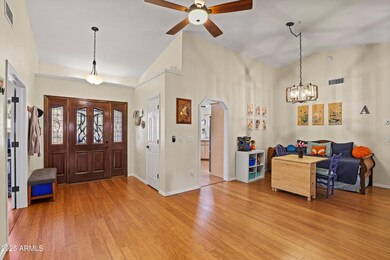
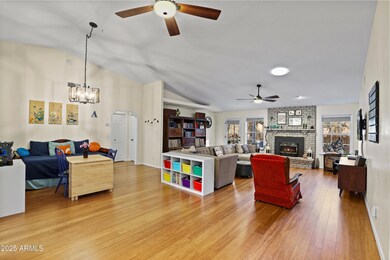
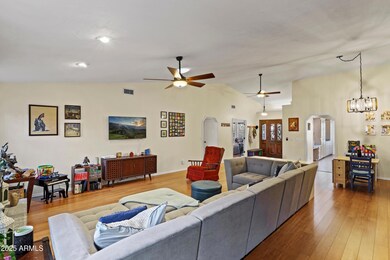
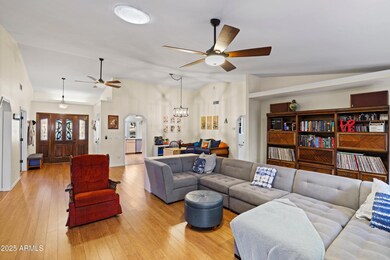
Welcome to this inviting 3-bedroom, 2-bathroom, 1,841 sq. ft. home perfectly situated on a 0.24-acre lot in the desirable Golden Frontier neighborhood. Surrounded by tall pines and Payson's beautiful four seasons, this property offers comfort, space, and versatility both inside and out. Step into the spacious great room featuring warm bamboo flooring, abundant natural light, and a cozy fireplace—perfect for gathering on cool mountain evenings. There is plenty of room for both relaxation and entertainment, including a flexible area ideal for a second dining space, hobby setup, or play zone. The bright eat-in kitchen boasts generous counter space, stainless steel appliances, and a charming breakfast nook with large windows framing serene yard views. Retreat to the large master bedroom, offering ample room for a sitting area or additional furniture and complemented by an en-suite bath with double sinks, separate shower, and jetted tub. Two additional bedrooms provide comfort for guests, family, or a home office. Outside, enjoy Payson's fresh air year-round in the screened patio, perfect for morning coffee or evening unwinding. The fenced yard offers privacy, a storage shed, and room for RV parkinga rare find! The spacious 2 car garage provides even more storage options and workspace. This charming, well-cared-for property combines convenience, comfort, and the peaceful mountain lifestyle. Don't miss your chance to call this wonderful Golden Frontier home your own!

Last Agent to Sell the Property

Kimberly Anderson

Realty Executives Arizona Territory License #SA538219000 Listed on: 12/08/2025

Realty Executives Arizona Territory

Last Buyer's Agent

Non-MLS Agent

Non-MLS Office

Create a Home Valuation Report for This Property
The Home Valuation Report is an in-depth analysis detailing your home's value as well as a comparison with similar homes in the area

Home Details

Home Type

  • Single Family

Est. Annual Taxes

  • $2,537

Year Built

  • Built in 1991

Lot Details

  • 10,454 Sq Ft Lot
  • Desert faces the front and back of the property
  • Wood Fence

HOA Fees

  • $2 Monthly HOA Fees

Parking

  • 2 Car Garage
  • Garage Door Opener
  • RV Gated

Home Design

  • Wood Frame Construction
  • Composition Roof
  • Wood Siding

Interior Spaces

  • 1,841 Sq Ft Home
  • 1-Story Property
  • Vaulted Ceiling
  • Ceiling Fan
  • Gas Fireplace
  • Double Pane Windows
  • Living Room with Fireplace

Kitchen

  • Breakfast Area or Nook
  • Eat-In Kitchen
  • Breakfast Bar
  • Built-In Microwave

Flooring

  • Wood
  • Carpet
  • Tile
  • Vinyl

Bedrooms and Bathrooms

  • 3 Bedrooms
  • 2 Full Bathrooms
  • Dual Vanity Sinks in Primary Bathroom
  • Hydromassage or Jetted Bathtub
  • Bathtub With Separate Shower Stall

Accessible Home Design

  • No Interior Steps

Outdoor Features

  • Screened Patio
  • Outdoor Storage

Schools

  • Julia Randall Elementary School
  • Rim Country Middle School
  • Payson High School

Utilities

  • Central Air
  • Heating System Uses Propane
  • Propane
  • Cable TV Available

Community Details

  • Association fees include (see remarks)
  • Golden Frontier HOA
  • Golden Frontier Subdivision

Listing and Financial Details

  • Tax Lot 115
  • Assessor Parcel Number 304-19-125

Home Details

Home Type

Single Family

Est. Annual Taxes

$2,537

Year Built

Built in 1991

Lot Details

10,454 Sq Ft Lot

HOA Fees

$2 per month

Parking

2

Listing Details

  • Property Type: Residential
  • Ownership: Fee Simple
  • HOA #2: N
  • Association Fees Land Lease Fee: N
  • Recreation Center Fee: N
  • Total Monthly Fee Equivalent: 2.08
  • Basement: N
  • Parking Spaces Slab Parking Spaces: 2.0
  • Parking Spaces Total Covered Spaces: 2.0
  • Separate Den Office Sep Den Office: N
  • Year Built: 1991
  • Tax Year: 2025
  • Property Sub Type: Single Family Residence
  • Horses: No
  • Lot Size Acres: 0.24
  • Subdivision Name: Golden Frontier
  • Architectural Style: Ranch
  • Property Attached Yn: No
  • General Property Description:PriceSqFt: 277.57
  • Association Fees:HOA Fee2: 25.0
  • Dining Area:Breakfast Bar: Yes
  • Cooling:Ceiling Fan(s): Yes
  • Technology:Cable TV Avail: Yes
  • Utilities Butane Propane: Yes
  • Cooling:Central Air: Yes
  • Water Source City Water: Yes
  • Fireplace Features Fireplace Living Rm: Yes
  • Const - Finish Wood Siding: Yes
  • Fireplace Features Gas Fireplace: Yes
  • Special Features: VirtualTour

Interior Features

  • Flooring: Carpet, Vinyl, Tile, Wood
  • Basement YN: No
  • Spa Features: None
  • Full Bathrooms: 2
  • Total Bedrooms: 3
  • Fireplace Features: Living Room, Gas
  • Fireplaces: 1
  • Fireplace: Yes
  • Interior Amenities: Double Vanity, Eat-in Kitchen, Breakfast Bar, No Interior Steps, Vaulted Ceiling(s), Pantry, Full Bth Master Bdrm, Separate Shwr & Tub, Tub with Jets
  • Living Area: 1841.0
  • Stories: 1
  • Window Features: Dual Pane
  • Kitchen Features:Built-in Microwave: Yes
  • Master Bathroom:Double Sinks: Yes
  • Kitchen Features Pantry: Yes
  • KitchenFeatures:Refrigerator: Yes

Exterior Features

  • Fencing: Wood
  • Exterior Features: Screened in Patio(s), Storage
  • Lot Features: Natural Desert Back, Natural Desert Front
  • Pool Private: No
  • Disclosures: Seller Discl Avail
  • Construction Type: Wood Siding, Wood Frame, Painted
  • Roof: Composition
  • Construction:Frame - Wood: Yes
  • Exterior Features:Storage: Yes
  • Exterior Features:Screened in Patio(s): Yes
  • General Property Description:Community Pool YN2: No
  • General Property Description:Private Pool YN2: No

Garage/Parking

  • Total Covered Spaces: 2.0
  • Parking Features: RV Gate, Garage Door Opener
  • Attached Garage: No
  • Garage Spaces: 2.0
  • Open Parking Spaces: 2.0
  • Parking Features:RV Gate: Yes
  • Parking Features:Garage Door Opener: Yes

Utilities

  • Utilities: Propane
  • Cooling: Central Air, Ceiling Fan(s)
  • Heating: Propane
  • Cooling Y N: Yes
  • Heating Yn: Yes
  • Water Source: City Water
  • Heating:Propane: Yes

Condo/Co-op/Association

  • Association Fee: 25.0
  • Association Fee Frequency: Annually
  • Association Name: Golden Frontier HOA
  • Phone: 0
  • Association: Yes

Association/Amenities

  • Association Fees:HOA YN2: Y
  • Association Fees:HOA DisclosureAddendum Affirmation: Yes
  • Association Fees:HOA Transfer Fee2: 50.0
  • Association Fees:HOA Paid Frequency: Annually
  • Association Fees:HOA Name4: Golden Frontier HOA
  • Association Fees:Special Assessment HOA: No
  • Association Fees:PAD Fee YN2: N
  • Association Fees:Cap ImprovementImpact Fee _percent_: %
  • Association Fee Incl:Other (See Remarks)5: Yes

Fee Information

  • Association Fee Includes: Other (See Remarks)

Schools

  • Elementary School: Julia Randall Elementary School
  • High School: Payson High School
  • Junior High Dist: Payson Unified District
  • Middle Or Junior School: Rim Country Middle School

Lot Info

  • Land Lease: No
  • Lot Size Sq Ft: 10454.0
  • Parcel #: 304-19-125

Building Info

  • Builder Name: UNK

Tax Info

  • Tax Annual Amount: 2537.0
  • Tax Book Number: 304.00
  • Tax Lot: 115
  • Tax Map Number: 19.00

Ownership History

We collect this data history from publicly available records. To have your information removed, we recommend requesting removal directly through your county’s website.

Date Name Owned For Owner Type

Purchase Details

Listed on
Dec 8, 2025
Closed on
Jan 14, 2026
Sold by
Anderson Robyn and Gianino Gregory
Bought by
Seller's Agent
Kimberly Anderson
Realty Executives Arizona Territory
Buyer's Agent
Non-MLS Agent
Non-MLS Office
List Price
$496,000
Sold Price
$511,000
Premium/Discount to List
$15,000
3.02%
Views
7
Current Estimated Value
$519,739

Home Financials for this Owner

Home Financials are based on the most recent Mortgage that was taken out on this home.
Estimated Appreciation
$8,739
Avg. Annual Appreciation
1.41%
Original Mortgage
$266,000
Outstanding Balance
$264,718
Interest Rate
6.22%
Mortgage Type
New Conventional
Estimated Equity
$250,733

Purchase Details

Closed on
Aug 21, 2017
Sold by
Anderson Robyn
Bought by
Anderson Robyn and Glanino Gregory

Home Financials for this Owner

Home Financials are based on the most recent Mortgage that was taken out on this home.
Original Mortgage
$150,000
Interest Rate
4.03%
Mortgage Type
New Conventional

Purchase Details

Listed on
Oct 14, 2016
Closed on
Nov 28, 2016
Sold by
Ghornley Bruce Cleland and Ghornley Jackie Struble
Bought by
Anderson Robyn
Seller's Agent
Paul & Joy Bates
ERA YOUNG REALTY-PAYSON
Buyer's Agent
Rory Huff
ERA YOUNG REALTY-PAYSON
List Price
$254,900
Sold Price
$245,000
Premium/Discount to List
-$9,900
-3.88%

Home Financials for this Owner

Home Financials are based on the most recent Mortgage that was taken out on this home.
Avg. Annual Appreciation
7.95%
Original Mortgage
$232,750
Interest Rate
3.54%
Mortgage Type
New Conventional

Purchase Details

Closed on
May 19, 2009
Sold by
Ghormley Bruce G and Ghormley Jackie S
Bought by
Ghormley Bruce Cleland and Ghormley Jackie Struble

Purchase Details

Closed on
Dec 30, 2005
Sold by
Heup Robert A and Heup Elaine
Bought by
Ghormley Bruce C and Ghormley Jackie S
Source: Public Records

Purchase History

We collect this data history from publicly available records. To have your information removed, we recommend requesting removal directly through your county’s website.

Date Buyer Sale Price Title Company
$511,000 Great American Title
Anderson Robyn -- Commonwealth Title
Anderson Robyn $245,000 Pioneer Title Agency Inc
Ghormley Bruce Cleland -- None Available
Ghormley Bruce C $325,000 First American Title
Source: Public Records

Mortgage History

We collect this data history from publicly available records. To have your information removed, we recommend requesting removal directly through your county’s website.

Date Status Borrower Loan Amount
Open $266,000
Closed Anderson Robyn $150,000
Previous Owner Anderson Robyn $232,750
Source: Public Records

Property History

We collect this data history from publicly available records. To have your information removed, we recommend requesting removal directly through your county’s website.

Date Event Price List to Sale Price per Sq Ft Prior Sale
01/21/2026 01/21/26 Sold $511,000 +3.0% $278 / Sq Ft
12/11/2025 12/11/25 Pending -- -- --
12/08/2025 12/08/25 For Sale $496,000 +102.4% $269 / Sq Ft
12/20/2016 12/20/16 Sold $245,000 -3.9% $133 / Sq Ft View Prior Sale
11/14/2016 11/14/16 Pending -- -- --
10/14/2016 10/14/16 For Sale $254,900 -- $138 / Sq Ft
Source: Arizona Regional Multiple Listing Service (ARMLS)

Tax History

We collect this data history from publicly available records. To have your information removed, we recommend requesting removal directly through your county’s website.

Year Tax Paid Tax Assessment Tax Assessment Total Assessment is a certain percentage of the fair market value that is determined by local assessors to be the total taxable value of land and additions on the property. Land Improvement
2026 $2,537 $38,901 $6,763 $32,138
2025 $2,537 --
2024 $2,356 $37,994 $6,425 $31,569
2023 $2,356 $34,123 $5,621 $28,502
2022 $2,278 $25,119 $4,627 $20,492
2021 $2,142 $25,119 $4,627 $20,492
2020 $2,049 $0 $0 $0
2019 $1,985 $0 $0 $0
2018 $1,857 $0 $0 $0
2017 $1,728 $0 $0 $0
2016 $1,677 $0 $0 $0
2015 $1,570 $0 $0 $0
Source: Public Records

Agents Affiliated with this Home

  • Section Image
  • Section Image
See All Agents

Map

Source: Arizona Regional Multiple Listing Service (ARMLS)

MLS Number: 6955556

Arizona Regional Multiple Listing Service (ARMLS)

APN: 304-19-125

Your Personal Tour Guide

Ask me questions while you tour the home.