
Seller's Agent in 2025
Erin Hundley
Compass Indiana, LLC
(317) 430-0866
3 in this area
4,314 Total Sales



Estimated Value: $848,915 - $997,000
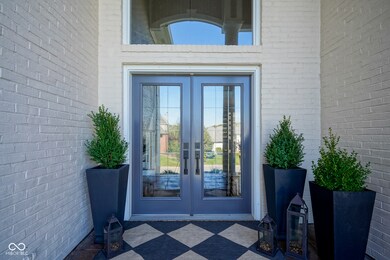
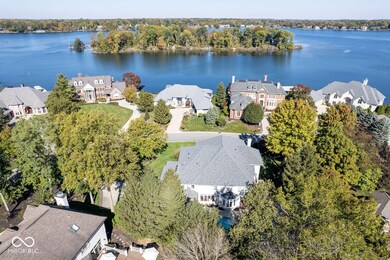
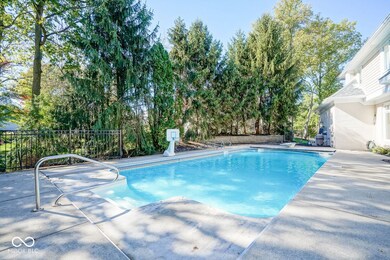
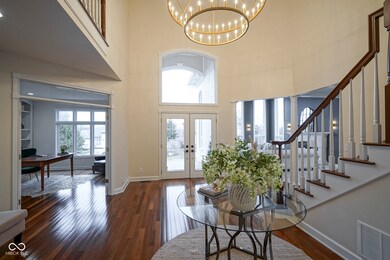
This beautifully updated home blends luxury, warmth, and spectacular water views-set on a private, wooded, half-acre cul-de-sac lot overlooking Geist Reservoir. Spanning over 6,500 sq. ft., this 4-bedroom, 4.5-bath home has been refreshed with bright, modern paint, plush new carpet, and stylish lighting & hardware updates, making it feel effortlessly fresh and move-in ready! The grand foyer with double entry doors and a statement staircase leads into a spacious living room with fireplace, soaring 16' ceilings, floor-to-ceiling windows, and breathtaking water views. The adjacent dining area is perfect for gatherings. The gourmet kitchen features abundant cabinetry, a walk-in pantry & butler's pantry, a large center island, and built-in stainless steel appliances, seamlessly connecting to a sunlit breakfast nook and inviting family room with a sleek new linear fireplace. A rear staircase provides easy access to the upper level, which features two primary suites, each with spa-like ensuite baths and custom walk-in closets. Bedrooms 3 & 4 share a Jack-and-Jill bath, while Bedroom 4 also grants access to an expansive walk-in attic-ideal for extra storage. The finished basement expands your living space, featuring two open living areas, a flex room perfect for an exercise space or second office, a full bath, and a wet bar rough-in ready for your finishing touches! Step outside to your own private retreat-a heated pool with brand-new equipment and a diving board for summer fun! The expansive patio and deck are ideal for entertaining, while a smaller fenced yard provides a secure space for pets or play. Blending modern updates, stunning water views, and elegant living spaces, this home is the epitome of refined Geist living and an absolute must-see!
Last Agent to Sell the Property
Compass Indiana, LLC Brokerage Email: erin.hundley@compass.com License #RB15000126 Listed on: 02/07/2025
Co-Listed By
Compass Indiana, LLC Brokerage Email: erin.hundley@compass.com License #RB19001575
Last Buyer's Agent
Lisa Sears
Compass Indiana, LLC
We collect this data history from publicly available records. To have your information removed, we recommend requesting removal directly through your county’s website.
We collect this data history from publicly available records. To have your information removed, we recommend requesting removal directly through your county’s website.
| Date | Buyer | Sale Price | Title Company |
|---|---|---|---|
| $951,000 | Chicago Title | ||
| -- | Near North Title Group | ||
| $640,000 | Chicago Title | ||
| $594,000 | Best Title Services |
We collect this data history from publicly available records. To have your information removed, we recommend requesting removal directly through your county’s website.
| Date | Status | Borrower | Loan Amount |
|---|---|---|---|
| Open | $760,800 | ||
| Closed | $760,800 | ||
| Previous Owner | $766,550 | ||
| Previous Owner | $591,750 | ||
| Previous Owner | $640,000 | ||
| Previous Owner | $474,000 | ||
| Previous Owner | $474,000 | ||
| Previous Owner | $273,000 |
We collect this data history from publicly available records. To have your information removed, we recommend requesting removal directly through your county’s website.
| Date | Event | Price | List to Sale | Price per Sq Ft | Prior Sale |
|---|---|---|---|---|---|
| 03/13/2025 03/13/25 | Sold | $951,000 | +0.1% | $144 / Sq Ft | |
| 02/09/2025 02/09/25 | Pending | -- | -- | -- | |
| 02/07/2025 02/07/25 | For Sale | $950,000 | +20.4% | $144 / Sq Ft | |
| 11/07/2023 11/07/23 | Sold | $789,000 | +1.8% | $118 / Sq Ft | View Prior Sale |
| 10/02/2023 10/02/23 | Pending | -- | -- | -- | |
| 09/28/2023 09/28/23 | For Sale | $775,000 | +21.1% | $116 / Sq Ft | |
| 05/28/2021 05/28/21 | Sold | $640,000 | +1.6% | $94 / Sq Ft | View Prior Sale |
| 04/02/2021 04/02/21 | Pending | -- | -- | -- | |
| 04/01/2021 04/01/21 | For Sale | $630,000 | +6.1% | $92 / Sq Ft | |
| 03/20/2020 03/20/20 | Sold | $594,000 | 0.0% | $108 / Sq Ft | View Prior Sale |
| 03/19/2020 03/19/20 | Pending | -- | -- | -- | |
| 03/18/2020 03/18/20 | For Sale | $594,000 | -- | $108 / Sq Ft |
We collect this data history from publicly available records. To have your information removed, we recommend requesting removal directly through your county’s website.
| Year | Tax Paid | Tax Assessment Tax Assessment Total Assessment is a certain percentage of the fair market value that is determined by local assessors to be the total taxable value of land and additions on the property. | Land | Improvement |
|---|---|---|---|---|
| 2025 | $7,607 | $837,200 | $64,400 | $772,800 |
| 2024 | $8,107 | $688,800 | $64,400 | $624,400 |
| 2023 | $8,107 | $688,800 | $64,400 | $624,400 |
| 2022 | $7,869 | $651,700 | $64,400 | $587,300 |
| 2021 | $6,711 | $546,300 | $64,400 | $481,900 |
| 2020 | $5,832 | $462,500 | $64,400 | $398,100 |
| 2019 | $5,494 | $495,600 | $64,400 | $431,200 |
| 2018 | $5,716 | $509,700 | $64,400 | $445,300 |
| 2017 | $5,351 | $477,200 | $64,400 | $412,800 |
| 2016 | $5,158 | $457,500 | $64,400 | $393,100 |
| 2014 | $4,443 | $409,900 | $64,400 | $345,500 |
| 2013 | $4,168 | $384,000 | $64,400 | $319,600 |
Seller's Agent in 2025
Erin Hundley
Compass Indiana, LLC
(317) 430-0866
3 in this area
4,314 Total Sales
Seller Co-Listing Agent in 2025
Christine Robbins
Compass Indiana, LLC
(317) 985-4698
2 in this area
2,101 Total Sales
L
Buyer's Agent in 2025
Lisa Sears
Compass Indiana, LLC
Seller's Agent in 2023
Niki Fuller-Sholanke
United Real Estate Indpls
(502) 523-5554
1 in this area
83 Total Sales
Seller Co-Listing Agent in 2023
Laura Cox
United Real Estate Indpls
(317) 403-4017
1 in this area
57 Total Sales
Seller's Agent in 2021
Chris Schulhof
RE/MAX Realty Services
(317) 585-7653
30 in this area
266 Total Sales
Source: MIBOR Broker Listing Cooperative®
MLS Number: 22020586
APN: 49-01-16-101-001.000-400
Disclaimer: Certain information contained herein is derived from information provided by parties other than Homes.com. All information provided is deemed reliable, but is not guaranteed to be accurate and should be independently verified.
All data is obtained from various sources and may not have been verified by broker or MLS GRID. Supplied Open House Information is subject to change without notice. All information should be independently reviewed and verified for accuracy. Properties may or may not be listed by the office/agent presenting the information. Some IDX listings have been excluded from this website.
Listings courtesy of MIBOR Broker Listing Cooperative® as distributed by MLS GRID.
Based on information submitted to the MLS GRID
Ask me questions while you tour the home.