NOT LISTED FOR SALE

9056 Crystal Brook Dr Apison, TN 37302

Apison Area

Estimated Value: $665,010

3 Beds
3.5 Baths
4,148 Sq Ft
$160/Sq Ft Est. Value

Sale Details

Date Sold: October 30, 2025

Last sale price $625,000 $151 Per Sq Ft

Est. 6% increase in value since last sale

Current estimated payment $3,939 / mo

70 Days on Market

Highlights

  • Home fronts a pond
  • Living Room with Fireplace
  • Main Floor Primary Bedroom
  • Deck
  • Wood Flooring
  • Pond in Community

About This Home

As of October 2025

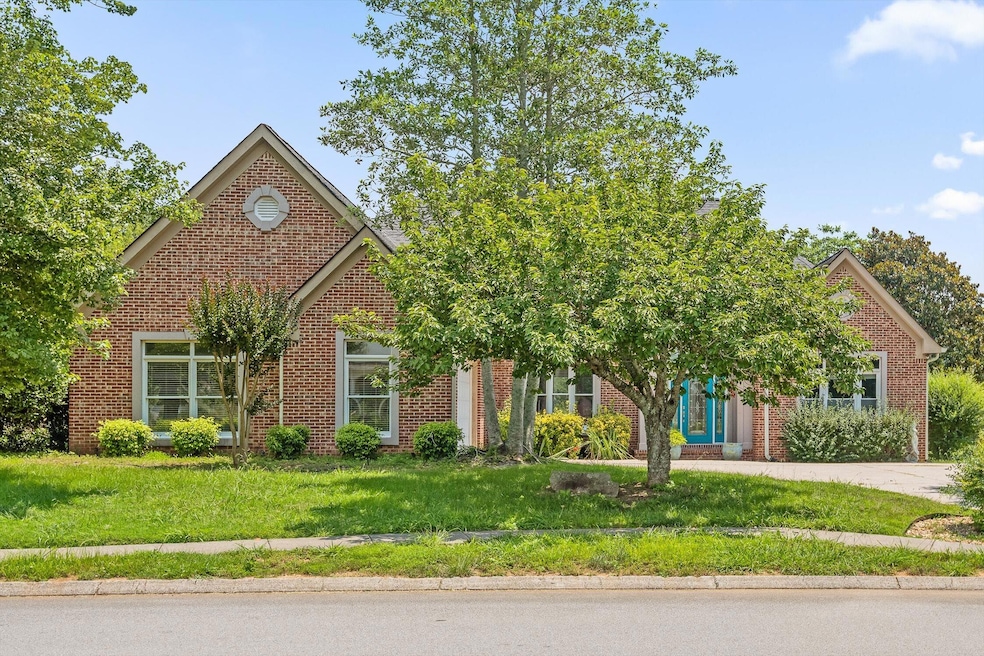
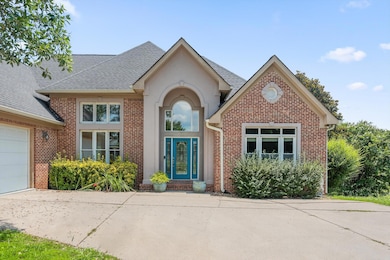
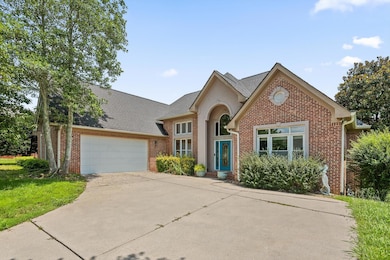
Welcome to 9056 Crystal Brook Drive, located in the desirable Crystal Brook subdivision, walkable to the desirable Apison Elementary. This home was originally built in 2002, and offers a 4,100+ sq. ft. floor plan including a large main level featuring 3 bedrooms, and comparable finished walk-out basement with a 2nd kitchen and private garage. Step into the grand living area with 20' ceilings and large of windows to provide lots of natural light. Step out onto the back deck and enjoy the privacy and views of the large backyard and community pond. This is a one-of-kind floor plan in Apison with potential to create your new Dream Home! Crystal Brook is a family-friendly neighborhood, HOA is $400.00 annually.
If you are searching for a new home in Apison, then be sure to schedule your tour of 9056 Crystal Brook Drive today and experience it for yourself!

Last Agent to Sell the Property

Justin Tate

Real Estate Partners Chattanooga LLC License #335702 Listed on: 07/17/2025

Real Estate Partners Chattanooga LLC

Last Buyer's Agent

Lori Montieth

Keller Williams Realty License #TN310349

Keller Williams Realty
Create a Home Valuation Report for This Property
The Home Valuation Report is an in-depth analysis detailing your home's value as well as a comparison with similar homes in the area

Home Details

Home Type

  • Single Family

Est. Annual Taxes

  • $2,520

Year Built

  • Built in 2002

Lot Details

  • 15,682 Sq Ft Lot
  • Lot Dimensions are 95.74x161.24
  • Home fronts a pond
  • Level Lot
  • Few Trees
  • Private Yard

HOA Fees

  • $33 Monthly HOA Fees

Parking

  • 3 Car Garage
  • Parking Available
  • Parking Accessed On Kitchen Level
  • Side Facing Garage
  • Driveway

Home Design

  • Brick Exterior Construction
  • Block Foundation
  • Shingle Roof
  • Wood Siding

Interior Spaces

  • 4,148 Sq Ft Home
  • 2-Story Property
  • Crown Molding
  • Gas Log Fireplace
  • Insulated Windows
  • Family Room Downstairs
  • Living Room with Fireplace
  • 2 Fireplaces
  • Dining Room
  • Storage

Kitchen

  • Breakfast Area or Nook
  • Electric Range
  • Microwave
  • Dishwasher
  • Granite Countertops

Flooring

  • Wood
  • Carpet
  • Tile

Bedrooms and Bathrooms

  • 3 Bedrooms
  • Primary Bedroom on Main
  • Walk-In Closet
  • In-Law or Guest Suite
  • Separate Shower

Laundry

  • Laundry Room
  • Laundry on main level

Finished Basement

  • Basement Fills Entire Space Under The House
  • Fireplace in Basement

Outdoor Features

  • Deck
  • Patio

Schools

  • Apison Elementary School
  • East Hamilton Middle School
  • East Hamilton High School

Utilities

  • Central Heating and Cooling System
  • Cable TV Available

Community Details

  • Crystal Brook Subdivision
  • Pond in Community

Listing and Financial Details

  • Assessor Parcel Number 173a A 038

Home Details

Home Type

Single Family

Est. Annual Taxes

$2,520

Year Built

Built in 2002

Lot Details

0.36 Acres

HOA Fees

$33 per month

Parking

3

Listing Details

  • Property Sub Type: Single Family Residence
  • Prop. Type: Residential
  • Lot Size Acres: 0.36
  • Lot Size: 95.74X161.24
  • Road Surface Type: Asphalt
  • Subdivision Name: Crystal Brook
  • Directions: From I-75N, take exit 7A-B for Old Lee Highway, keep right at the fork and follow signs for Jenkins Road, Merge onto Jenkins Road, turn left onto Standifer Gap Road, at the roundabout take the first exit onto Ooltewah Ringgold Road, turn left onto E Brainerd Road, turn left onto Stepping Rock Drive, turn right onto Crystal Brook Drive, the home is on the right, sign in yard.
  • Above Grade Finished Sq Ft: 4148.0
  • Carport Y N: No
  • Garage Yn: Yes
  • Unit Levels: Two
  • Living Area: 4148.0
  • New Construction: No
  • Year Built: 2002
  • Cooling:Electric: Yes
  • Appliances Microwave: Yes
  • Appliances Refrigerators: Yes
  • Percent Basement Finished: Yes
  • Location Tax and Legal Parcel Number2: 173a A 038
  • Location Tax and Legal Elementary School: Apison Elementary
  • Location Tax and Legal Middle Or Junior School2: East Hamilton
  • Location Tax and Legal High School: East Hamilton
  • Location Tax and Legal:Tax Annual Amount: 2519.81
  • Location Tax and Legal Additional Parcels YN: No
  • General Property Information Above Grade Finished Area: 4148.0
  • General Property Information Enhanced Accessible2: No
  • General Property Information New Construction YN: No
  • General Property Information Home Warranty YN: No
  • General Property Information Grazing Permits BLM YN3: No
  • General Property Information Carport YN: No
  • General Property Information Lot Size Acres: 0.36
  • General Property Information Lot Size Square Feet2: 15681.6
  • General Property Information Lot Size Dimensions: 95.74X161.24
  • General Property Information View YN2: No
  • General Property Information Waterfront YN: No
  • General Property Information Basement YN: Yes
  • General Property Information Fireplace YN: Yes
  • General Property Information Spa YN: No
  • General Property Information Senior Community YN: No
  • Remarks and Miscellaneous Public Remarks2: Welcome to 9056 Crystal Brook Drive, located in the desirable Crystal Brook subdivision, walkable to the desirable Apison Elementary. This home was originally built in 2002, and offers a 4,100+ sq. ft. floor plan including a large main level featuring 3 bedrooms, and comparable finished walk-out basement with a 2nd kitchen and private garage. Step into the grand living area with 20' ceilings and large of windows to provide lots of natural light. Step out onto the back deck and enjoy the privacy and views of the large backyard and community pond. This is a one-of-kind floor plan in Apison with potential to create your new Dream Home!
  • Utilities Sewer Connected: Yes
  • Water Source:Public: Yes
  • Cooling:Central Air: Yes
  • Levels:Two: Yes
  • Flooring:Carpet: Yes
  • Flooring:Hardwood: Yes
  • Flooring:Tile: Yes
  • Roof:Shingle: Yes
  • Sewer:Public Sewer: Yes
  • Utilities:Electricity Connected: Yes
  • Utilities Water Connected: Yes
  • Room Types Bedroom Level: First
  • Foundation Details Block2: Yes
  • Room Types Living Room: Yes
  • Room Types Living Room Level: First
  • Room Types Primary Bathroom Level: First
  • Room Types Primary Bedroom Level: First
  • Interior Features Separate Shower: Yes
  • Laundry Features:Main Level: Yes
  • Room Types Dining Room: Yes
  • Room Types Dining Room Level: First
  • Room Types Family Room: Yes
  • Room Types Family Room Level: Basement
  • Room Types Laundry: Yes
  • Room Types Laundry Level: First
  • Interior Features Breakfast Nook: Yes
  • Parking Features Kitchen Level2: Yes
  • Community Features Pond3: Yes
  • Utilities:Cable Connected: Yes
  • Utilities:Phone Connected: Yes
  • Special Features: None

Interior Features

  • Private Spa: No
  • Appliances: Refrigerator, Microwave, Electric Range, Dishwasher
  • Has Basement: Finished, Full
  • Basement YN: Yes
  • Full Bathrooms: 3
  • Half Bathrooms: 1
  • Total Bedrooms: 3
  • Fireplace Features: Basement, Gas Log, Living Room
  • Fireplaces: 2
  • Fireplace: Yes
  • Flooring: Carpet, Hardwood, Tile
  • Interior Amenities: Breakfast Nook, Crown Molding, Granite Counters, In-Law Floorplan, Pantry, Separate Shower, Storage, Walk-In Closet(s)
  • Window Features: Insulated Windows
  • Appliances Dishwasher: Yes
  • Community Features:Sidewalks: Yes
  • Full Basement: Yes
  • Appliances:Electric Range: Yes
  • Interior Features:Pantry: Yes
  • Fireplace Features:Fireplaces Total: 2
  • Interior Features:Walk-In Closet(s): Yes
  • Fireplace Features:Gas Log: Yes
  • Fireplace Features:Living Room2: Yes
  • Interior Features:Crown Molding: Yes
  • Interior Features:Granite Counters: Yes
  • Interior Features:Storage2: Yes
  • Interior Features:In-Law Floorplan: Yes
  • Fireplace Features:Basement2: Yes

Exterior Features

  • Lot Features: Few Trees, Gentle Sloping, Level
  • View: No
  • Waterfront Features: Pond
  • Waterfront: No
  • Disclosures: Subdivision Restrictions
  • Home Warranty: No
  • Construction Type: Brick
  • Exterior Features: Private Yard
  • Foundation Details: Block
  • Patio And Porch Features: Deck, Patio
  • Roof: Shingle
  • Construction Materials:Brick: Yes
  • Patio And Porch Features:Deck: Yes
  • Patio And Porch Features:Patio: Yes
  • Lot Features:Level: Yes
  • Exterior Features:Private Yard: Yes
  • Lot Features:Gentle Sloping: Yes
  • Window Features:Insulated Windows: Yes
  • Lot Features:Few Trees: Yes
  • Waterfront Features:Pond2: Yes

Garage/Parking

  • Attached Garage: No
  • Garage Spaces: 3.0
  • Parking Features: Concrete, Driveway, Garage Faces Side, Kitchen Level
  • General Property Information:Garage YN: Yes
  • General Property Information:Attached Garage YN: No
  • General Property Information:Garage Spaces: 3.0
  • Parking Features:Driveway: Yes
  • Parking Features:Garage Faces Side: Yes
  • Parking Features:Concrete3: Yes

Utilities

  • Laundry Features: Main Level
  • Cooling: Central Air, Electric
  • Cooling Y N: Yes
  • Heating: Central, Electric
  • Heating Yn: Yes
  • Sewer: Public Sewer
  • Utilities: Cable Connected, Electricity Connected, Phone Connected, Sewer Connected, Water Connected
  • Water Source: Public
  • Heating:Central: Yes
  • Heating:Electric3: Yes

Condo/Co-op/Association

  • Community Features: Sidewalks, Pond
  • Senior Community: No
  • Association Fee: 400.0
  • Association Fee Frequency: Annually
  • Association: Yes

Association/Amenities

  • General Property Information:Association YN: Yes
  • General Property Information:Association Fee: 400.0
  • General Property Information:Association Fee Frequency: Annually

Schools

  • Elementary School: Apison Elementary
  • High School: East Hamilton
  • Middle Or Junior School: East Hamilton

Lot Info

  • Lot Size Sq Ft: 15681.6
  • Additional Parcels: No
  • Parcel #: 173a A 038

Tax Info

  • Tax Annual Amount: 2519.81

Ownership History

We collect this data history from publicly available records. To have your information removed, we recommend requesting removal directly through your county’s website.

Date Name Owned For Owner Type

Purchase Details

Closed on
Mar 19, 2007
Sold by
Bought by
Current Estimated Value
$665,010

Home Financials for this Owner

Home Financials are based on the most recent Mortgage that was taken out on this home.
Original Mortgage
$318,000
Interest Rate
6.3%
Mortgage Type
Purchase Money Mortgage

Purchase Details

Closed on
Aug 20, 2002
Sold by
Bought by

Home Financials for this Owner

Home Financials are based on the most recent Mortgage that was taken out on this home.
Original Mortgage
$15,000
Interest Rate
6.75%
Mortgage Type
Credit Line Revolving

Purchase Details

Closed on
Jan 30, 2002
Sold by
Bought by

Home Financials for this Owner

Home Financials are based on the most recent Mortgage that was taken out on this home.
Original Mortgage
$190,000
Interest Rate
7.14%
Source: Public Records

Home Values in the Area

Source: Public Records

Average Home Value in this Area


Source: Public Records

Agents Specializing in Apison, TN

See All Agents

Purchase History

We collect this data history from publicly available records. To have your information removed, we recommend requesting removal directly through your county’s website.

Date Buyer Sale Price Title Company
$397,500 Milligan Reynolds Guaranty T
$289,900 --
-- --
Source: Public Records

Mortgage History

We collect this data history from publicly available records. To have your information removed, we recommend requesting removal directly through your county’s website.

Date Status Borrower Loan Amount
Open $285,000
Closed $304,092
Closed $339,000
Closed $308,203
Closed $318,000
Previous Owner $67,000
Previous Owner $48,900
Previous Owner $15,000
Previous Owner $279,000
Previous Owner $15,000
Previous Owner $274,900
Previous Owner $190,000
Source: Public Records

Property History

We collect this data history from publicly available records. To have your information removed, we recommend requesting removal directly through your county’s website.

Date Event Price List to Sale Price per Sq Ft
10/30/2025 10/30/25 Sold $625,000 -10.7% $151 / Sq Ft
09/25/2025 09/25/25 Pending -- -- --
08/19/2025 08/19/25 Off Market $700,000 -- --
08/16/2025 08/16/25 For Sale $700,000 0.0% $169 / Sq Ft
07/17/2025 07/17/25 For Sale $700,000 -- $169 / Sq Ft
Source: Greater Chattanooga REALTORS®

Tax History

We collect this data history from publicly available records. To have your information removed, we recommend requesting removal directly through your county’s website.

Year Tax Paid Tax Assessment Tax Assessment Total Assessment is a certain percentage of the fair market value that is determined by local assessors to be the total taxable value of land and additions on the property. Land Improvement
2025 $3,010 $198,575 $0 $0
2024 $2,511 $112,225 $0 $0
2023 $2,520 $112,225 $0 $0
2022 $2,520 $112,225 $0 $0
2021 $2,520 $112,225 $0 $0
2020 $2,792 $100,650 $0 $0
2019 $2,792 $100,650 $0 $0
2018 $2,792 $100,650 $0 $0
2017 $2,792 $100,650 $0 $0
2016 $2,632 $0 $0 $0
2015 $2,632 $94,850 $0 $0
2014 $2,632 $0 $0 $0
Source: Public Records

Agents Affiliated with this Home

  • Section Image
  • Section Image
See All Agents

Map

Source: Greater Chattanooga REALTORS®

MLS Number: 1516888

Greater Chattanooga REALTORS®

APN: 173A-A-038

Your Personal Tour Guide

Ask me questions while you tour the home.