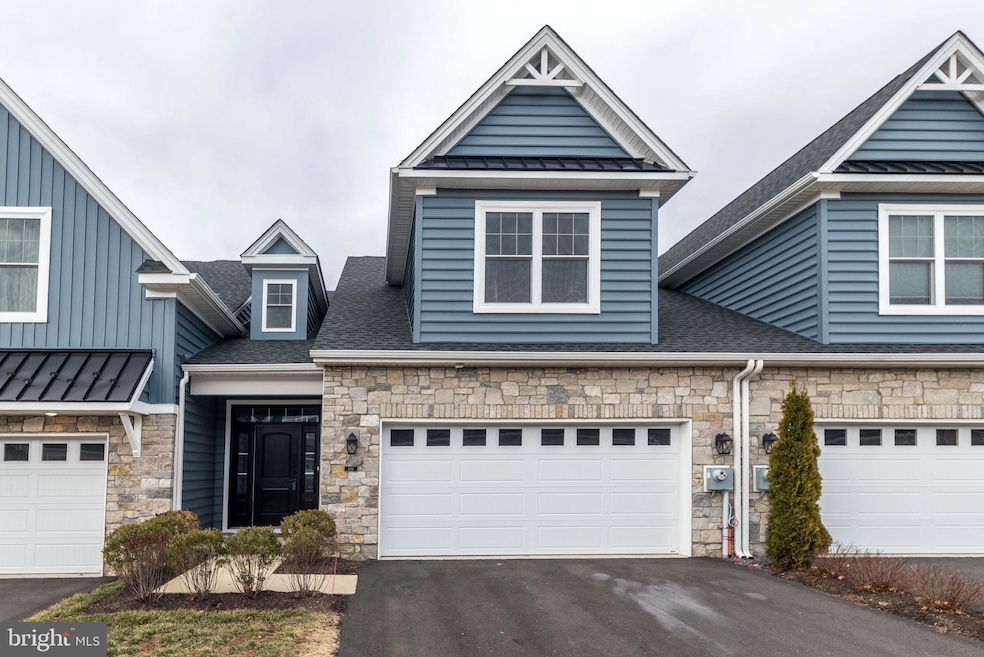
NOT LISTED FOR SALE

906 Holden Ct Warminster, PA 18974

Warminster Area

Estimated Value: $616,000 - $683,000

3 Beds
2.5 Baths
2,388 Sq Ft
$272/Sq Ft Est. Value

Sale Details

Date Sold: May 29, 2025

Last sale price $650,000 $272 Per Sq Ft

Current estimated payment $4,520 / mo

21 Days on Market

Highlights

  • Active Adult
  • Traditional Architecture
  • Main Floor Bedroom
  • Open Floorplan
  • Wood Flooring
  • Loft

About This Home

As of May 2025

Fabulous opportunity to own a less than two year old townhome in a small, meticulously maintained 55+ community, just minutes from anything you might need! Welcome to 906 Holden Court, where comfort and quality have met to provide you with the best in maintenance free living. Beautiful engineered hardwood floors run throughout the home, with the main floor flowing from the foyer to a gourmet kitchen, with quartz island and countertops & gas cooking. A large living area with an electric fireplace opens from the kitchen, off of which is perhaps the best feature of the first floor... the bright and cheerful sunroom, and patio, where you can enjoy morning coffee, quiet workspace, and long afternoons reading! The primary bedroom, off of the living area, has two closets and a full bathroom, with a double sink vanity and marble floors. Finishing off the main floor is a half bathroom, and a laundry room that connects the home to the two car garage. Up the wood staircase is a wonderful, multi-purpose loft area, off of which are two large bedrooms and a full bathroom. With great shopping, restaurants and transportation just minutes from the neighborhood, as well as easy access to major highways, this location is beyond convenient. The current owners are sad to be leaving after such short time, but excited to move closer to their family! Make your appointment today, or stop at our open house, Sunday, March 9 from 12-3 pm.

Last Agent to Sell the Property

Laurie Crecca

(215) 348-3558 chris@chrisnisbet.com J. Carroll Molloy Realtor, LLC Listed on: 03/07/2025

Last Buyer's Agent

Jodi Golub

(215) 355-5565 homestarr@homestarrinc.com Homestarr Realty License #RS311551

Homestarr Realty

Range of Values:

--
Value Increase
--
Percent Increase
--
Adjusted for Inflation
Collateral Analytics

Collateral Analytics Collateral Analytics AVMs (Automated Valuation Model) employ a number of statistical approaches combined with neighborhood-specific comparable selection guarantees the most up-to-date and precise valuations.

Not Available

Collateral Analytics does not have data for the current month. Please view the chart for historical values.

ICE

ICE Mortgage Technology ICE Mortgage Technology’s AVM (Automated Valuation Model) is a state-of-the-art online residential property valuation tool that provides a quick and accurate estimate of the value of almost any home in the U.S.

Not Available

ICE Mortgage Technology does not have data for the current month. Please view the chart for historical values.

First American

First American First American Data & Analytics’ next-generation AVM combines unrivaled data assets with a blended ensemble of valuation models to produce highly accurate, reliable valuations you can trust.

Not Available

First American does not have data for the current month. Please view the chart for historical values.

Quantarium

Quantarium Quantarium’s valuation service, repeatedly proven the industry’s most accurate and comprehensive, is supercharged with a self-learning and auto-tuning AI engine that continually becomes smarter and more accurate as it processes daily inputs from the industry’s leading RE data lake.

Not Available

Quantarium does not have data for the current month. Please view the chart for historical values.

Average Value
Not Available
List Price
Sold Price
Create a Home Valuation Report for This Property
The Home Valuation Report is an in-depth analysis detailing your home's value as well as a comparison with similar homes in the area

Townhouse Details

Home Type

  • Townhome

Est. Annual Taxes

  • $8,855

Year Built

  • Built in 2023

Lot Details

  • South Facing Home
  • Property is in excellent condition

HOA Fees

  • $215 Monthly HOA Fees

Parking

  • 2 Car Direct Access Garage
  • 2 Driveway Spaces
  • Front Facing Garage

Home Design

  • Traditional Architecture
  • Slab Foundation
  • Frame Construction

Interior Spaces

  • 2,388 Sq Ft Home
  • Property has 2 Levels
  • Open Floorplan
  • Electric Fireplace
  • Family Room Off Kitchen
  • Loft
  • Sun or Florida Room

Kitchen

  • Built-In Microwave
  • Dishwasher
  • Stainless Steel Appliances
  • Kitchen Island

Flooring

  • Wood
  • Ceramic Tile

Bedrooms and Bathrooms

  • En-Suite Bathroom
  • Walk-In Closet
  • Bathtub with Shower
  • Walk-in Shower

Laundry

  • Laundry Room
  • Laundry on main level
  • Dryer
  • Washer

Home Security

Outdoor Features

  • Patio

Utilities

  • Forced Air Heating and Cooling System
  • 200+ Amp Service
  • Electric Water Heater

Listing and Financial Details

  • Tax Lot 059-022
  • Assessor Parcel Number 49-009-059-022

Community Details

Overview

  • Active Adult
  • $1,000 Capital Contribution Fee
  • Association fees include snow removal, lawn maintenance, trash
  • Building Winterized
  • Active Adult | Residents must be 55 or older
  • Rose Pointe Community Association
  • Built by County Builders
  • Rose Pointe Subdivision

Pet Policy

  • Pets Allowed

Security

  • Fire Sprinkler System

Townhouse Details

Home Type

Townhome

Est. Annual Taxes

$8,855

Year Built

Built in 2023

Lot Details

0 Sq Ft Lot

HOA Fees

$215 per month

Parking

2

Listing Details

  • Property Type: Residential
  • Structure Type: Interior Row/Townhouse
  • Architectural Style: Traditional
  • Ownership: Fee Simple
  • Historic: No
  • Inclusions: washer, dryer & refrigerator; all in "as is condition" with no monetary value
  • New Construction: No
  • Story List: Main, Upper 1
  • Expected On Market: 2025-03-07
  • Federal Flood Zone: No
  • Year Built: 2023
  • Automatically Close On Close Date: Yes
  • Building Winterized: Yes
  • Special Features: NewHome
  • Property Sub Type: Townhouses

Interior Features

  • Appliances: Washer, Dryer, Refrigerator, Built-In Microwave, Dishwasher, Stainless Steel Appliances
  • Flooring Type: Hardwood, Ceramic Tile
  • Interior Amenities: Bathroom - Walk-In Shower, Entry Level Bedroom, Family Room Off Kitchen, Floor Plan - Open, Kitchen - Island, Primary Bath(s), Walk-In Closet(s), Wood Floors, Bathroom - Tub Shower
  • Fireplace Features: Electric
  • Fireplaces Count: 1
  • Fireplace: Yes
  • Foundation Details: Slab
  • Levels Count: 2
  • Room List: Bedroom 2, Bedroom 3, Kitchen, Family Room, Bedroom 1, Sun/Florida Room, Laundry, Loft, Bathroom 1, Bathroom 2
  • Basement: No
  • Laundry Type: Main Floor
  • Total Sq Ft: 2388
  • Living Area Sq Ft: 2388
  • Price Per Sq Ft: 272.19
  • Above Grade Finished Sq Ft: 2388
  • Above Grade Finished Area Units: Square Feet

Beds/Baths

  • Bedrooms: 3
  • Main Level Bedrooms: 1
  • Total Bathrooms: 3
  • Full Bathrooms: 2
  • Half Bathrooms: 1
  • Main Level Bathrooms: 2.00
  • Upper Level Bathrooms: 1
  • Upper Level Bathrooms: 1.00
  • Main Level Full Bathrooms: 1
  • Main Level Half Bathrooms: 1

Exterior Features

  • Other Structures: Above Grade, Below Grade
  • Construction Materials: Frame
  • Spa: No
  • Water Access: No
  • Waterfront: No
  • Water Oriented: No
  • Pool: No Pool
  • Tidal Water: No
  • Water View: No

Garage/Parking

  • Garage Spaces: 2.00
  • Garage: Yes
  • Parking Features: Asphalt Driveway
  • Garage Features: Garage - Front Entry, Inside Access
  • Attached Garage Spaces: 2
  • Total Garage And Parking Spaces: 4
  • Type Of Parking: Attached Garage, Driveway
  • Number of Spaces in Driveway: 2

Utilities

  • Central Air Conditioning: Yes
  • Cooling Fuel: Electric
  • Cooling Type: Central A/C
  • Electric Service: 200+ Amp Service
  • Heating Fuel: Electric
  • Heating Type: Forced Air
  • Heating: Yes
  • Hot Water: Electric
  • Security: Sprinkler System - Indoor
  • Sewer/Septic System: Public Sewer
  • Water Source: Public
  • Municipal Trash: No

Condo/Co-op/Association

  • HOA Fees: 215.00
  • HOA Fee Frequency: Monthly
  • Condo Co-Op Association: No
  • HOA Condo Co-Op Fee Includes: Snow Removal, Lawn Maintenance, Trash
  • HOA Name: ROSE POINTE COMMUNITY ASSOCIATION
  • HOA: Yes
  • Senior Community Age Requirement: 55
  • Senior Community: Yes
  • Association Recreation Fee: No

Fee Information

  • Capital Contribution Fee: 1000.00

Schools

  • School District Source: Listing Agent

Lot Info

  • Horses: No
  • Additional Parcels: No
  • Lot Dimensions: 0.00 x 0.00
  • Lot Size Units: Square Feet
  • Outdoor Living Structures: Patio(s)
  • Property Condition: Excellent
  • Zoning: R1

Building Info

  • Builder Name: County Builders

Rental Info

  • Ground Rent Exists: No
  • Lease Considered: No
  • Pets: No Pet Restrictions
  • Pets Allowed: Yes
  • Vacation Rental: No
  • Property Manager: No

Tax Info

  • School Tax: 6824.00
  • Tax Annual Amount: 8855.00
  • Assessor Parcel Number: 49-009-059-022
  • Tax Lot: 059-022
  • County Tax Payment Frequency: Annually
  • Tax Year: 2024

MLS Schools

  • School District Name: CENTENNIAL

Ownership History

We collect this data history from publicly available records. To have your information removed, we recommend requesting removal directly through your county’s website.

Date Name Owned For Owner Type

Purchase Details

Listed on
Mar 7, 2025
Closed on
May 19, 2025
Sold by
Irizar John C
Bought by
Seller's Agent
Laurie Crecca
J. Carroll Molloy Realtor, LLC
Buyer's Agent
Jodi Golub
Homestarr Realty
List Price
$650,000
Sold Price
$650,000
Views
58
Current Estimated Value
$648,388

Home Financials for this Owner

Home Financials are based on the most recent Mortgage that was taken out on this home.
Estimated Appreciation
-$1,612
Avg. Annual Appreciation
-0.20%

Purchase Details

Closed on
Mar 30, 2023
Sold by
911 York Road Investment Lp
Bought by
Irizar John C

Home Financials for this Owner

Home Financials are based on the most recent Mortgage that was taken out on this home.
Original Mortgage
$544,500
Interest Rate
6.32%
Mortgage Type
Construction
Source: Public Records

Home Values in the Area

Source: Public Records

Average Home Value in this Area


Source: Public Records

Agents Specializing in Warminster, PA

See All Agents

Purchase History

We collect this data history from publicly available records. To have your information removed, we recommend requesting removal directly through your county’s website.

Date Buyer Sale Price Title Company
$650,000 None Listed On Document
Irizar John C $605,000 Land Services Usa
Source: Public Records

Mortgage History

We collect this data history from publicly available records. To have your information removed, we recommend requesting removal directly through your county’s website.

Date Status Borrower Loan Amount
Previous Owner $544,500
Source: Public Records

Property History

We collect this data history from publicly available records. To have your information removed, we recommend requesting removal directly through your county’s website.

Date Event Price List to Sale Price per Sq Ft
05/29/2025 05/29/25 Sold $650,000 0.0% $272 / Sq Ft
03/29/2025 03/29/25 Pending -- -- --
03/07/2025 03/07/25 For Sale $650,000 -- $272 / Sq Ft
Source: Bright MLS

Tax History

We collect this data history from publicly available records. To have your information removed, we recommend requesting removal directly through your county’s website.

Year Tax Paid Tax Assessment Tax Assessment Total Assessment is a certain percentage of the fair market value that is determined by local assessors to be the total taxable value of land and additions on the property. Land Improvement
2026 $8,937 $41,010 $41,010
2025 $8,656 $41,010 $41,010
2024 $8,656 $41,010 $0 $41,010
2023 -- --
2022 $0 $0 $0 $0
Source: Public Records

Agents Affiliated with this Home

  • Section Image
  • Section Image
See All Agents

Map

Source: Bright MLS

MLS Number: PABU2089272

Bright MLS

APN: 49-009-059-022

Your Personal Tour Guide

Ask me questions while you tour the home.