
Helen Paredes
@properties Christies International Real Estate
(877) 801-0624
48 Total Sales
1 in Edgelawn Randall
$320,000 Price
Estimated Value: $304,107
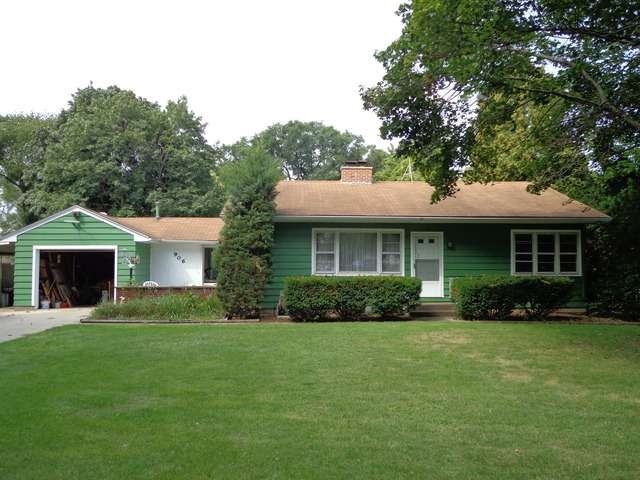
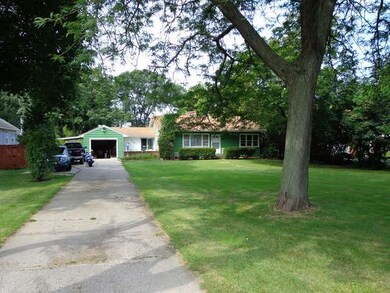
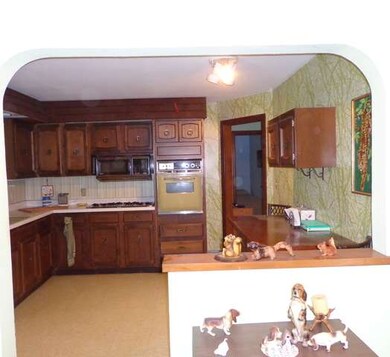
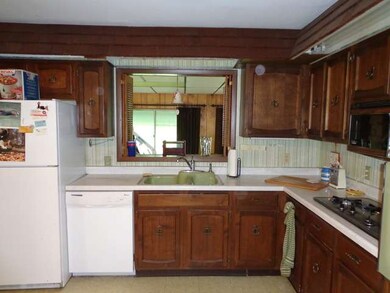
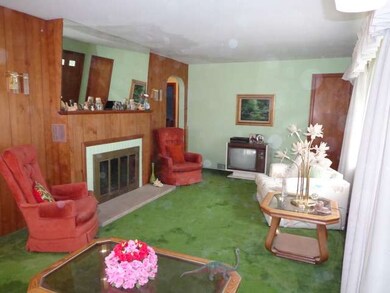
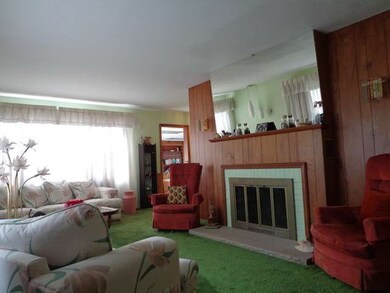
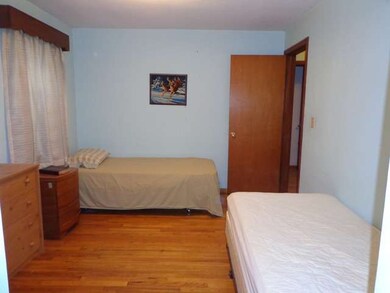
Cozy home on large lot. Home only had one owner. Nicely maintained. New Well Pump, New Copper Piping, New Water Filter,Water Softer,and Water Heater. Newer Furnace (09), New Dish wash and Refrigerator(installed approx 5 mths). New floor tile in livingroom & dinning room. Home freshly painted. Large lot(89 x 300).Patio off the FamRoom for BBQ. Near commecial/retail express way. Sold "AS IS" Condition!
Last Agent to Sell the Property
Classic Realty Group Prestige License #475124765 Listed on: 02/24/2014
We collect this data history from publicly available records. To have your information removed, we recommend requesting removal directly through your county’s website.
Helen Paredes
@properties Christies International Real Estate
(877) 801-0624
48 Total Sales
1 in Edgelawn Randall
$320,000 Price
Alyssa Buttels
Excel Realty Group
(331) 258-3597
71 Total Sales
3 in Edgelawn Randall
$221K - $230K Price Range
Tiana Key
Redhawk Realty IL
(708) 859-6233
76 Total Sales
2 in Edgelawn Randall
$204K - $325K Price Range
Jeanine Czerwin
Wirtz Real Estate Group Inc.
(708) 571-2864
84 Total Sales
1 in Edgelawn Randall
$200,000 Price
Jennifer Salgado
Eden Properties Real Estate Group LLC
(331) 258-3248
35 Total Sales
2 in Edgelawn Randall
$185K - $280K Price Range
Erin Hill
Coldwell Banker Real Estate Group
(224) 970-3247
175 Total Sales
1 in Edgelawn Randall
$339,000 Price
We collect this data history from publicly available records. To have your information removed, we recommend requesting removal directly through your county’s website.
| Date | Buyer | Sale Price | Title Company |
|---|---|---|---|
| -- | Fidelity National Title | ||
| $119,000 | Chicago Title Insurance Co | ||
| -- | Chicago Title Insurance Co |
We collect this data history from publicly available records. To have your information removed, we recommend requesting removal directly through your county’s website.
| Date | Status | Borrower | Loan Amount |
|---|---|---|---|
| Open | $100,000 | ||
| Closed | $110,500 | ||
| Previous Owner | $108,974 | ||
| Previous Owner | $165,000 |
We collect this data history from publicly available records. To have your information removed, we recommend requesting removal directly through your county’s website.
| Date | Event | Price | List to Sale | Price per Sq Ft |
|---|---|---|---|---|
| 05/28/2014 05/28/14 | Sold | $119,000 | -0.8% | $75 / Sq Ft |
| 03/24/2014 03/24/14 | Pending | -- | -- | -- |
| 02/24/2014 02/24/14 | For Sale | $119,950 | -- | $75 / Sq Ft |
We collect this data history from publicly available records. To have your information removed, we recommend requesting removal directly through your county’s website.
| Year | Tax Paid | Tax Assessment Tax Assessment Total Assessment is a certain percentage of the fair market value that is determined by local assessors to be the total taxable value of land and additions on the property. | Land | Improvement |
|---|---|---|---|---|
| 2025 | $5,887 | $87,265 | $14,794 | $72,471 |
| 2024 | $5,887 | $79,774 | $13,524 | $66,250 |
| 2023 | $5,420 | $71,278 | $12,084 | $59,194 |
| 2022 | $5,226 | $65,035 | $11,026 | $54,009 |
| 2021 | $4,984 | $60,548 | $10,265 | $50,283 |
| 2020 | $5,008 | $59,490 | $9,535 | $49,955 |
| 2019 | $4,803 | $55,119 | $8,834 | $46,285 |
| 2018 | $4,434 | $50,412 | $8,171 | $42,241 |
| 2017 | $4,500 | $49,723 | $8,858 | $40,865 |
| 2016 | $4,617 | $49,460 | $7,593 | $41,867 |
| 2015 | -- | $43,585 | $6,529 | $37,056 |
| 2014 | -- | $40,793 | $6,279 | $34,514 |
| 2013 | -- | $40,212 | $6,190 | $34,022 |
Seller's Agent in 2014
Richard Sanchez
Classic Realty Group Prestige
(773) 415-1778
6 Total Sales
Buyer's Agent in 2014
Malanie Moreno
Keller Williams Innovate - Aurora
(630) 669-4344
4 in this area
140 Total Sales
Source: Midwest Real Estate Data (MRED)
MLS Number: MRD08543539
APN: 15-17-100-029
Disclaimer: Certain information contained herein is derived from information provided by parties other than Homes.com. All information provided is deemed reliable, but is not guaranteed to be accurate and should be independently verified.
All data is obtained from various sources and may not have been verified by broker or MLS GRID. Supplied Open House Information is subject to change without notice. All information should be independently reviewed and verified for accuracy. Properties may or may not be listed by the office/agent presenting the information. Some IDX listings have been excluded from this website.
Listings courtesy of Midwest Real Estate Data (MRED) as distributed by MLS GRID.
Based on information submitted to the MLS GRID
Ask me questions while you tour the home.