NOT LISTED FOR SALE

Estimated Value: $277,000 - $307,000

4 Beds
3 Baths
2,199 Sq Ft
$134/Sq Ft Est. Value

Sale Details

Date Sold: October 19, 2021

Last sale price $252,000 $115 Per Sq Ft

Est. 17% increase in value since last sale

Current estimated payment $1,939 / mo

4 Days on Market

Highlights

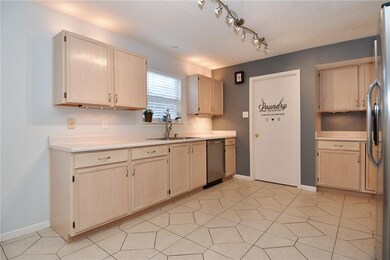
  • Walk-In Pantry
  • Attached Garage
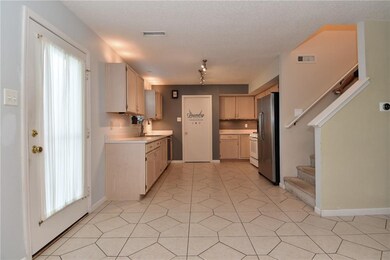
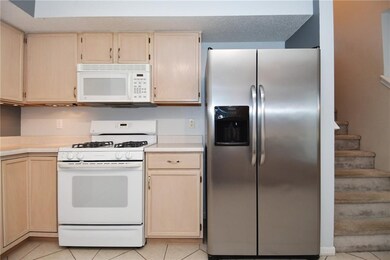
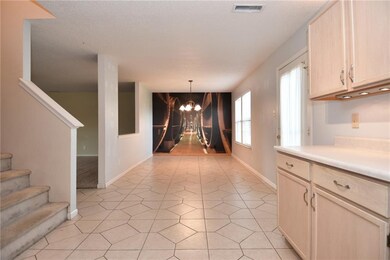
  • Combination Kitchen and Dining Room
  • Cedar Elementary School Rated A

About This Home

As of October 2021

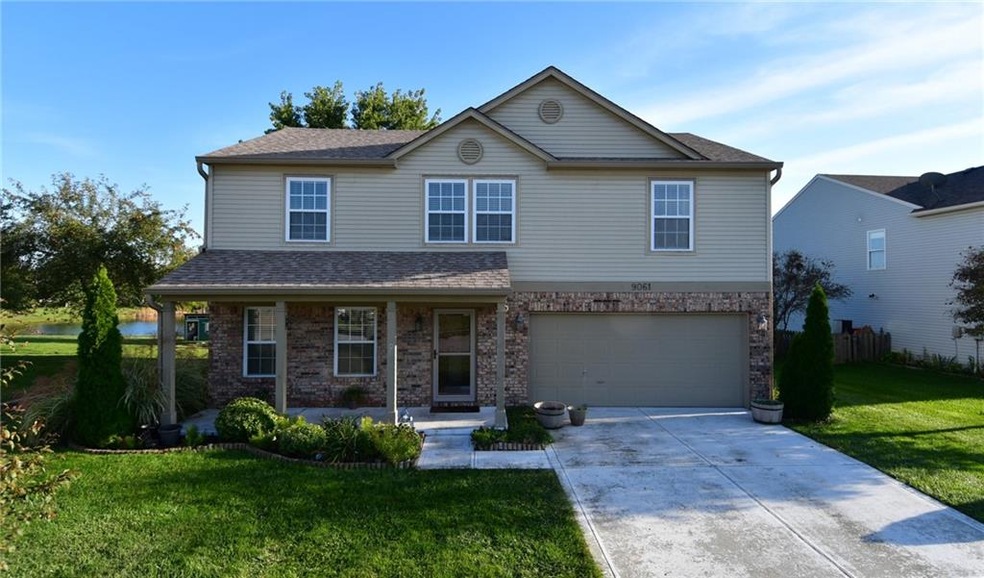
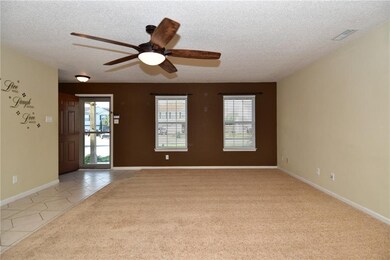
There is room for everyone in this one-owner 4BR 2.5BA home w/a loft located on a cul-de-sac. Extras & improvements include newer durable laminate flooring upstairs, all bathrooms have been updated, new ceiling fans, 220 outlet in garage, CAT 5 wiring, dawn to dusk lights, new storm doors, roof 2019, gas/elec option for dryer, satellite hook-up available in every room, shower lights in full baths, storage shed w/electricity, new blinds, smart switches, electricity to flower bed in back yard & flooring added in attic over garage. Simply relax or enjoy the sunsets from your patio in the sprawling back yd overlooking the pond. There is also a firepit to gather around on cool evenings. Convenient to shopping, interstate, schools, restaurants.

Last Agent to Sell the Property

Deanna Jackson

Carpenter, REALTORS® License #RB14039562 Listed on: 10/04/2021

Carpenter, REALTORS®

Last Buyer's Agent

Thomas Nguyen

F.C. Tucker Company

F.C. Tucker Company

Range of Values:

--
Value Increase
--
Percent Increase
--
Adjusted for Inflation
Collateral Analytics

Collateral Analytics Collateral Analytics AVMs (Automated Valuation Model) employ a number of statistical approaches combined with neighborhood-specific comparable selection guarantees the most up-to-date and precise valuations.

Not Available

Collateral Analytics does not have data for the current month. Please view the chart for historical values.

ICE

ICE Mortgage Technology ICE Mortgage Technology’s AVM (Automated Valuation Model) is a state-of-the-art online residential property valuation tool that provides a quick and accurate estimate of the value of almost any home in the U.S.

Not Available

ICE Mortgage Technology does not have data for the current month. Please view the chart for historical values.

First American

First American First American Data & Analytics’ next-generation AVM combines unrivaled data assets with a blended ensemble of valuation models to produce highly accurate, reliable valuations you can trust.

Not Available

First American does not have data for the current month. Please view the chart for historical values.

Quantarium

Quantarium Quantarium’s valuation service, repeatedly proven the industry’s most accurate and comprehensive, is supercharged with a self-learning and auto-tuning AI engine that continually becomes smarter and more accurate as it processes daily inputs from the industry’s leading RE data lake.

Not Available

Quantarium does not have data for the current month. Please view the chart for historical values.

Average Value
Not Available
List Price
Sold Price
Create a Home Valuation Report for This Property
The Home Valuation Report is an in-depth analysis detailing your home's value as well as a comparison with similar homes in the area

Home Details

Home Type

  • Single Family

Est. Annual Taxes

  • $1,734

Year Built

  • 1999

Lot Details

  • 8,712

HOA Fees

  • $27 per month

Parking

  • Attached Garage

Interior Spaces

  • Combination Kitchen and Dining Room
  • Walk-In Pantry
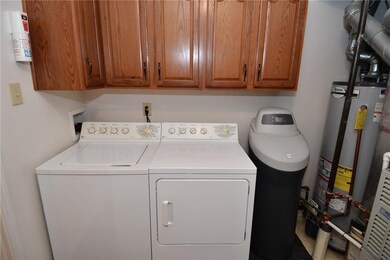
  • Laundry on main level

Utilities

  • Heating System Uses Gas
  • Gas Water Heater
  • Cable TV Available

Community Details

  • Property managed by Sentry
  • The community has rules related to covenants, conditions, and restrictions

Home Details

Home Type

Single Family

Est. Annual Taxes

$1,734

Year Built

1999

Lot Details

8,712 Sq Ft Lot

HOA Fees

$27 per month

Parking

2

Listing Details

  • Property Type: Residential
  • Property Sub Type: Single Family Residence
  • Inspection Warranties: Not Applicable
  • Transaction Type: Sale
  • Accessibility Features YN: 0
  • Architectural Style: TraditonalAmerican
  • Directions: Ronald Reagan Pkwy to 200S; West on 200S to Westmere; South on Westmere to Summerfield Dr; Right on Summerfield Dr to Bayview Circle; Right to home on South side.
  • Garage Yn: Yes
  • New Construction: No
  • Property Attached Yn: No
  • Subdivision Name: WESTMERE
  • Special Features: None
  • Year Built: 1999

Interior Features

  • Appliances: Dishwasher, Dryer, Disposal, Microwave, Gas Oven, Refrigerator, Washer
  • Fireplace Features: None
  • Areas Interior: Laundry Room Main Level
  • Eating Area: Dining Combo/Kitchen
  • Basement Full Bathrooms: 0
  • Main Level Full Bathrooms: 0
  • Sq Ft Main Upper: 2199
  • Main Level Sq Ft: 919
  • Basement Half Bathrooms: 0
  • Main Half Bathrooms: 1
  • Master Bedroom Description: Closet Walk in,Sinks Double,Suite,TubFull with Shower
  • Kitchen Features: Pantry WalkIn
  • Upper Level Sq Ft: 1280
  • Basement YN: No
  • Full Bathrooms: 2
  • Half Bathrooms: 1
  • Total Bedrooms: 4
  • Interior Amenities: Attic Pull Down Stairs, Walk-in Closet(s), Windows Vinyl, Wood Work Painted
  • Other Equipment: Gas Grill, Security Alarm Paid, Smoke Detector, Water-Softener Owned

Exterior Features

  • Exterior Features: Driveway Concrete, Fire Pit, Storage
  • Foundation Details: Slab
  • Association Maintained Building Exterior: 0
  • Porch: Open Patio,Covered Porch
  • Construction Type: Brick, Vinyl Siding
  • Disclosures: Not Applicable

Garage/Parking

  • Fuel: Gas
  • Garage Parking Description: Attached
  • Garage Parking Other: Garage Door Opener,Keyless Entry
  • Garage Spaces: 2

Utilities

  • Cooling: Central Air, Ceiling Fan(s)
  • Heating: Forced Air, Humidifier
  • Solid Waste: 0
  • Utility Options: Cable Available
  • Water Heater: Gas
  • Sewer: Sewer Connected
  • Water Source: Public

Condo/Co-op/Association

  • Management Company Name: Sentry
  • Management Company Phone: 317-251-9393
  • H O A Disclosures: Covenants & Restrictions
  • Association Fee: 325
  • Association Fee Frequency: Annually

Fee Information

  • Association Fee Includes: Insurance, Maintenance, ParkPlayground, Management, Snow Removal

Lot Info

  • Acres: <1/4 Acre
  • Lot Information: Cul-De-Sac,Pond,Sidewalks,Tree Mature
  • Lot Number: 223
  • Lot Size: 9,043

Green Features

  • Green Certification Y N: 0

Tax Info

  • Semi Annual Property Tax Amt: 867
  • Tax Exemption: HomesteadTaxExemption
  • Tax Annual Amount: 1734
  • Tax Year: 2020

MLS Schools

  • School District: Avon Community

Home Values in the Area

Source: Public Records

Average Home Value in this Area


Source: Public Records

Agents Specializing in Plainfield, IN

See All Agents

Property History

We collect this data history from publicly available records. To have your information removed, we recommend requesting removal directly through your county’s website.

Date Event Price List to Sale Price per Sq Ft
10/19/2021 10/19/21 Sold $252,000 +0.8% $115 / Sq Ft
10/08/2021 10/08/21 Pending -- -- --
10/04/2021 10/04/21 For Sale $249,900 -- $114 / Sq Ft
Source: MIBOR Broker Listing Cooperative®

Agents Affiliated with this Home

  • Section Image
  • Section Image
See All Agents

Map

Source: MIBOR Broker Listing Cooperative®

MLS Number: 21817057

MIBOR Broker Listing Cooperative®

APN: 32-09-19-154-021.000-027

Your Personal Tour Guide

Ask me questions while you tour the home.